9 Cheryl Court, Brampton
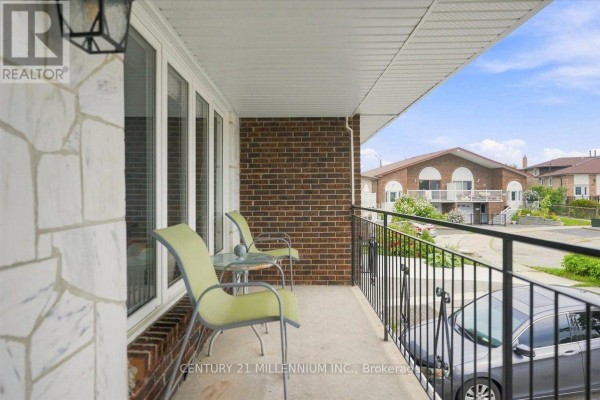
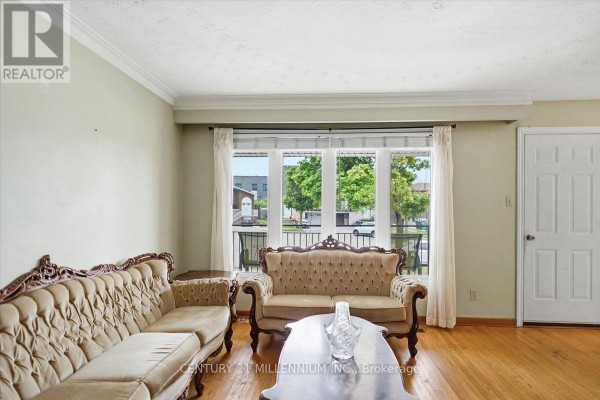
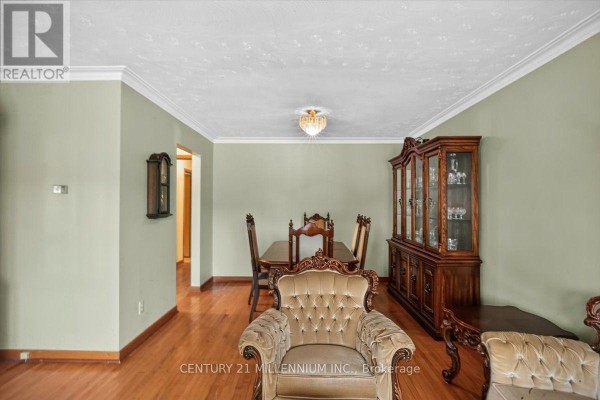
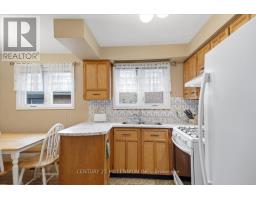
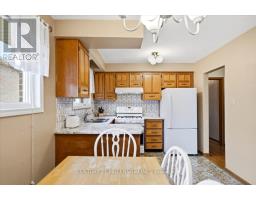
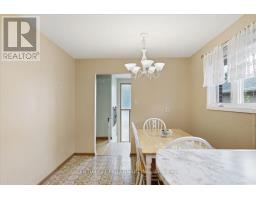
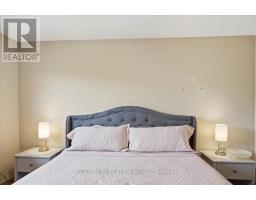
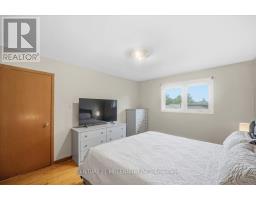
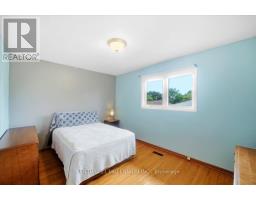
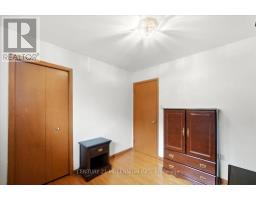
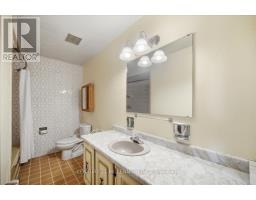
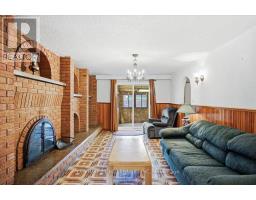
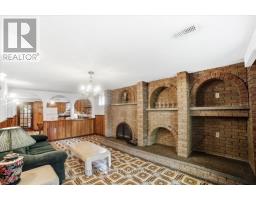
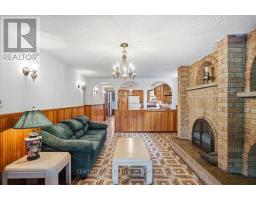
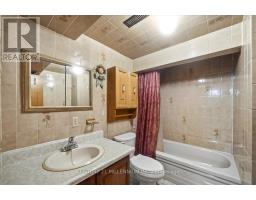
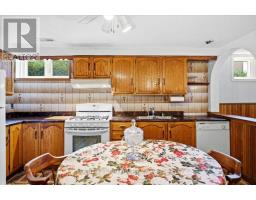
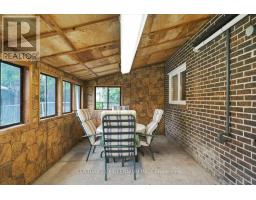
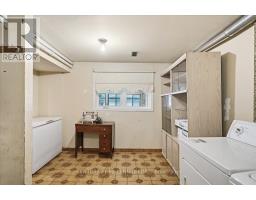
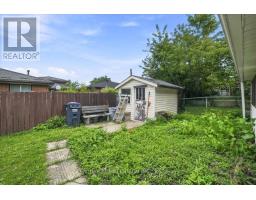
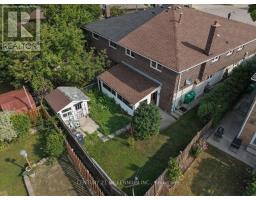
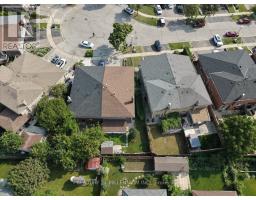
Location, Location, child safe court, steps away from schools, places of worship, shopping, Downtown Brampton, parks, rec. centres and easy acccess to major highways via 410. Fantastic raised bungalow floor plan design featuring open concept living/dining room combination with walk out to large private balcony, plaster ceilings/crown molding, family size eat-in kitchen with ample oak cabinetry, two large windows, double sinks, gas stove, backsplash, three generous size bedrooms, large 4 pc bath, all finished in orginal strip hardwood flooring/carpet free. Lower level separate entrance and w/o sliding door to enclosed patio/sunroom, open concept recreation room with brick, woodburning fireplace, 2nd large eat-in kitchen with double sinks, gas stove, oak cabinetry, above grade windows, complete 4 pc bathroom, large laundry/furnace room with large window---can easily accommodate a 4th bedroom to make it a complete in-law suite, large cold storage room. Double width driveway, single car garage, good size backyard . House does need updating, attention handyman/renovators. Updated windows, roof shingles, gas furnace, central air condition unit. Bring your offers! (id:1945)

This listing content provided by
REALTOR.ca
has been licensed by REALTOR®
members of The Canadian Real Estate Association
members of The Canadian Real Estate Association
Property details for 9 Cheryl Court, Brampton
- Type
- Residential
- Style
- Raised bungalow
- Bedrooms
- 3
- Bathrooms
- 2
- Lot Size
- 21 x 106.9 FT ; Irregular Shaped
- Stories
- 1
- Basement
- Apartment in basement, Separate entrance, N/A, N/A
- Parking
- Attached Garage, Garage
- Heating
- Forced air, Natural gas
- Cooling
- Central air conditioning
- Exterior
- Brick
- Ownership
- Freehold
- Annual Taxes
- $5,115 (2025)
Nearby Listings Stat
Estimated price and comparable properties near 9 Cheryl Court
Active Listings
34
Min Price
$400,000
Max Price
$949,000
Avg Price
$700,585
Days on Market
79
days
Sold Listings
21
Min Sold Price
$399,000
Max Sold Price
$899,000
Avg Sold Price
$666,109
Days until Sold
78
days
Neighbourhood Census Data
Brampton, Ontario
Population
1,022
Median Age
45.7
Median Income
$26,432
Dwelling Value
$376,681
Housing Tenure
Owners 55%
Renters 45%
Age Distribution
Dwelling Types
Commute Mode
Education Level
Housing Age
Commute Duration
Avg Household Size: 2.5
Pop. Density: 5,041.9/km²
Avg Shelter Cost: $1,381/mo
Owners with Mortgage: 72.1%
Owners Spending 30%+: 32.6%
Tenants Spending 30%+: 57.1%
English only: 91.2%
English and French: 4.9%
Neither: 3.4%
Median Household Income: $50,496
Median Employment Income: $30,805
Price History
Listed
August 11, 2026
by CENTURY 21 MILLENNIUM INC.
Current Price
$679,900
-10.5% from last change
Type
Residential
For Sale
Price Changes
1
| Date | Price | Change |
|---|---|---|
| Current | $679,900 | $80,000 (-10.5%) |
| Aug 27, 2026 | $759,900 | Listed |