2323 Steeplechase Street, Oshawa
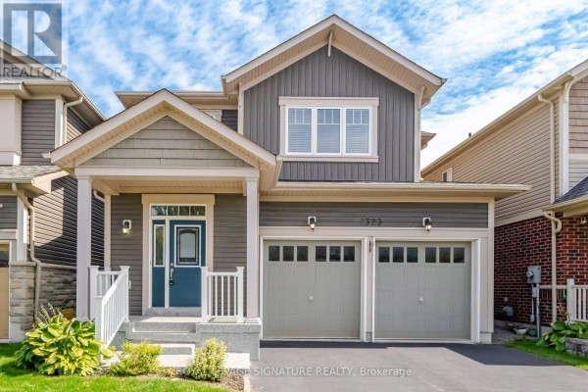
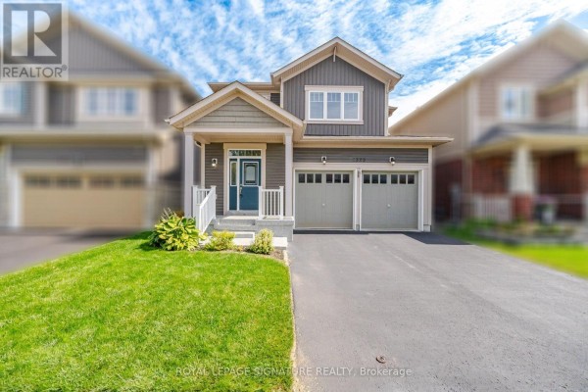
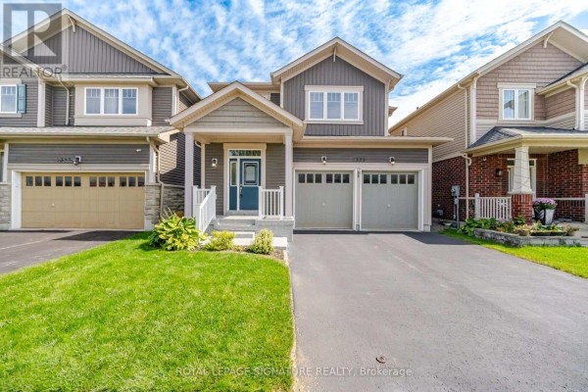
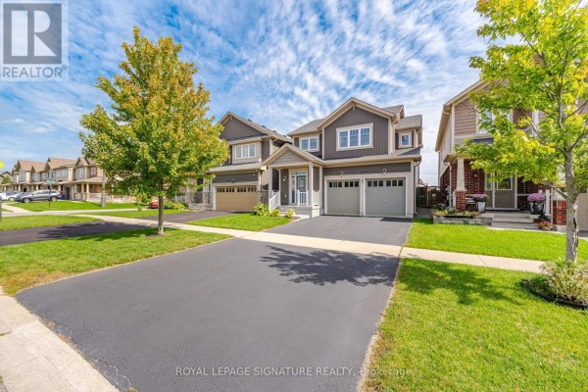
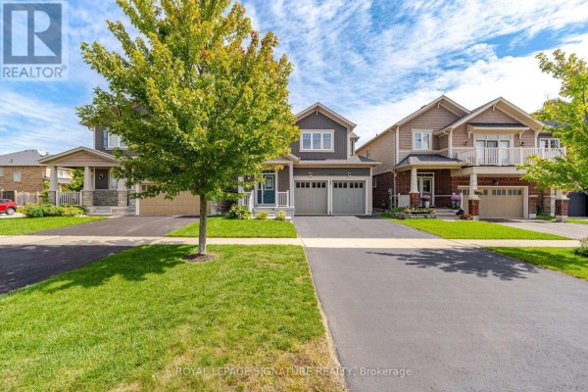
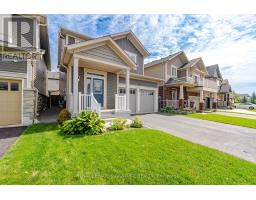
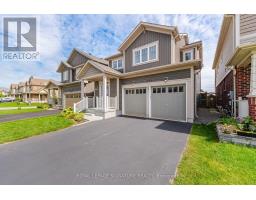
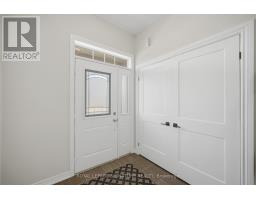
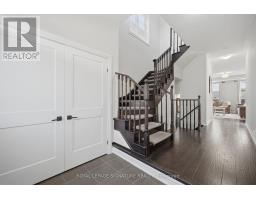
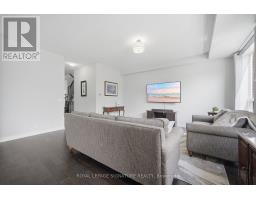
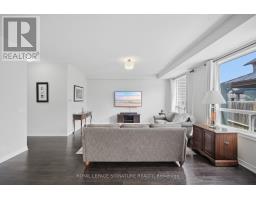
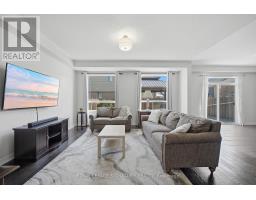
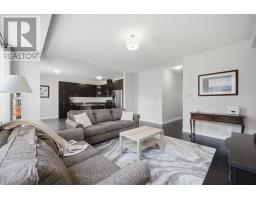
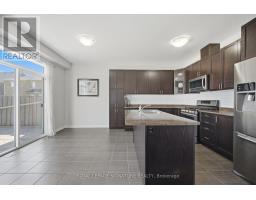
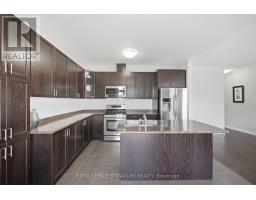
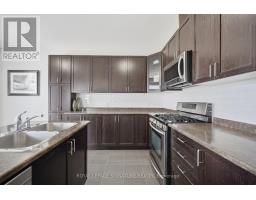
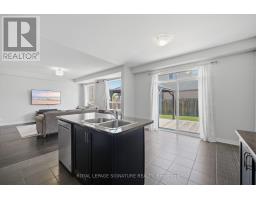
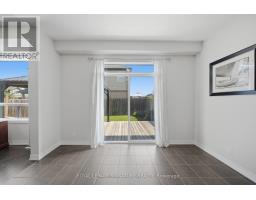
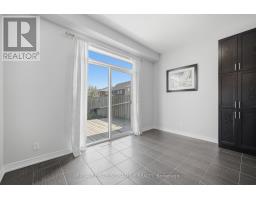
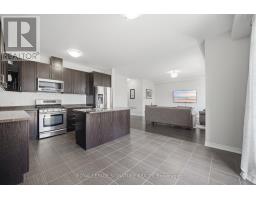
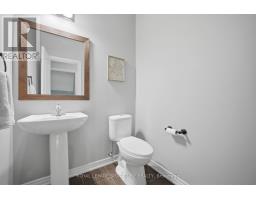
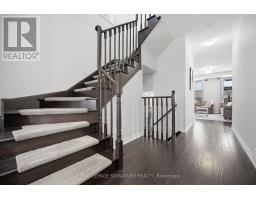
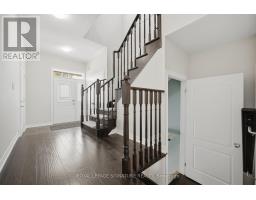
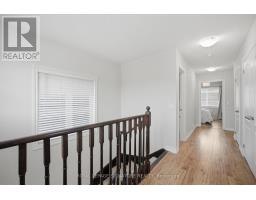
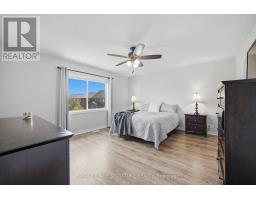
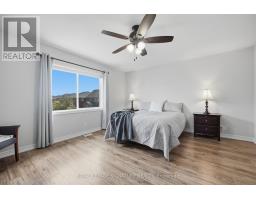
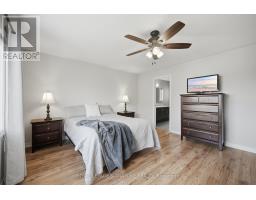
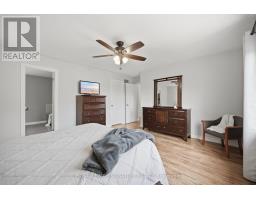
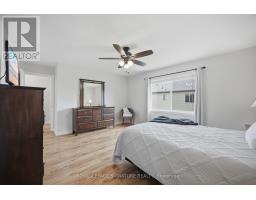
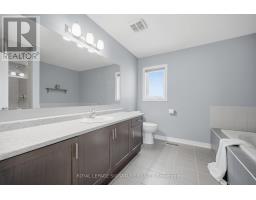
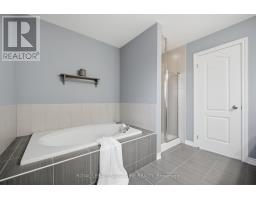
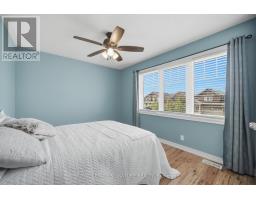
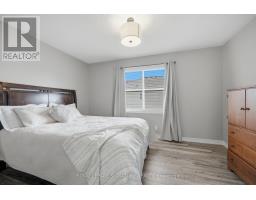
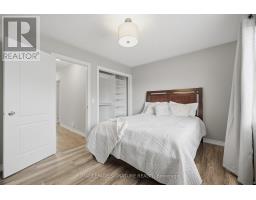
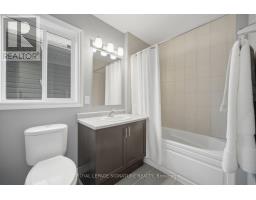
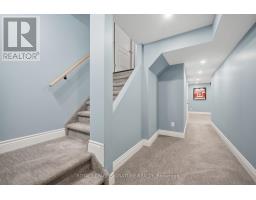
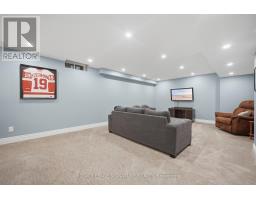
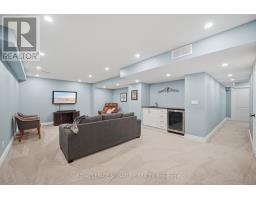
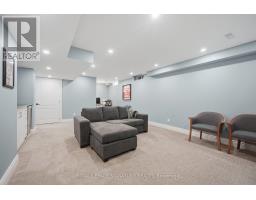
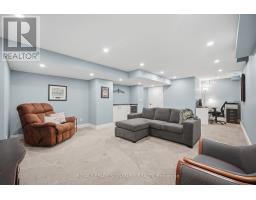
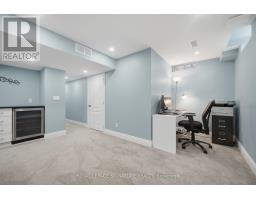
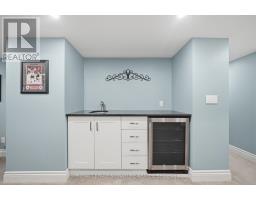
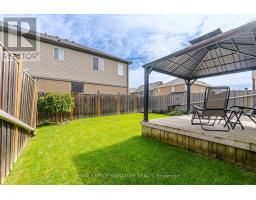
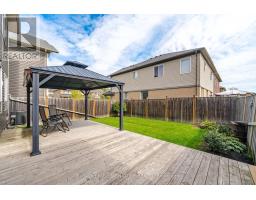
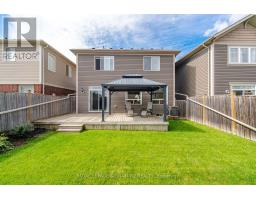
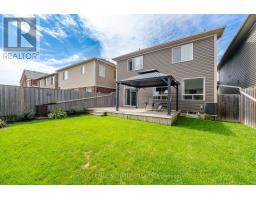
Unbeatable Value in North Oshawa's Desirable Windfields Community! This beautifully maintained, detached home, built in 2014, offers a double-car garage, 1,798 sq. ft. of above-grade living space, plus a finished basement providing comfort, and functionality for a growing family. The main floor features a 9 ft ceiling, freshly painted, hardwood flooring, and a bright open-concept layout designed for modern family living. The spacious living room is filled with natural light and showcases a large picture window overlooking the backyard. The family-sized kitchen creates a warm and inviting space for everyday living and entertaining, featuring tall cabinetry, a large centre island, and a bright dining area with a walkout to the deck and fully fenced backyard perfect for summer BBQs, entertaining guests, or simply relaxing outdoors. Convenient main-floor access to the garage adds to the home's everyday functionality. Upstairs, you'll find three generously sized bedrooms, including a spacious primary retreat complete with a walk-in closet and a 4-piece ensuite. Upper-level laundry adds extra convenience for busy families. Major updates include the furnace and A/C (2022) and a tankless water heater (2026). The professionally finished lower level offers exceptional additional living and entertainment space, complete with pot lights, a wet bar, and a wine cooler, ideal for entertaining guests, or simply unwinding with family. Conveniently located close to major shopping plazas, top-rated schools, parks, transit, everyday amenities, and Hwy 407. The newly opened public and secondary schools are within walking distance. (id:1945)

This listing content provided by
REALTOR.ca
has been licensed by REALTOR®
members of The Canadian Real Estate Association
members of The Canadian Real Estate Association
Property details for 2323 Steeplechase Street, Oshawa
- Type
- Residential
- Bedrooms
- 3
- Bathrooms
- 3
- Lot Size
- 36.1 x 95.1 FT
- Stories
- 2
- Basement
- Finished, N/A
- Parking
- Attached Garage, Garage
- Heating
- Forced air, Natural gas
- Cooling
- Central air conditioning
- Exterior
- Aluminum siding
- Ownership
- Freehold
- Annual Taxes
- $6,963
Nearby Listings Stat
Estimated price and comparable properties near 2323 Steeplechase Street
Active Listings
21
Min Price
$389,000
Max Price
$1,299,900
Avg Price
$733,113
Days on Market
35
days
Sold Listings
8
Min Sold Price
$565,000
Max Sold Price
$799,000
Avg Sold Price
$640,071
Days until Sold
95
days
Neighbourhood Census Data
Oshawa, Ontario
Population
553
Median Age
42.7
Median Income
$35,635
Dwelling Value
$210,583
Housing Tenure
Owners 80%
Renters 20%
Age Distribution
Dwelling Types
Commute Mode
Education Level
Housing Age
Commute Duration
Avg Household Size: 2.4
Pop. Density: 313.4/km²
Avg Shelter Cost: $854/mo
Owners with Mortgage: 66.7%
Owners Spending 30%+: 0%
Tenants Spending 30%+: 0%
French only: 73.9%
English and French: 25.2%
Median Household Income: $67,328
Median Employment Income: $30,528
Price History
Listed
September 18, 2026
by ROYAL LEPAGE SIGNATURE REALTY
Current Price
$829,900
Type
Residential
For Sale