5-Bed Bungalow with Workshop Garage Near Oshawa Centre
Property details for 494 Annapolis Avenue, Oshawa
- Type
- Residential
- Style
- Bungalow
- Bedrooms
- 5
- Bathrooms
- 2
- Lot Size
- 57 x 135 FT
- Stories
- 1
- Basement
- Finished, N/A
- Parking
- Detached Garage, Garage
- Heating
- Forced air, Natural gas
- Cooling
- Central air conditioning
- Exterior
- Brick Facing
- Ownership
- Freehold
- Annual Taxes
- $4,924 (2025)
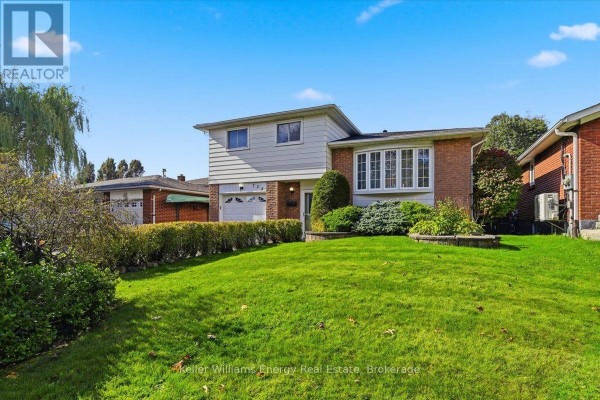
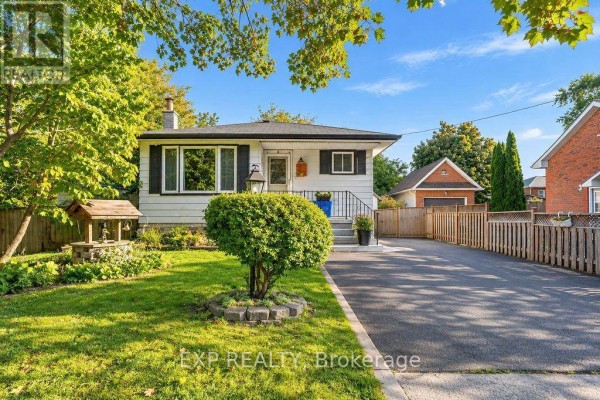
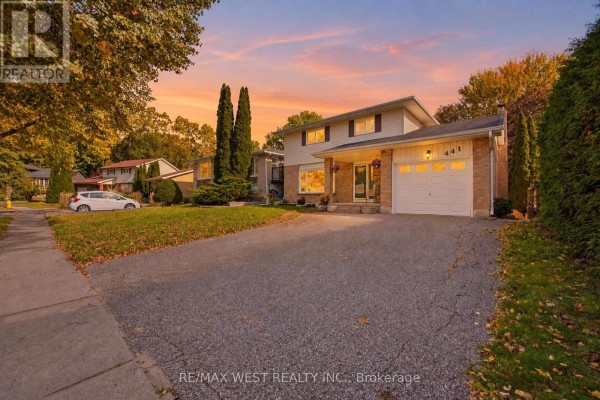
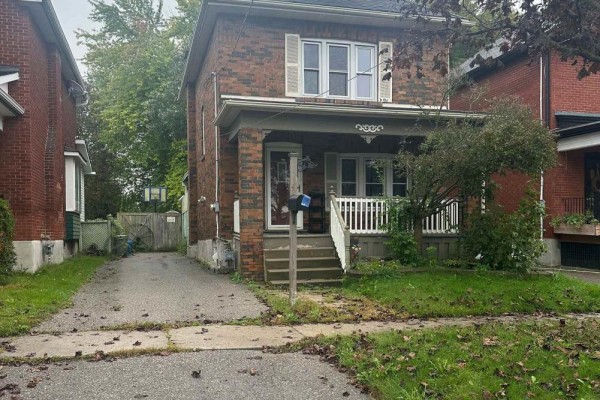
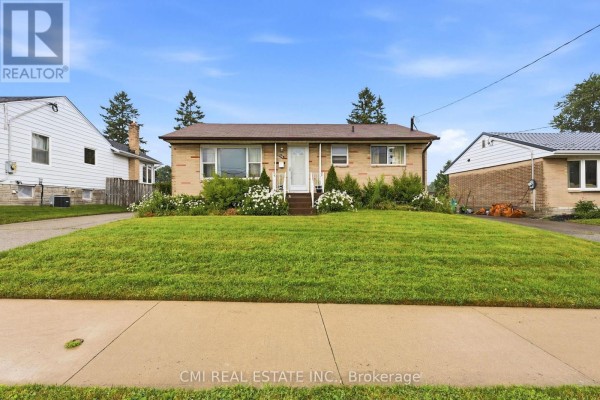
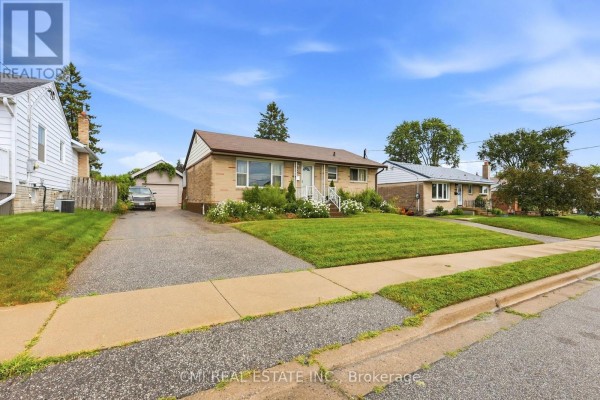
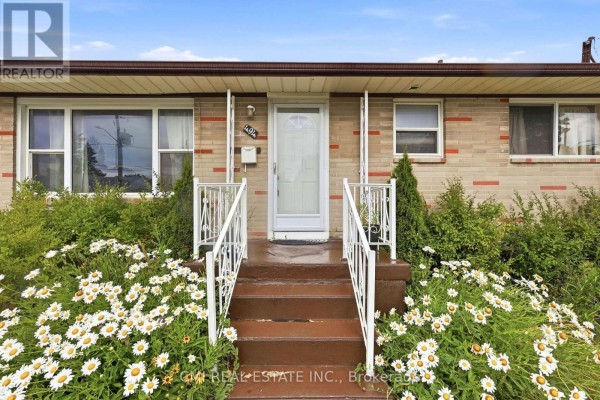
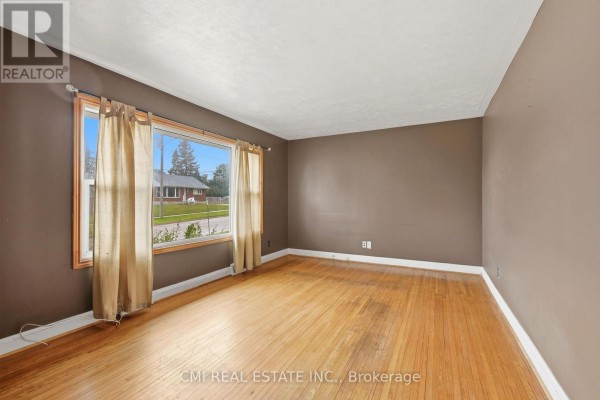
You're a five-minute drive from the Oshawa Centre mall and a short walk to Parkwood Estate's gardens, but this street itself feels quiet and established. This brick bungalow sits on a 57 by 135 foot lot with a detached garage that's begging to be a workshop. The main floor has three bedrooms and one bathroom, plus a living room and kitchen that are perfectly fine but dated. Head downstairs and you'll find a finished basement with a rec room and two more bedrooms, making it a total of five beds and two baths. That's rare for a bungalow in this price range. The block foundation is solid, and with central air and forced air gas heating, you're set for comfort. You'll need to bring your own updates though, the place is liveable but not renovated. Taxes run about $4,924 a year. Similar homes nearby are listing around $793K, so at $649K, you're getting a deal for the extra space. The garage has parking for three total with the driveway. Schools and restaurants are close, with R.S. McLaughlin Collegiate just half a kilometre away. If you're looking for a project with good bones and a great location, this one's worth a look.
About 494 Annapolis Avenue, Oshawa — Property Score
* This property score is an approximate estimate based on publicly available data, nearby comparable listings, and automated analysis. Scores are for informational purposes only and should not be relied upon as professional appraisals or investment advice. Actual property values may vary. We recommend consulting a licensed real estate professional for accurate assessments.
Full Listing Description
All Property Details
Neighbourhood Census Data
Oshawa, Ontario