5289 Fallingbrook Drive, Mississauga
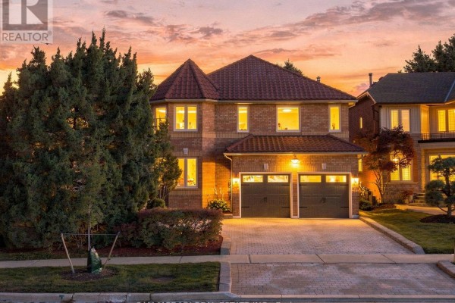
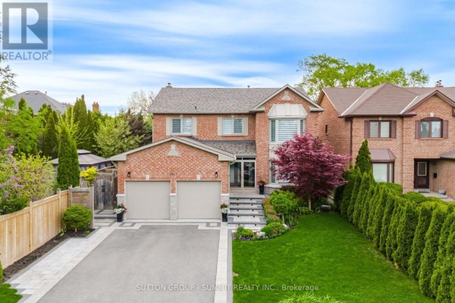
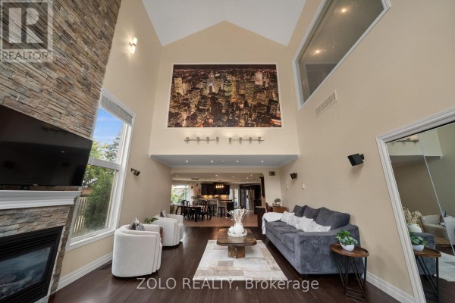
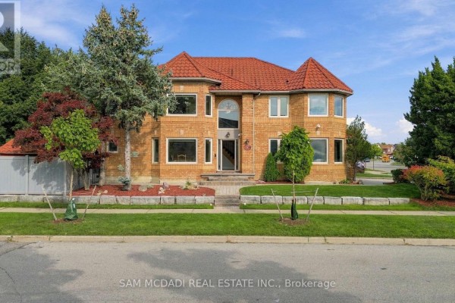
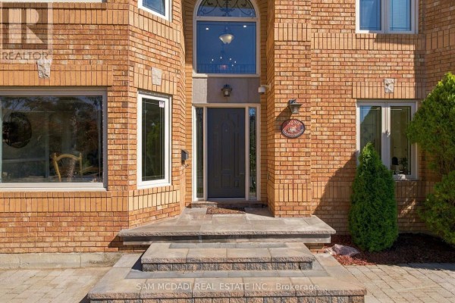
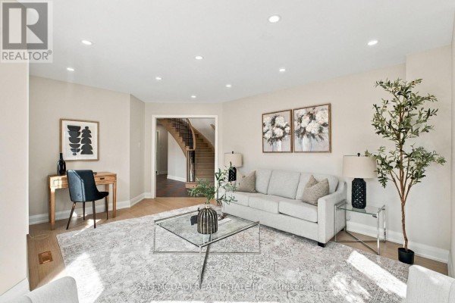
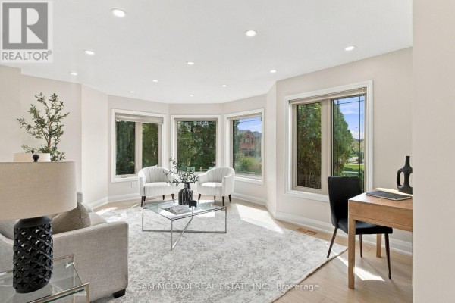
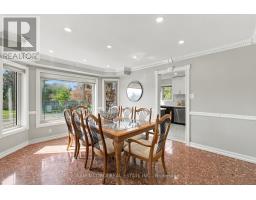
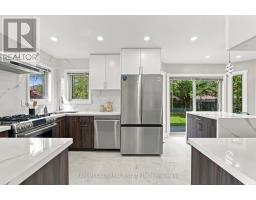
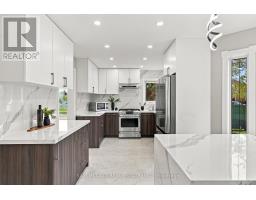
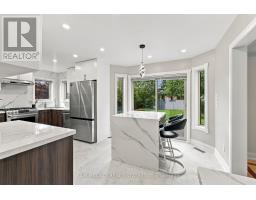
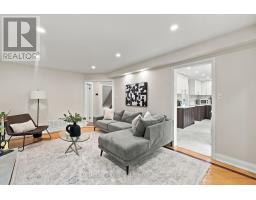
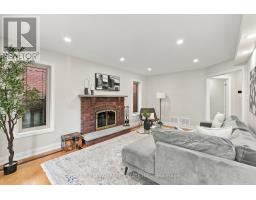
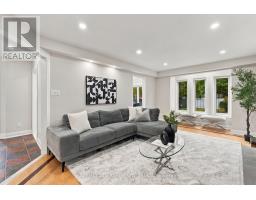
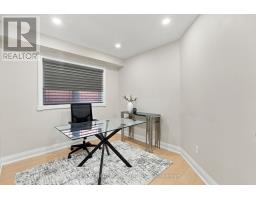
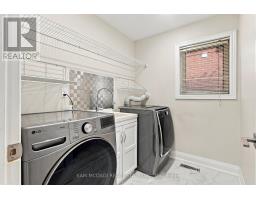
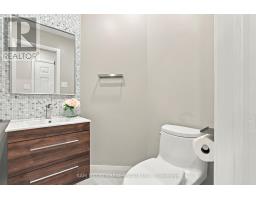
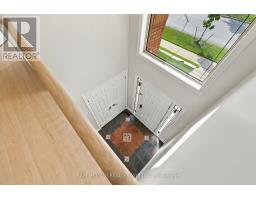
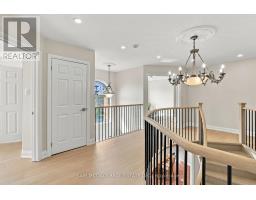
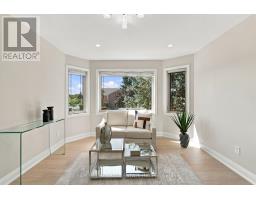
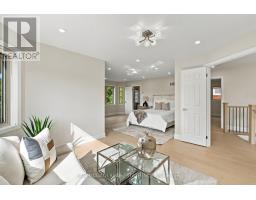
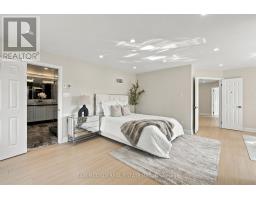
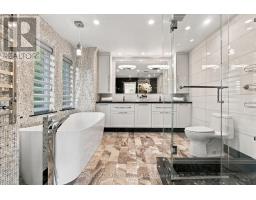
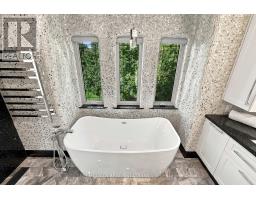
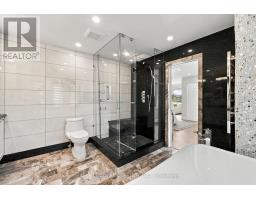
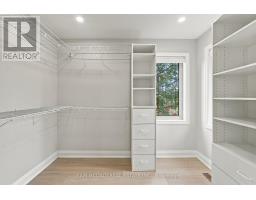
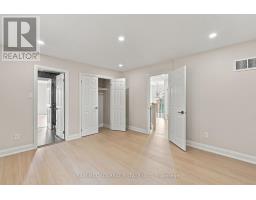
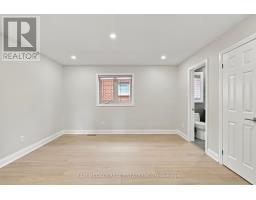
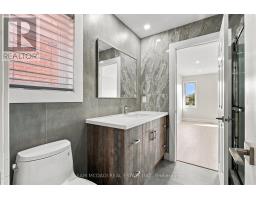
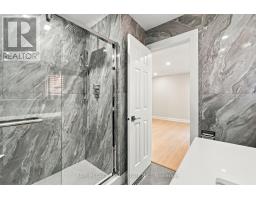
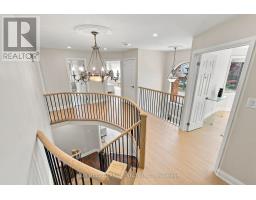
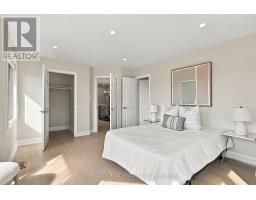
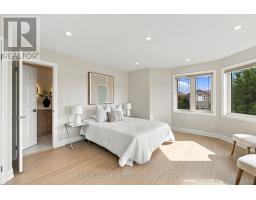
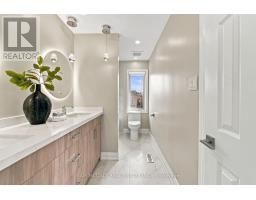
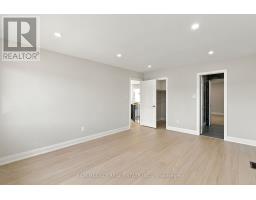
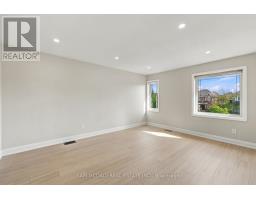
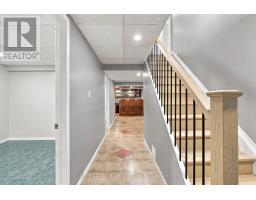
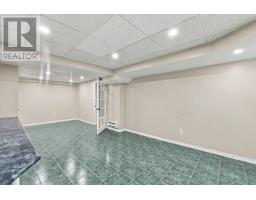
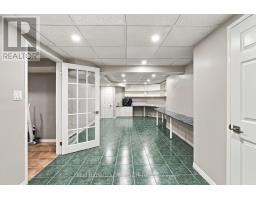
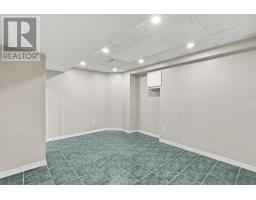
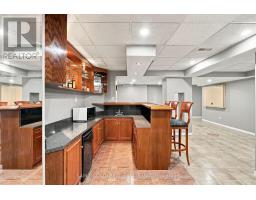
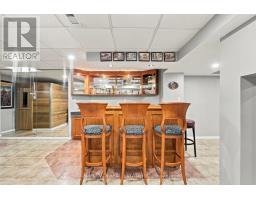
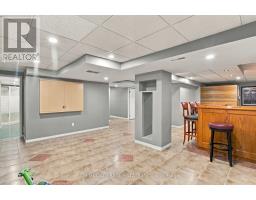
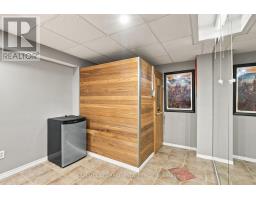
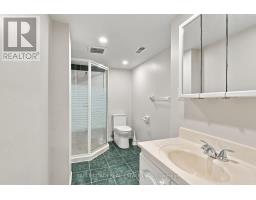
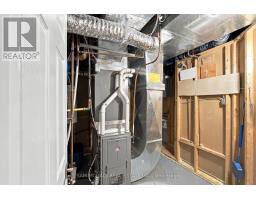
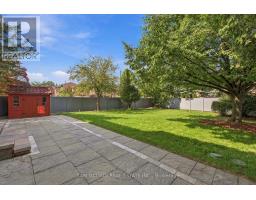
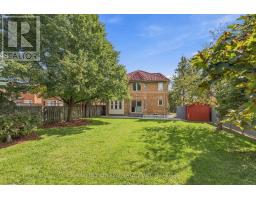
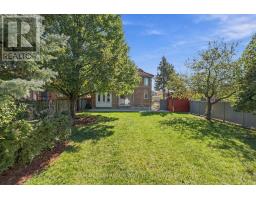
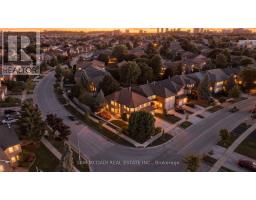
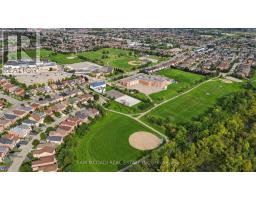
Architecturally distinctive & stately, this exquisite Fernbrook-built residence sits on an oversized corner lot, offering exceptional outdoor living space. Distinguished by its Italian-style barrel roof, two castle-like turrets, abundant windows & expansive mature landscape, this remarkable home offers approx. 4200 sq ft of living space, w/ over $300,000 in premium upgrades. The main level features a grand 17-ft entrance foyer, spacious living & dining rooms, office/den/study/library, picturesque family room w/ masonry fireplace, powder room, laundry room & an open-concept gourmet kitchen designed for efficiency and functionality. Substantial two-tone cabinetry, soft-close drawers/doors, dramatic porcelain countertops & backsplash, Spanish porcelain flooring & a stunning porcelain waterfall island create a sophisticated centrepiece overlooking the backyard oasis. The 2nd floor offers 4 spacious bedrooms, incl. an enormous primary retreat w/ sitting area, 3 opulent bathrooms & 3 walk-in closets. The bespoke primary ensuite is a spa-grade oasis featuring a one-of-a-kind tile art installation, freestanding tub, spacious frameless glass shower w/ built-in seating & rainfall shower, dazzling quartz double vanity, marble, mosaic & quartz finishes, heated flooring & heated towel rack. The finished basement adds an impressive 9-ft wet bar w/ lighted display shelves, a red cedar sauna, a home theatre/rec room, two versatile rooms, a full bathroom, a cold cellar & extensive storage. Further highlights incl. landscaped garden, wrought-iron gate, stone patio, natural boulder retaining wall, central vac rough-in, upgraded dimmable LED lighting, solid oak hardwood & terrazzo flooring. Significant mechanical upgrades include high-efficiency Rheem HVAC, smart thermostat, Navien tankless water heater & new HRV installed in 2026. Ideally situated minutes from Heartland Town Centre, Square One, Streetsville, Erin Mills Town Centre, Pearson International Airport & major highways. (id:1945)

This listing content provided by
REALTOR.ca
has been licensed by REALTOR®
members of The Canadian Real Estate Association
members of The Canadian Real Estate Association
Property details for 5289 Fallingbrook Drive, Mississauga
- Type
- Residential
- Bedrooms
- 4
- Bathrooms
- 5
- Lot Size
- 63.8 x 135.1 FT
- Stories
- 2
- Basement
- Finished, Full
- Parking
- Attached Garage, Garage, Inside Entry
- Heating
- Forced air, Natural gas
- Cooling
- Central air conditioning, Ventilation system
- Exterior
- Brick, Vinyl siding
- Ownership
- Freehold
- Annual Taxes
- $8,866
Nearby Listings Stat
Estimated price and comparable properties near 5289 Fallingbrook Drive
Active Listings
4
Min Price
$1,300,000
Max Price
$2,699,000
Avg Price
$2,009,000
Days on Market
61
days
Sold Listings
3
Min Sold Price
$999,000
Max Sold Price
$1,950,000
Avg Sold Price
$1,516,333
Days until Sold
31
days
Neighbourhood Census Data
Mississauga, Ontario
Population
499
Median Age
43.3
Median Income
$26,688
Dwelling Value
$699,336
Housing Tenure
Owners 92%
Renters 8%
Age Distribution
Dwelling Types
Commute Mode
Education Level
Housing Age
Commute Duration
Avg Household Size: 3.7
Pop. Density: 6,175.7/km²
Avg Shelter Cost: $1,783/mo
Owners with Mortgage: 62.5%
Owners Spending 30%+: 21.7%
Tenants Spending 30%+: 0%
English only: 90.9%
English and French: 7.1%
Neither: 3%
Median Household Income: $116,992
Median Employment Income: $34,560
Price History
Listed
September 24, 2026
by SAM MCDADI REAL ESTATE INC.
Current Price
$1,849,000
Type
Residential
For Sale