924 South Shore Terrace, Chestermere
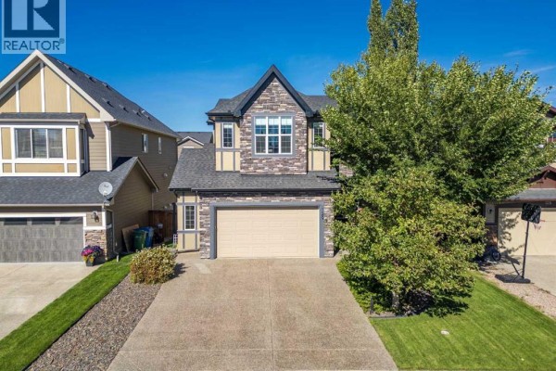
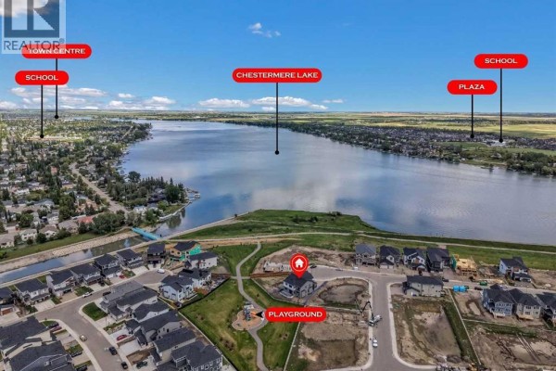
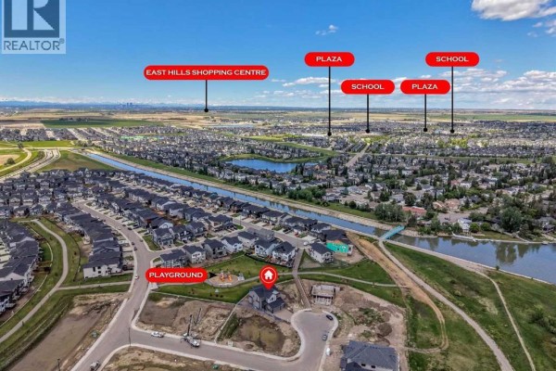
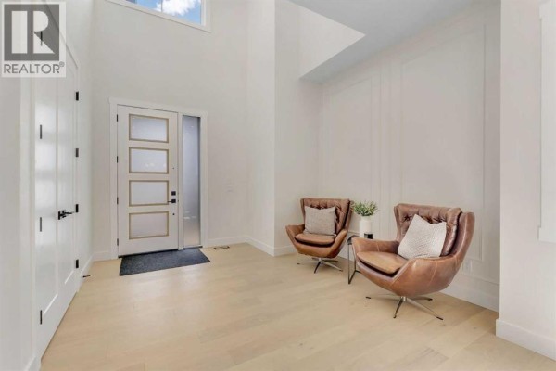
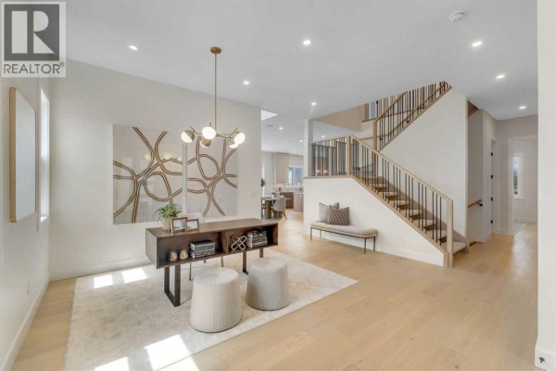
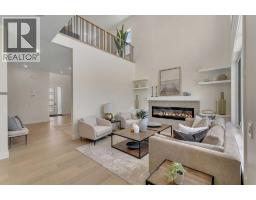
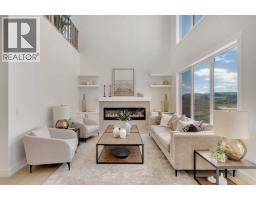
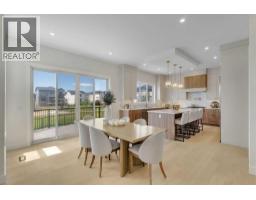
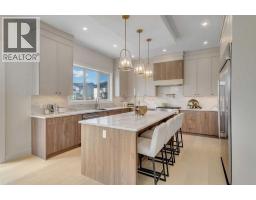
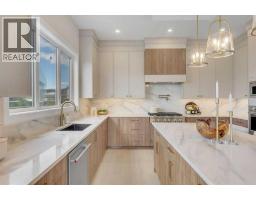
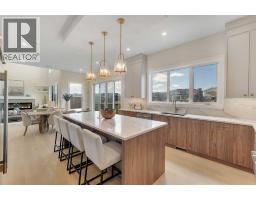
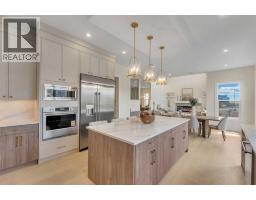
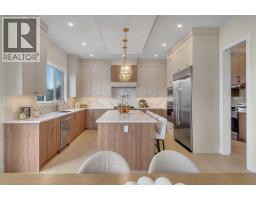
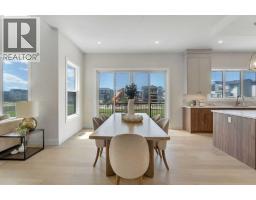
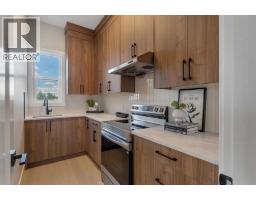
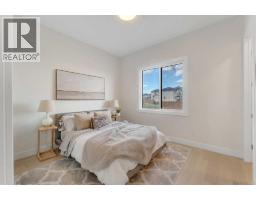
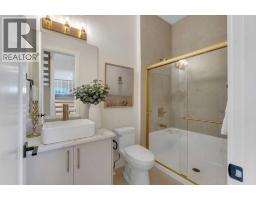
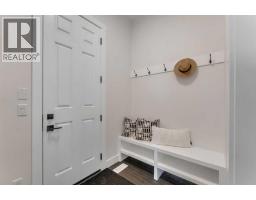
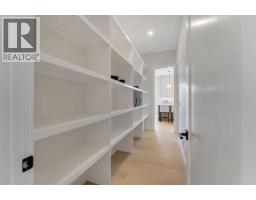
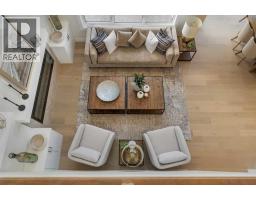
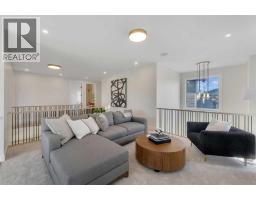
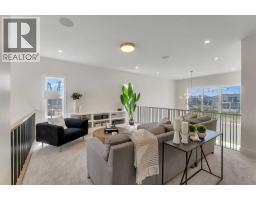
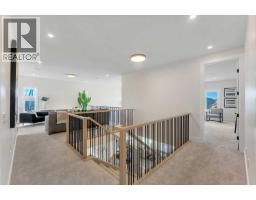
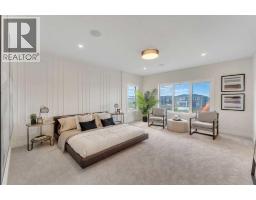
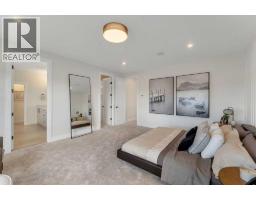
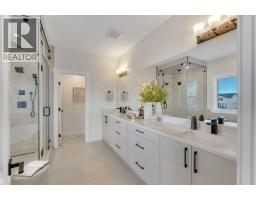
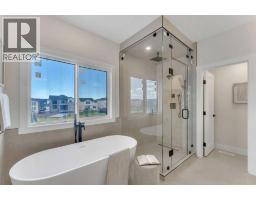
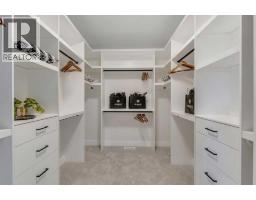
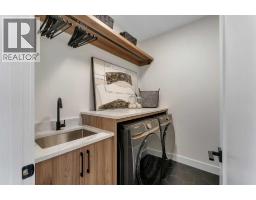
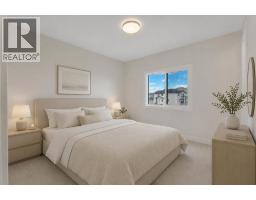
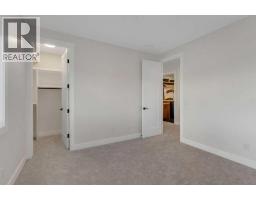
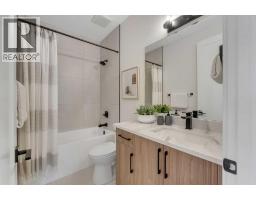
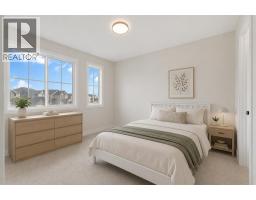
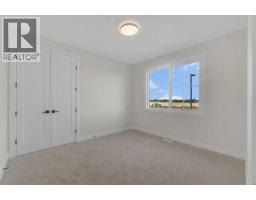
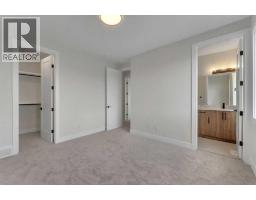
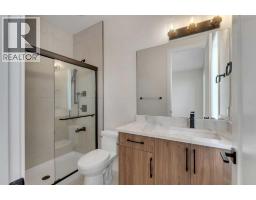
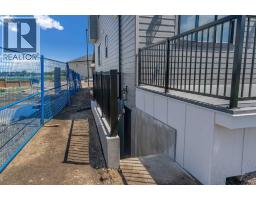
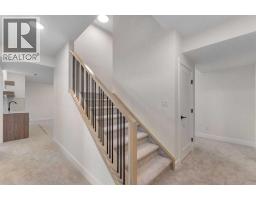
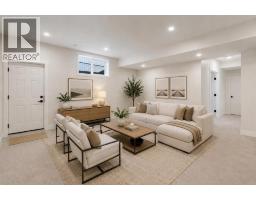
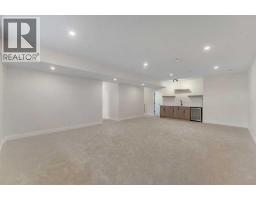
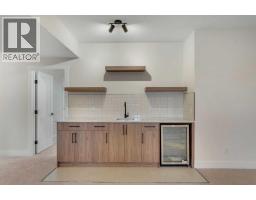
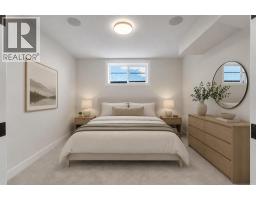
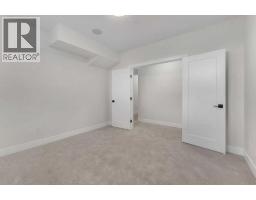
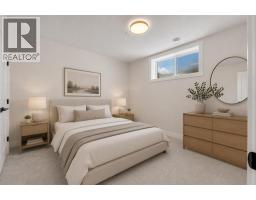
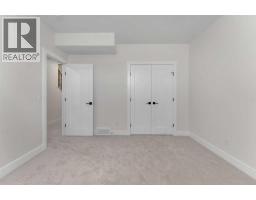
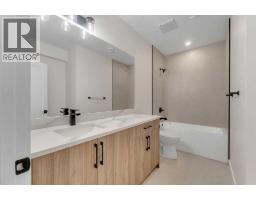
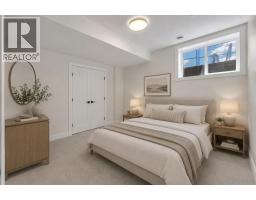
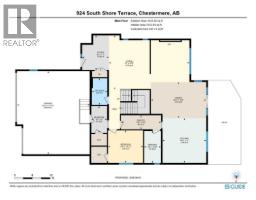
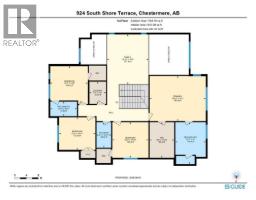
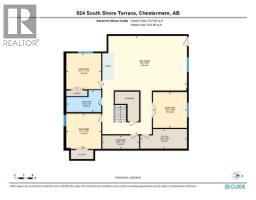
BACKING ONTO GREEN SPACE & PARK!! STEPS TO CHESTERMERE LAKE !! HUGE LOT (6146 SQFT)!! WALK-UP BASEMENT!! OVER 3,400 SQ FT OF LIVING SPACE!! 8 BEDROOMS + 5 BATHROOMS!! 10FT MAIN FLOOR CEILINGS!! 9FT CEILING ON UPPER LEVEL AND BASEMENT!! SPICE KITCHEN!! WET BAR!! TRIPLE ATTACHED GARAGE!! Welcome to this STUNNING family home in an unbeatable location, that delivers the perfect blend of luxury, space, and functionality. Step inside to a bright and inviting main floor featuring a spacious LIVING ROOM, FAMILY ROOM, and DINING AREA that seamlessly flow together, creating the perfect setting for both everyday living and entertaining. The dining area opens onto the backyard deck where you can enjoy the peaceful green space views. The SHOWSTOPPER of the home is the chef-inspired kitchen, beautifully finished with a massive island, premium stainless steel appliances, extensive cabinetry, built-in features, a WALK-IN PANTRY, and a fully equipped SPICE KITCHEN that makes cooking for family gatherings effortless. A BEDROOM and FULL BATHROOM on the main level add flexibility for guests, parents, or a home office setup. The upper level is designed with family living in mind and features 4 BEDROOMS, including TWO PRIMARY SUITES. The main primary retreat offers a spacious WALK-IN CLOSET and a luxurious 5-PIECE ENSUITE. The second primary bedroom also comes complete with its own WALK-IN CLOSET and PRIVATE 3-PIECE ENSUITE. Two additional bedrooms share a 4-PIECE BATHROOM, while the spacious BONUS/FAMILY ROOM and impressive OPEN-TO-BELOW feature add to the home's grand feel. The FULLY FINISHED WALK-UP BASEMENT offers incredible additional living space with a large REC ROOM, WET BAR, 3 BEDROOMS, and a 4-PIECE BATHROOM, making it ideal for extended family or entertaining. Backing onto green space, just a short walk to Chestermere Lake, packed with upgrades, loaded with living space, and complemented by a TRIPLE ATTACHED GARAGE offering plenty of room for vehicles, toys, and storage—this i s the complete package you've been waiting for. ROOM FOR THE WHOLE FAMILY, A VIEW TO LOVE, AND A HOME YOU'LL BE PROUD TO OWN — THIS ONE CHECKS ALL THE BOXES! THIS HOME QUALIFY FOR THE FIRST-TIME HOME BUYERS’ GST REBATE, SUBJECT TO ELIGIBILITY REQUIREMENTS! (id:1945)

This listing content provided by
REALTOR.ca
has been licensed by REALTOR®
members of The Canadian Real Estate Association
members of The Canadian Real Estate Association
Property details for 924 South Shore Terrace, Chestermere
- Type
- Residential
- Bedrooms
- 8
- Bathrooms
- 5
- Living Area
- 3,408 square feet
- Lot Size
- 571.03
- Stories
- 2
- Basement
- Finished, Full, Separate entrance, Walk-up
- Parking
- Attached Garage
- Heating
- Forced air, Natural gas
- Cooling
- None
- Exterior
- Stone
- Ownership
- Freehold
- Annual Taxes
- $1 (2026)
Nearby Listings Stat
Estimated price and comparable properties near 924 South Shore Terrace
Active Listings
1
Min Price
$1,258,000
Max Price
$1,258,000
Avg Price
$1,258,000
Days on Market
7
days
Sold Listings
0
Min Sold Price
$N/A
Max Sold Price
$N/A
Avg Sold Price
$N/A
Days until Sold
N/A
days
Neighbourhood Census Data
Chestermere, Alberta
Population
1,930
Median Age
33.8
Median Income
$57,440
Dwelling Value
$526,099
Housing Tenure
Owners 97%
Age Distribution
Dwelling Types
Commute Mode
Education Level
Housing Age
Commute Duration
Avg Household Size: 3.1
Pop. Density: 1,677.4/km²
Avg Shelter Cost: $2,339/mo
Owners with Mortgage: 90.2%
Owners Spending 30%+: 20.7%
Tenants Spending 30%+: 0%
English only: 96.1%
English and French: 2.6%
Neither: 1%
Median Household Income: $141,056
Median Employment Income: $57,984
Price History
Listed
September 15, 2026
by Real Broker
Current Price
$1,258,000
-1.6% from last change
Type
Residential
For Sale
Price Changes
1
| Date | Price | Change |
|---|---|---|
| Current | $1,258,000 | $20,000 (-1.6%) |
| Sep 15, 2026 | $1,278,000 | Listed |
Contact Agent Get in touch about 924 South Shore Terrace, Chestermere
Gurk Sangha
Real Broker