206 Hickling Trail, Barrie
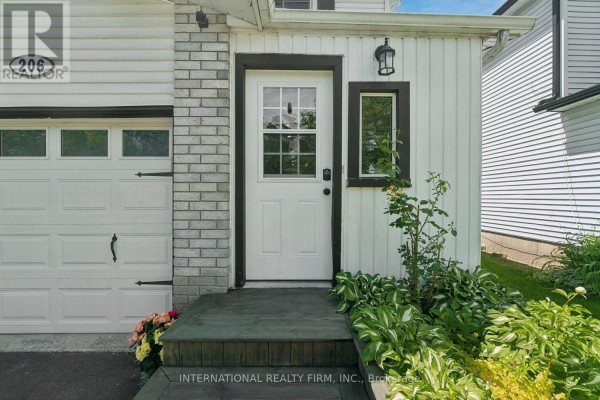
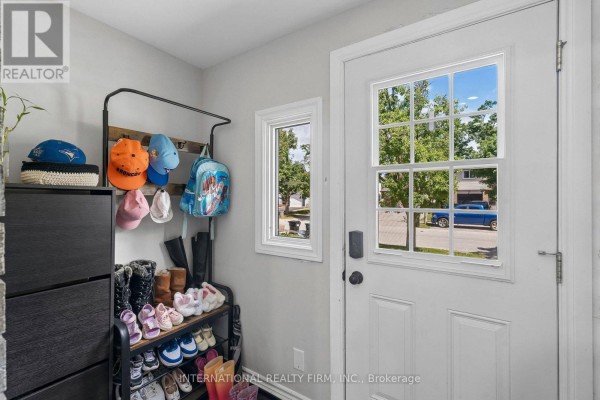
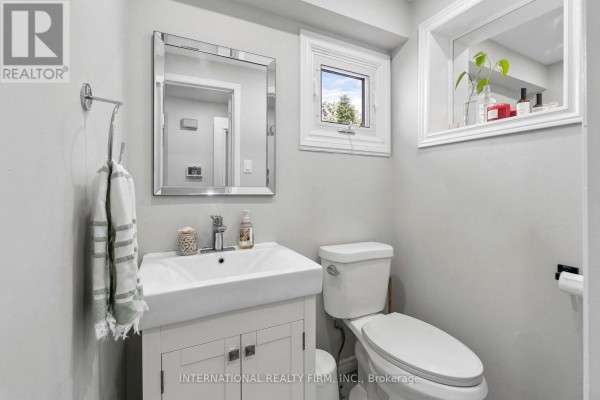
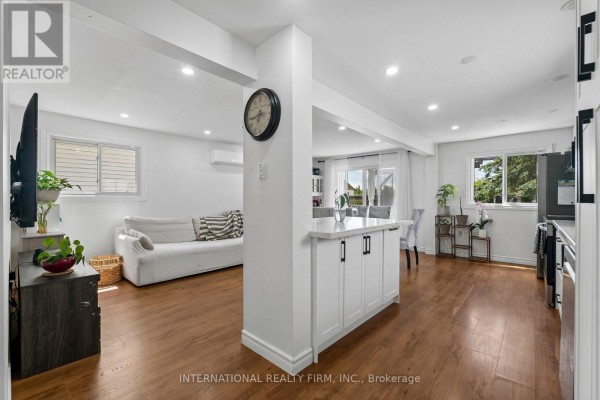
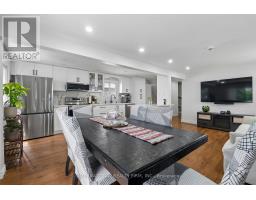
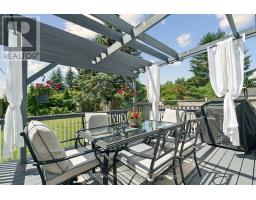
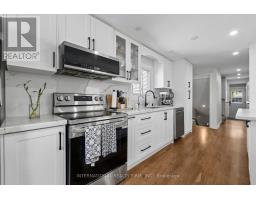
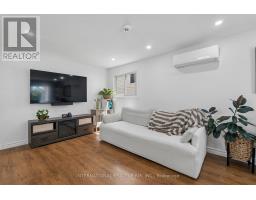
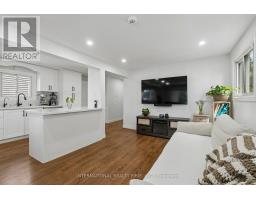
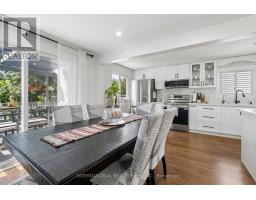
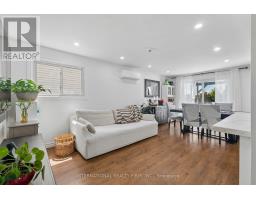
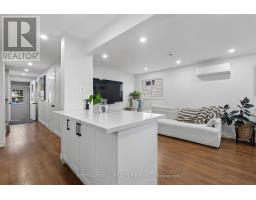
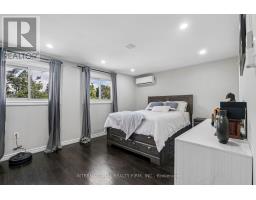
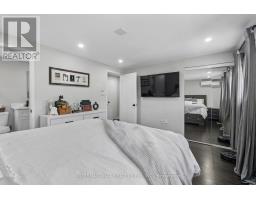
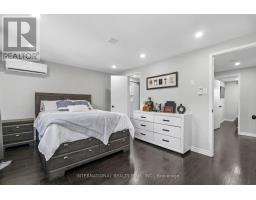
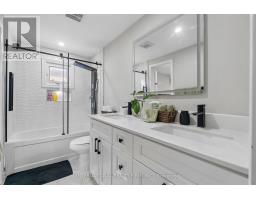
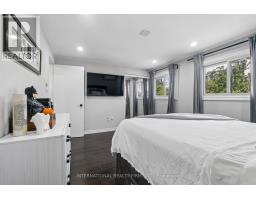
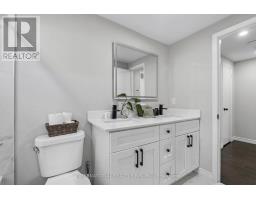
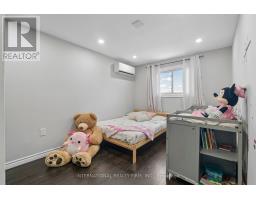
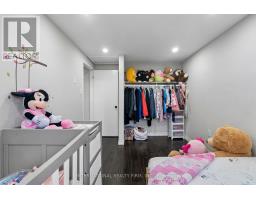
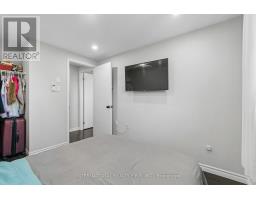
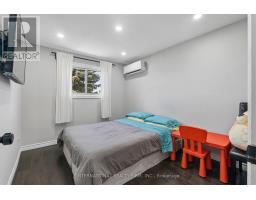
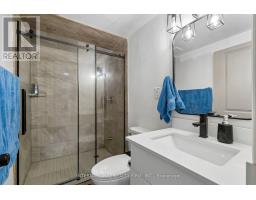
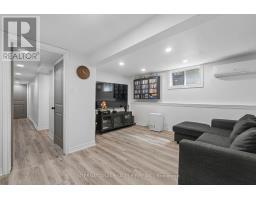
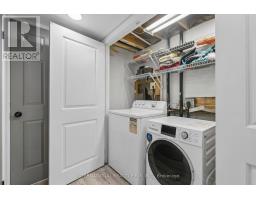
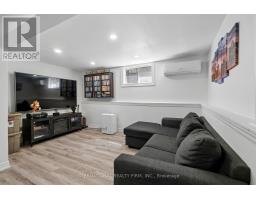
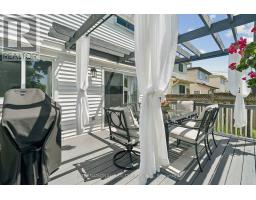
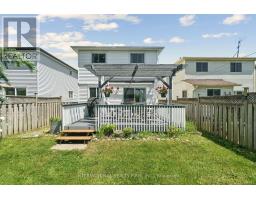
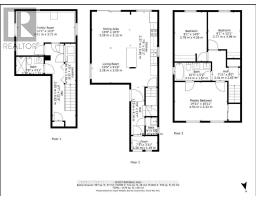
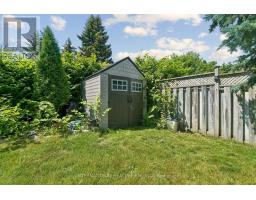
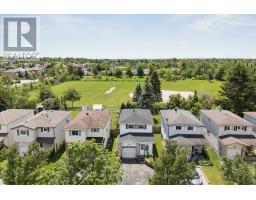
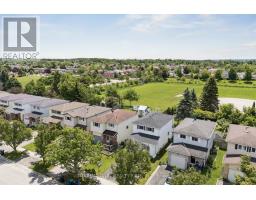
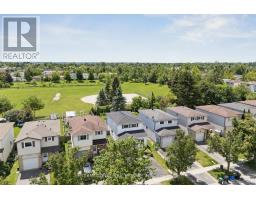
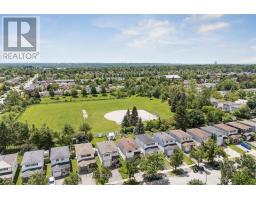
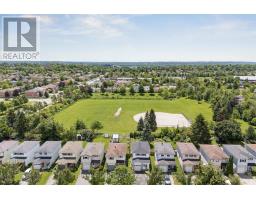
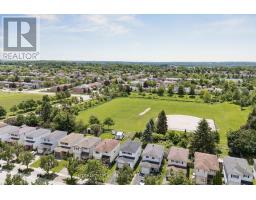
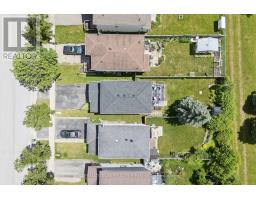
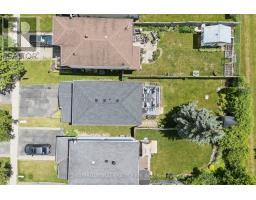
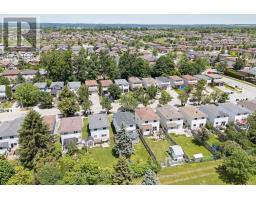
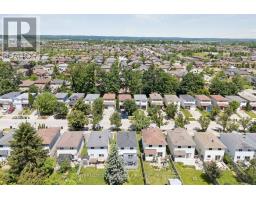
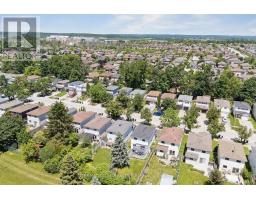
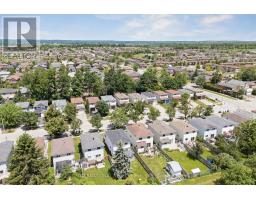
Discover 206 Hickling Trail, an exceptional 3-bedroom residence in the coveted Grove East community, ideal for your family's next chapter. This home truly blends contemporary design and convenience, offering a comprehensively updated environment for effortless living and enduring value. Imagine picturesque sunsets over Maitland Park, your tranquil daily backdrop. Step inside to a home where each finish reflects careful attention, providing immediate comfort and absolute peace of mind. The open-concept living lounge, thoughtfully renovated in 2021 and 2025, flows seamlessly, illuminated by contemporary pot-lights (2022) and newer main floor laminate (2022). The heart of the home, a professionally updated kitchen, boasts elegant quartz counters and a stylish backsplash (2022), complemented by a new fridge, stove, and dishwasher (2025) with extended warranty. An updated powder room (2022) and primary bath with heated floors (2022) reflect superior craftsmanship and modern comfort. Beyond its inviting aesthetics, this home is engineered for sophisticated, efficient living. Enjoy personalized comfort with a 5-zone Bosch ductless heating & cooling system (2022), ensuring everyone's ideal temperature. An eco-conscious foundation includes a tankless hot water heater, reverse osmosis system, and water softener (all 2022), plus a new 2026 ductless clothes dryer, contributing to lower utility costs and a healthier home. The fully renovated basement, meticulously taken down to the studs in 2025, provides a refreshing sanctuary and valuable additional living space. Thoughtful exterior enhancements accentuate curb appeal and longevity: the new main roof (2025), new front garage roof (2023), new exterior stairs, garden beds, patio, and landscaping renovations (all 2023) ensure a pristine, move-in-ready experience. (id:1945)

This listing content provided by
REALTOR.ca
has been licensed by REALTOR®
members of The Canadian Real Estate Association
members of The Canadian Real Estate Association
Property details for 206 Hickling Trail, Barrie
- Type
- Residential
- Bedrooms
- 3
- Bathrooms
- 3
- Lot Size
- 29.5 x 120.4 FT
- Stories
- 2
- Basement
- Finished, Full
- Parking
- Attached Garage, Garage
- Heating
- Natural gas, Other
- Cooling
- Wall unit
- Exterior
- Brick, Vinyl siding
- Ownership
- Freehold
- Annual Taxes
- $3,698
Nearby Listings Stat
Estimated price and comparable properties near 206 Hickling Trail
Active Listings
10
Min Price
$449,900
Max Price
$1,149,900
Avg Price
$659,710
Days on Market
52
days
Sold Listings
2
Min Sold Price
$529,900
Max Sold Price
$724,999
Avg Sold Price
$627,450
Days until Sold
22
days
Neighbourhood Census Data
Barrie, Ontario
Population
397
Median Age
31.5
Median Income
$25,024
Dwelling Value
$369,767
Housing Tenure
Owners 84%
Renters 16%
Age Distribution
Dwelling Types
Commute Mode
Education Level
Housing Age
Commute Duration
Avg Household Size: 3.2
Pop. Density: 4,192.2/km²
Avg Shelter Cost: $1,487/mo
Owners with Mortgage: 72.7%
Owners Spending 30%+: 14.3%
Tenants Spending 30%+: 0%
English only: 91.1%
English and French: 5.1%
Neither: 2.5%
Median Household Income: $79,616
Median Employment Income: $23,040
Price History
Listed
August 19, 2026
by INTERNATIONAL REALTY FIRM, INC.
Current Price
$649,500
-0.1% from last change
Type
Residential
For Sale
Price Changes
2
| Date | Price | Change |
|---|---|---|
| Current | $649,500 | $499 (-0.1%) |
| Aug 19, 2026 | $649,999 | $10,000 (-1.5%) |
| Jul 10, 2026 | $659,999 | Listed |
Contact Agent Get in touch about 206 Hickling Trail, Barrie
AVERY BABB
INTERNATIONAL REALTY FIRM, INC.