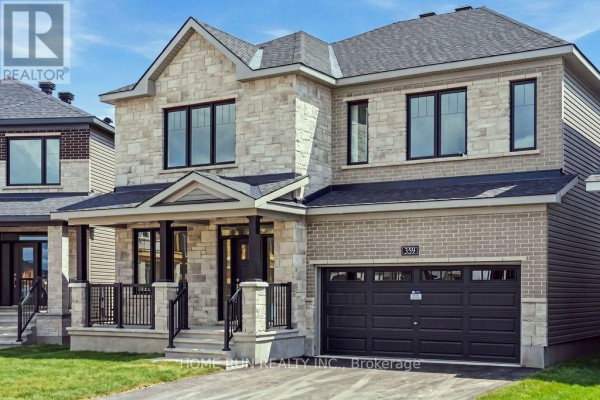
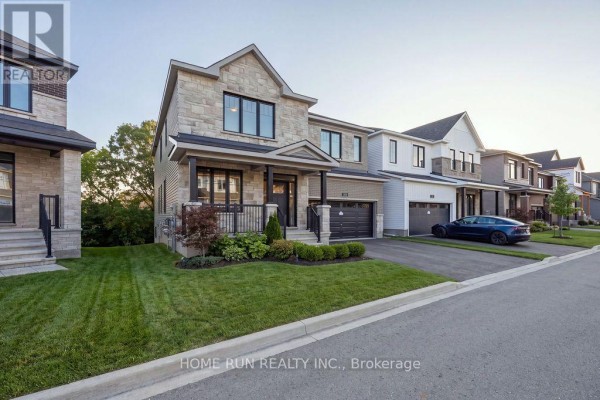
Walkout Basement Minto Oxford II in Brookline
Property details for 359 Vibert Douglas Drive, Ottawa
- Type
- Residential
- Bedrooms
- 4
- Bathrooms
- 4
- Lot Size
- 43 x 108.2 FT
- Stories
- 2
- Basement
- Unfinished, Full, Walk out, N/A, N/A
- Parking
- Attached Garage, Garage
- Heating
- Forced air, Natural gas
- Cooling
- Central air conditioning, Air exchanger
- Exterior
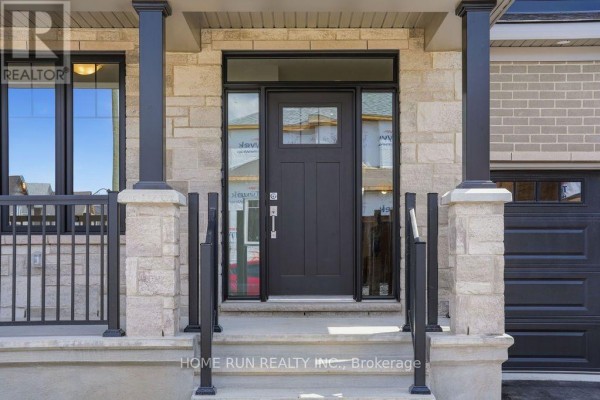
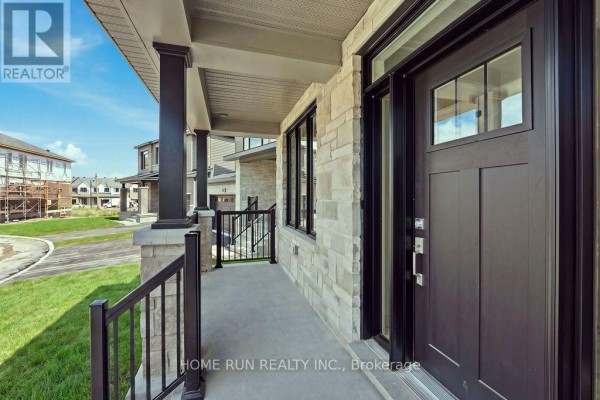
- Stone, Vinyl siding
- Ownership
- Freehold
This Minto Oxford II in Brookline gives you over 3,300 sq ft above grade, on top of a full walkout basement that's a rare find around here. Four beds, three baths, and a main floor that's set up for real life. You get 9 ft ceilings on both levels, which you notice right away. The kitchen has ceiling-height cabinets, quartz counters everywhere, a walk-in pantry, and a flush breakfast bar. There's a den at the front, great for remote work, and the family room with gas fireplace sits right off the kitchen. Upstairs, the primary suite is huge-23'6" x 14'-with a spa-like ensuite and deep walk-in closets. Bedroom 2 has its own ensuite, while the other two share a Jack and Jill bath with double sinks. Every bedroom has a walk-in closet and bath access, which you don't see often. Laundry's up there too, which is convenient. Now the basement: it's a blank canvas with three big windows, direct backyard access, and a rough-in for a future bath. Mature trees line the rear, giving you privacy. East-facing backyard means morning sun with your coffee. You're minutes from Kanata North and the tech park, with Sobeys just 0.6 km away and Highway 417 close by. Schools are solid, including St. Isabel (Fraser 8.9). Listed at $1,199,900, which is above the nearby median of $699K, but you're paying for the size and the walkout.
About 359 Vibert Douglas Drive, Ottawa — Property Score
* This property score is an approximate estimate based on publicly available data, nearby comparable listings, and automated analysis. Scores are for informational purposes only and should not be relied upon as professional appraisals or investment advice. Actual property values may vary. We recommend consulting a licensed real estate professional for accurate assessments.
Full Listing Description
All Property Details
Neighbourhood Census Data
Ottawa, Ontario