26 Maplewood Drive, Guelph
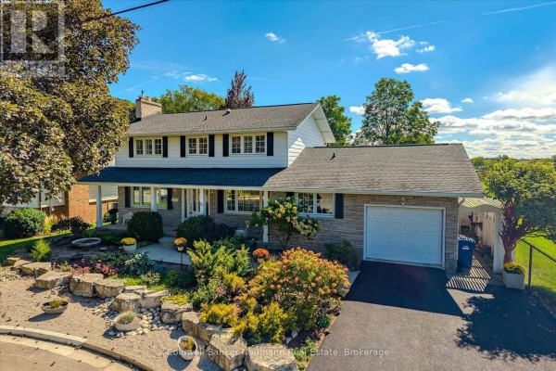
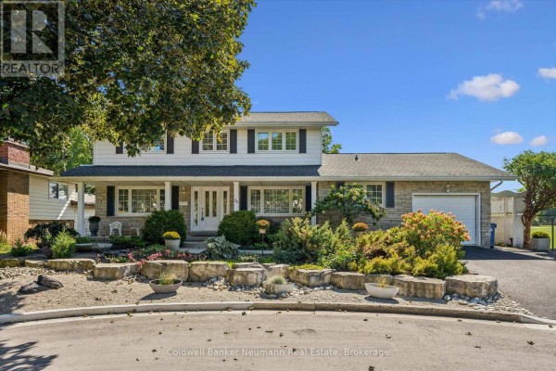
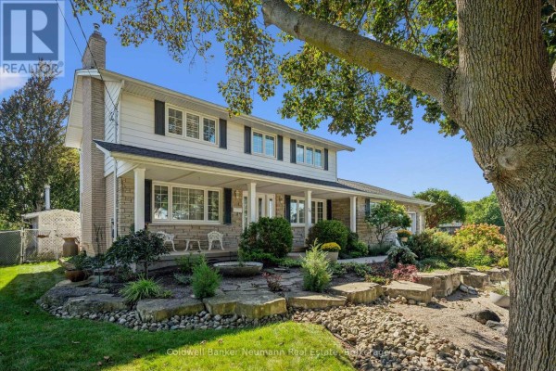
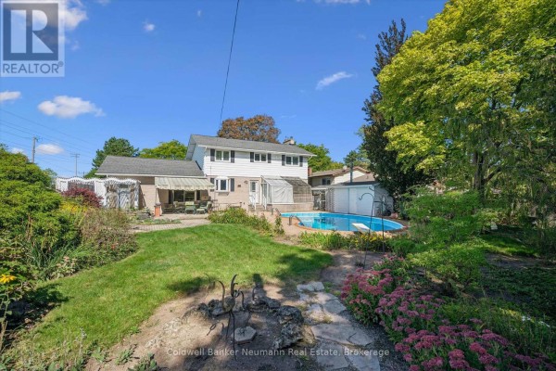
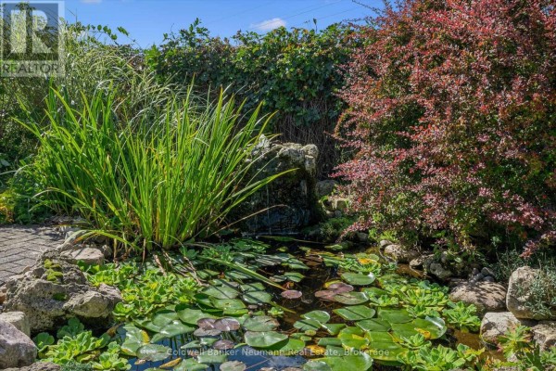
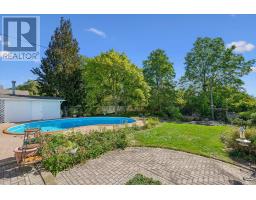
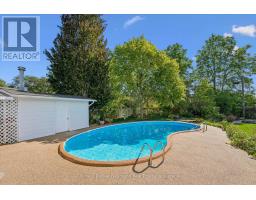
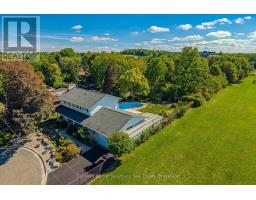
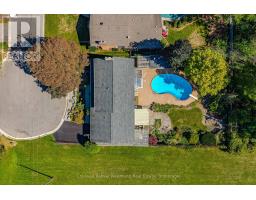
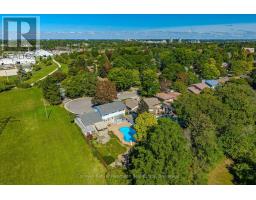
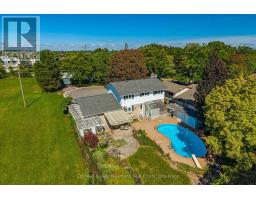
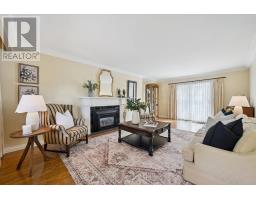
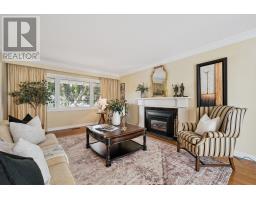
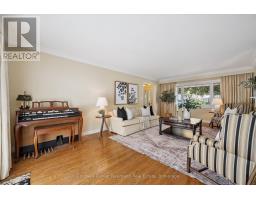
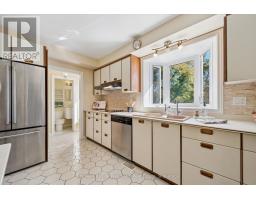
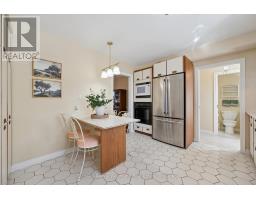
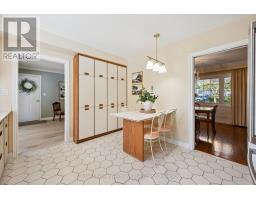
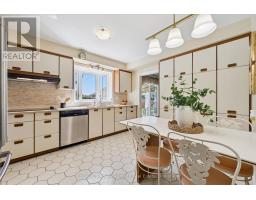
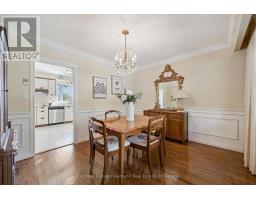
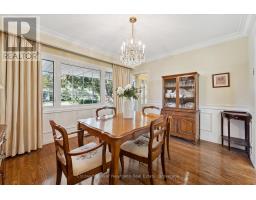
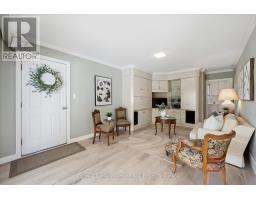
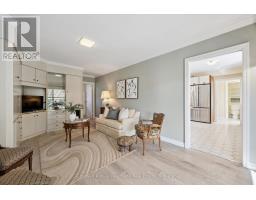
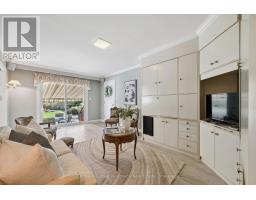
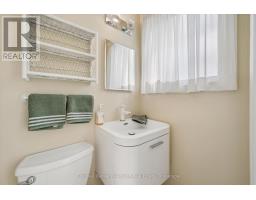
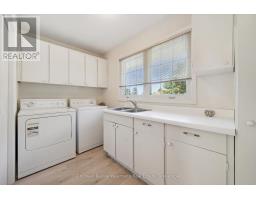
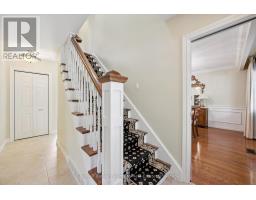
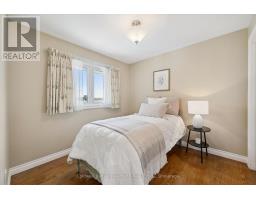
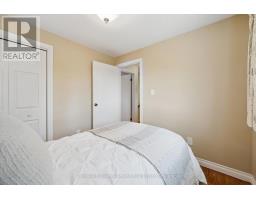
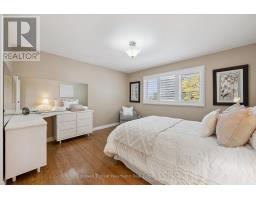
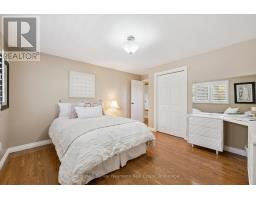
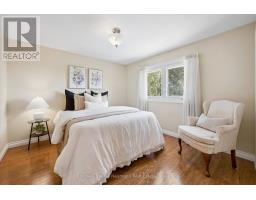
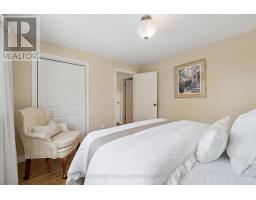
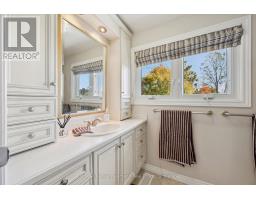
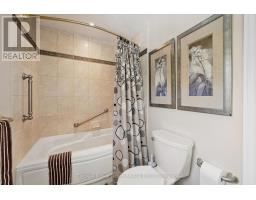
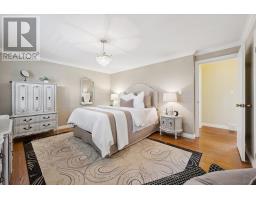
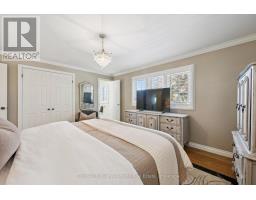
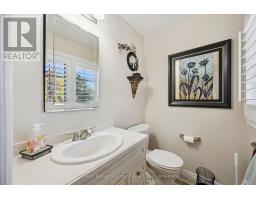
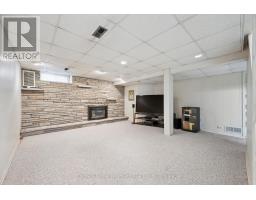
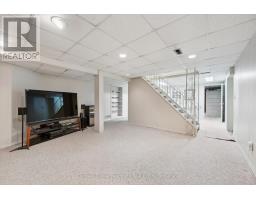
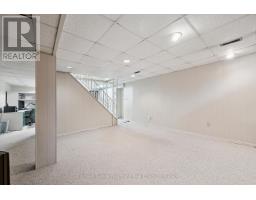
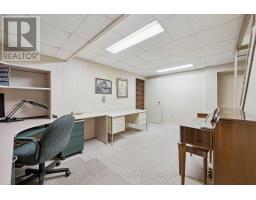
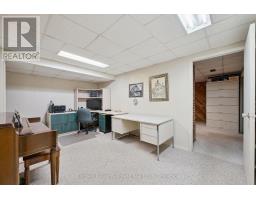
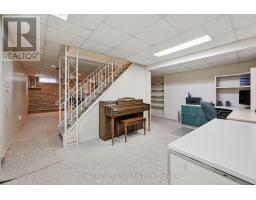
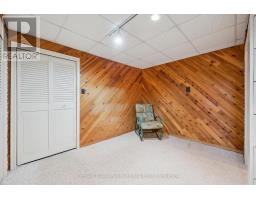
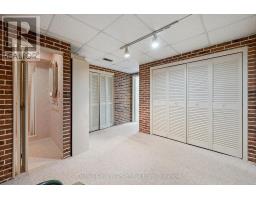
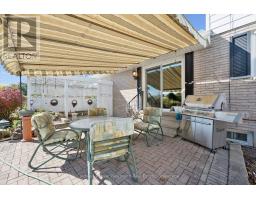
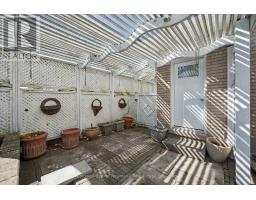
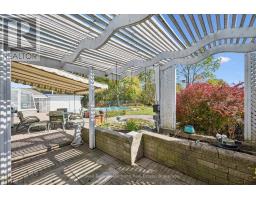
Tucked at the very end of a quiet cul-de-sac in Guelph's Old University neighbourhood, 26 Maplewood Dr sits on an extraordinary 78 x 144 ft lot right next to a park. Walk through the park to Guelph Community Christian School, Centennial CVI and College Heights. The home has over 2,070 sq ft above grade plus 1,050 sq ft of finished basement, for more than 3,100 sq ft of living space. The main floor has a traditional layout with dedicated rooms for every part of life. The large living room has crown moulding and hardwood floors, with room to entertain, unwind and have a good conversation. A formal dining room with wainscoting sits next to the eat-in kitchen, where a bay window overlooks the yard. The family room off the kitchen is the spot for movie nights. It has built-in cabinetry and a walkout to the backyard. A main floor laundry room and 2-pc powder room complete this level. Upstairs there are 4 bedrooms, including a primary with a 2-pc ensuite, plus a 4-pc main bath. The finished basement adds a large rec room, an office/flex space, a den, a shower-only bath and a tonne of storage, including a cold room. Outside is where this property stands apart. Mature trees, an inground pool, an interlock patio and a pond with a water feature make a private backyard retreat. There's a single-car garage, parking for 2 more in the driveway and ample parking in the cul-de-sac. It's central to everything Guelph offers, with quick access to Stone Road Mall, downtown, the University of Guelph, the Hanlon and all major amenities. Lots this size, on a cul-de-sac next to a park, don't come up often in this part of the city. (id:1945)

This listing content provided by
REALTOR.ca
has been licensed by REALTOR®
members of The Canadian Real Estate Association
members of The Canadian Real Estate Association
Property details for 26 Maplewood Drive, Guelph
- Type
- Residential
- Bedrooms
- 4
- Bathrooms
- 4
- Lot Size
- 78.1 x 144 FT ; 137' depth on East Side
- Stories
- 2
- Basement
- Finished, Full
- Parking
- Attached Garage, Garage
- Heating
- Forced air, Natural gas
- Cooling
- Central air conditioning
- Exterior
- Brick, Vinyl siding
- Ownership
- Freehold
- Annual Taxes
- $7,701 (2026)
Nearby Listings Stat
Estimated price and comparable properties near 26 Maplewood Drive
Active Listings
7
Min Price
$649,900
Max Price
$1,795,000
Avg Price
$1,432,114
Days on Market
32
days
Sold Listings
7
Min Sold Price
$979,900
Max Sold Price
$2,499,000
Avg Sold Price
$1,631,093
Days until Sold
65
days
Neighbourhood Census Data
Guelph, Ontario
Population
1,252
Median Age
39.1
Median Income
$33,664
Dwelling Value
$400,119
Housing Tenure
Owners 55%
Renters 46%
Age Distribution
Dwelling Types
Commute Mode
Education Level
Housing Age
Commute Duration
Avg Household Size: 2.2
Pop. Density: 1,201.4/km²
Avg Shelter Cost: $1,336/mo
Owners with Mortgage: 41%
Owners Spending 30%+: 9.8%
Tenants Spending 30%+: 47.1%
English only: 85.9%
English and French: 14.1%
Neither: 0.8%
Median Household Income: $66,816
Median Employment Income: $29,589
Price History
Listed
October 8, 2026
by Coldwell Banker Neumann Real Estate
Current Price
$1,189,900
Type
Residential
For Sale