Backsplit with rental suites near Scarborough Town Centre
Property details for 17 Amberjack Boulevard, Toronto
- Type
- Residential
- Bedrooms
- 5
- Bathrooms
- 3
- Lot Size
- 50 x 110 FT
- Basement
- Finished, Separate entrance, N/A, N/A
- Parking
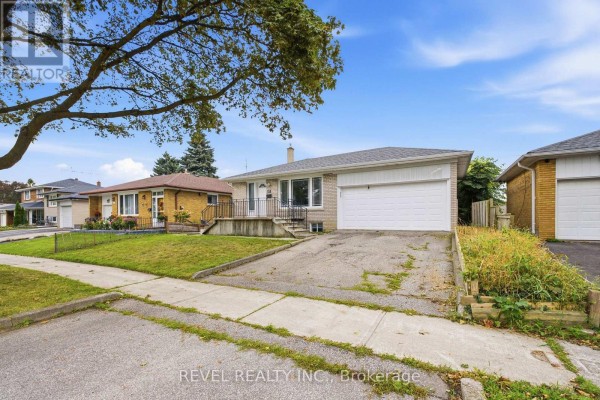
- Attached Garage, Garage
- Heating
- Forced air, Natural gas
- Cooling
- Central air conditioning
- Exterior
- Brick
- Ownership
- Freehold
- Annual Taxes
- $4,562
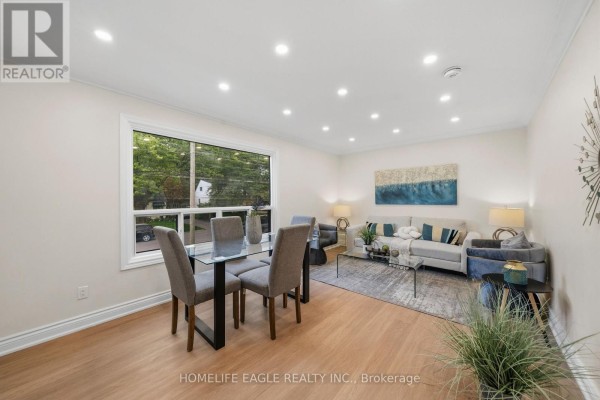
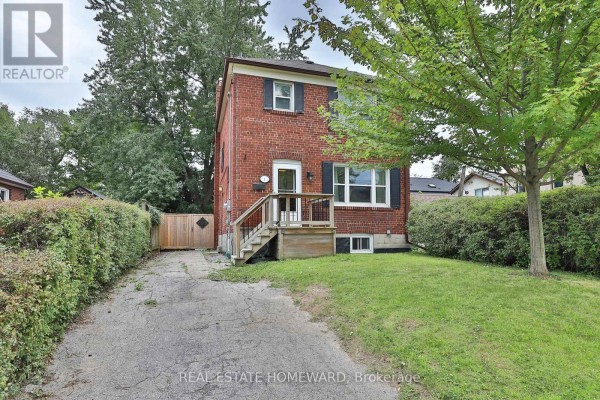
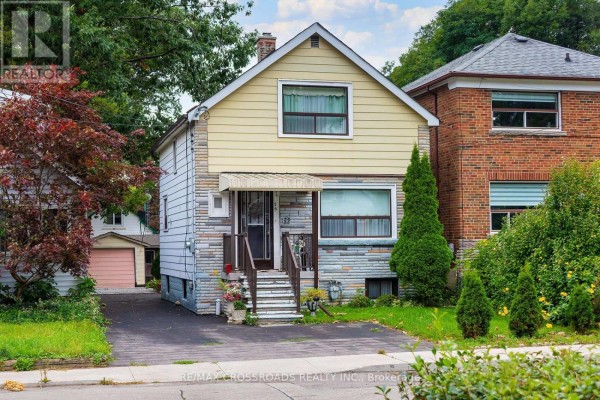
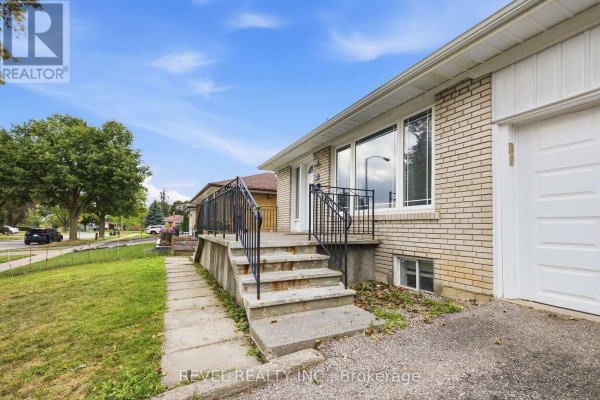
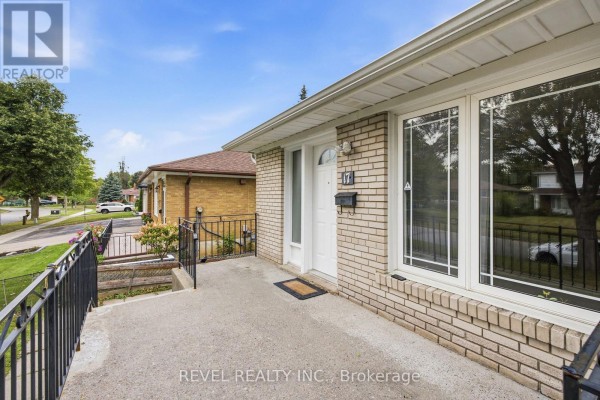
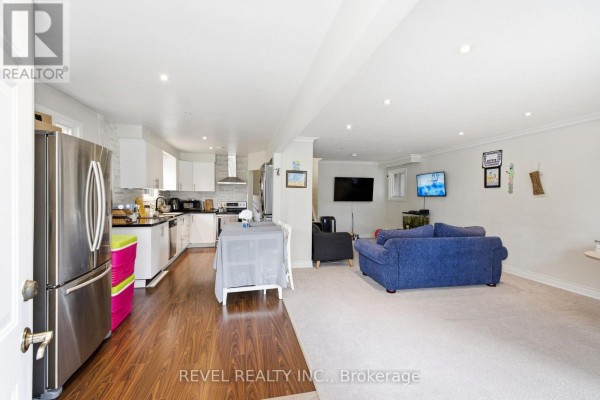
This 4-level backsplit on a 50x110 ft lot in Scarborough is basically two homes in one. You've got a 3-bed upper unit with its own kitchen and laundry, plus a separate 2-bed lower suite with a private entrance. Both levels are freshly painted with new light fixtures and new flooring in one room. The upper unit's currently rented at $2,900/month, and the lower was pulling in $1,800 before, so combined that's almost $4,700 a month if you keep them rented. That's serious income potential. Inside, you'll find tile and hardwood floors, a concrete foundation, and brick exterior. Parking's easy with the attached garage and space for up to 6 cars. Location-wise, you're 2.1 km from Scarborough Town Centre, 1.4 km from Scarborough Hospital, and close to TTC and Hwy 401. Schools are nearby too, including Woburn Collegiate at 1.4 km. Oh, and there's a dining room in the basement, which is perfect for the lower unit. Taxes run about $4,562 a year. For $979,999, you're getting a solid income property in a convenient spot. It's a smart buy for investors or multi-gen families who want space and rental help.
About 17 Amberjack Boulevard, Toronto — Property Score
* This property score is an approximate estimate based on publicly available data, nearby comparable listings, and automated analysis. Scores are for informational purposes only and should not be relied upon as professional appraisals or investment advice. Actual property values may vary. We recommend consulting a licensed real estate professional for accurate assessments.
Full Listing Description
All Property Details
Neighbourhood Census Data
Toronto, Ontario