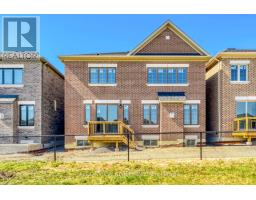
91 Brenscombe Road, Brampton
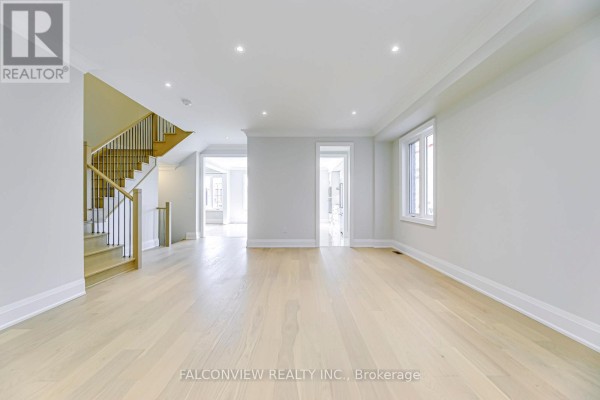
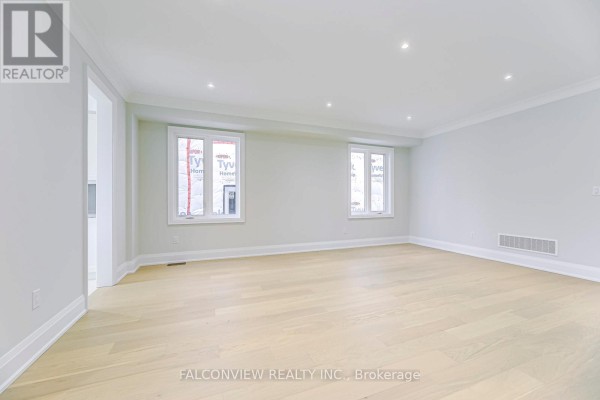
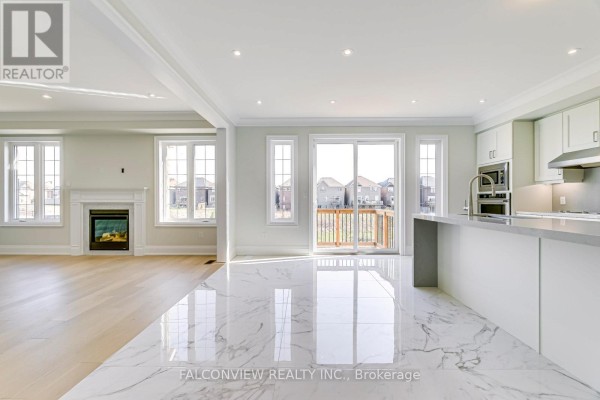
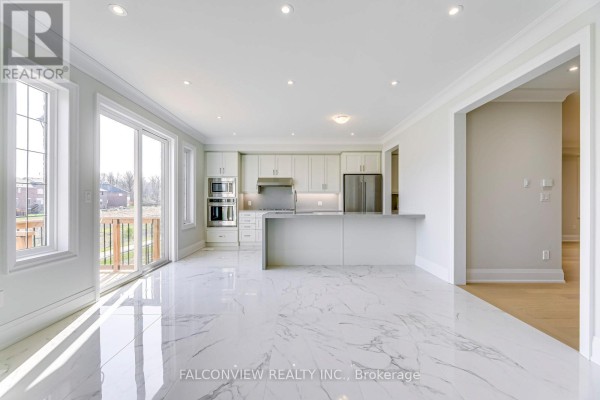
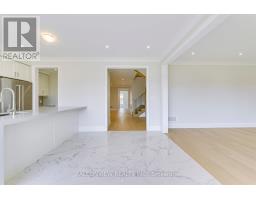
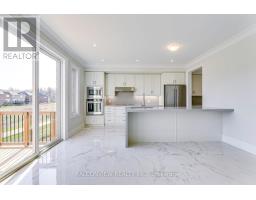
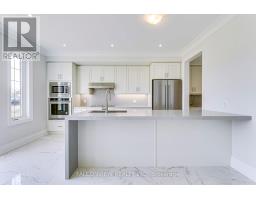
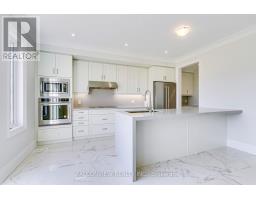
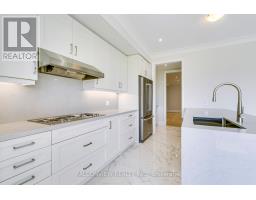
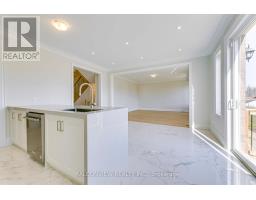
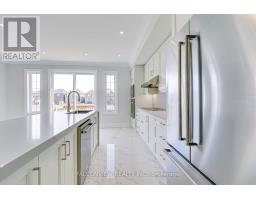
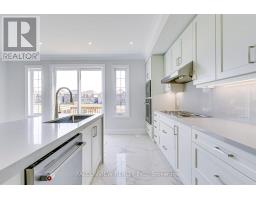
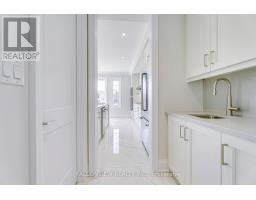
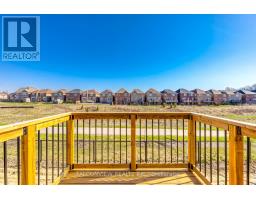
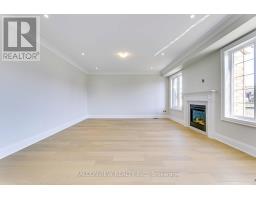
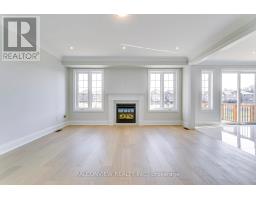
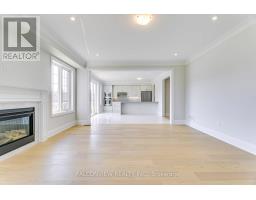
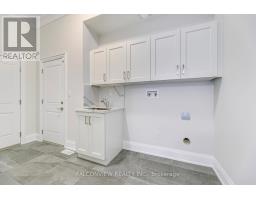
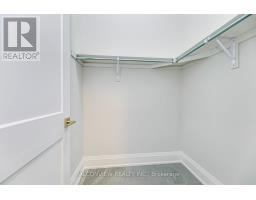
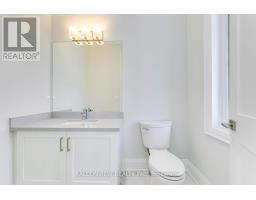
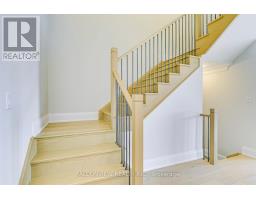
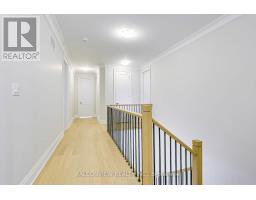
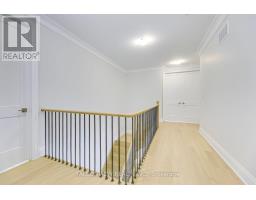
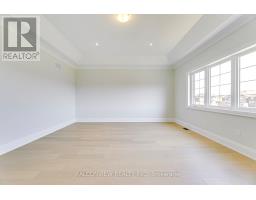
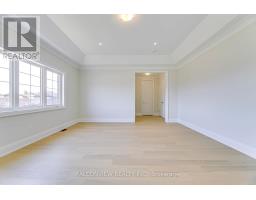
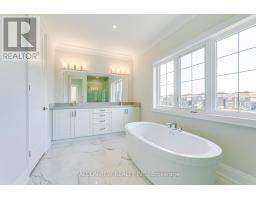
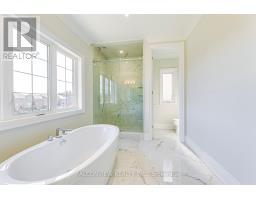
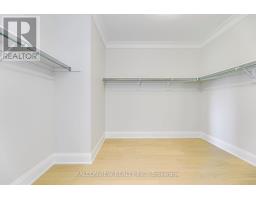
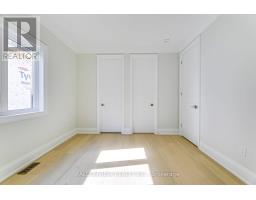
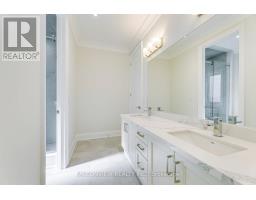
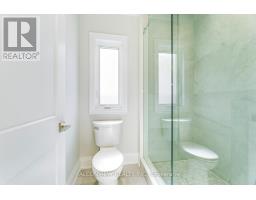
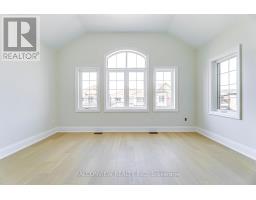
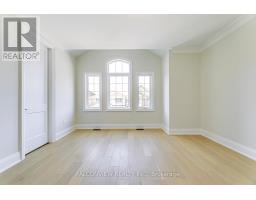
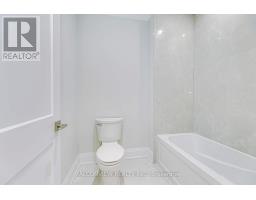
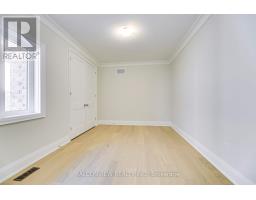
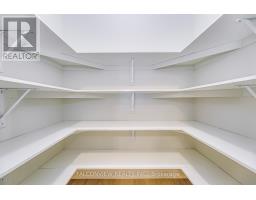
Ravine Lot in New Subdivision.Offering Superior Quality Material. Caesar stone w/under mount sink in Kit+Laundry. Crown Mouldings, 8 Foot Doors, 7 inch Baseboards, LEVEL 7 FINISHES, and 6 inch Engineered Hardwood throughout. Upgraded shingles and windows. 24"x48" Porcelain Tiles in Entrance, kitchen and primary bedroom washroom. Coffered ceiling in Family room and primary bedroom. Stained oak staircase w/metal pickets. Gas fireplace w/marble surround. Gas+Electrical for stove.Upgraded Kit Cupboards. 9 FT Ceiling Height on all floors, including basement. AND MORE! PHOTOS ARE OF THE MODEL HOME SHOWING THE QUALITY FINISHES YOU WILL RECEIVE IN THIS HOME (id:1945)

This listing content provided by
REALTOR.ca
has been licensed by REALTOR®
members of The Canadian Real Estate Association
members of The Canadian Real Estate Association
Property details for 91 Brenscombe Road, Brampton
- Type
- Residential
- Bedrooms
- 5
- Bathrooms
- 4
- Lot Size
- 43 x 90.2 FT
- Stories
- 2
- Basement
- Unfinished, Full
- Parking
- Garage
- Heating
- Forced air, Natural gas
- Cooling
- Central air conditioning
- Exterior
- Brick, Stone
- Ownership
- Freehold
Nearby Listings Stat
Estimated price and comparable properties near 91 Brenscombe Road
Active Listings
25
Min Price
$799,900
Max Price
$1,625,000
Avg Price
$1,047,712
Days on Market
50
days
Sold Listings
17
Min Sold Price
$799,900
Max Sold Price
$1,199,999
Avg Sold Price
$977,723
Days until Sold
64
days
Price History
Listed
June 14, 2026
by FALCONVIEW REALTY INC.
Current Price
$1,550,000
-4.8% from last change
Type
Residential
For Sale
Price Changes
1
| Date | Price | Change |
|---|---|---|
| Current | $1,550,000 | $79,000 (-4.8%) |
| Jun 14, 2026 | $1,629,000 | Listed |
Contact Agent Get in touch about 91 Brenscombe Road, Brampton
NAZZARENO ZAFFINO
FALCONVIEW REALTY INC.