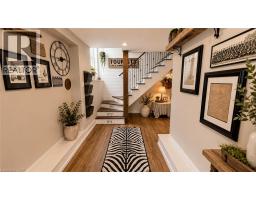
5119 Tenth Line, Erin
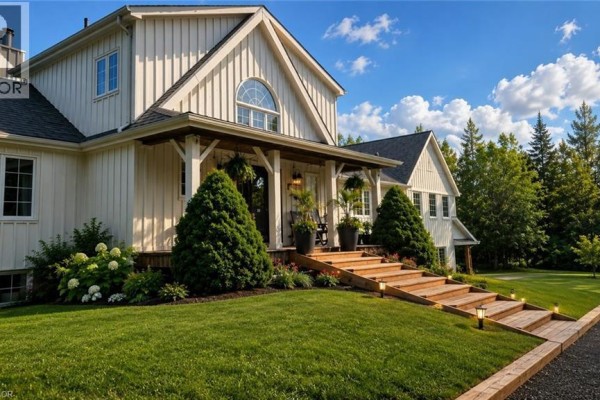
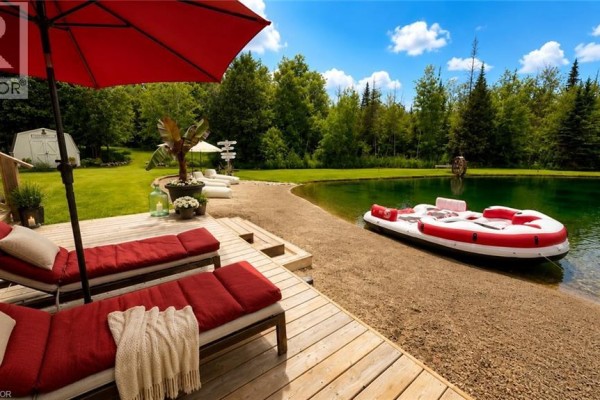
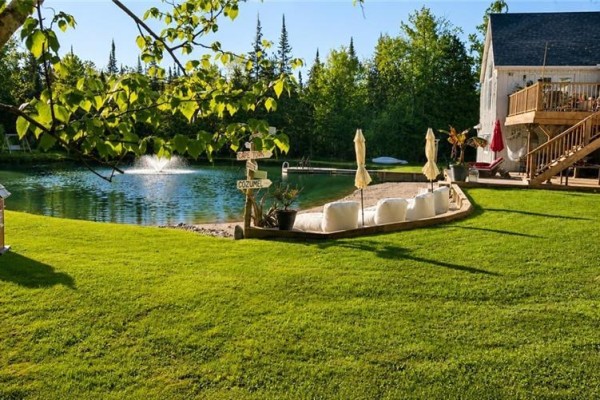
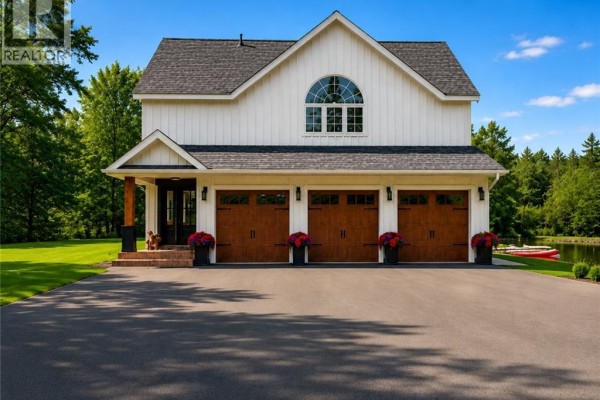
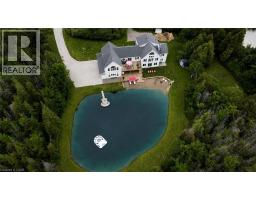
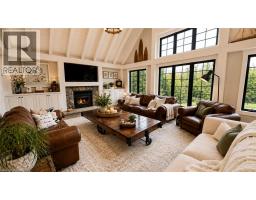
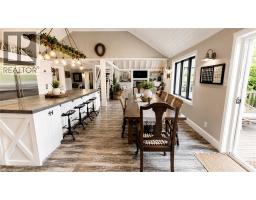
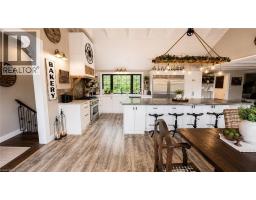
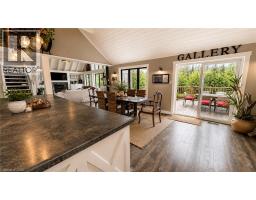
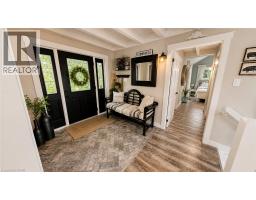
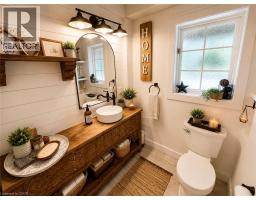
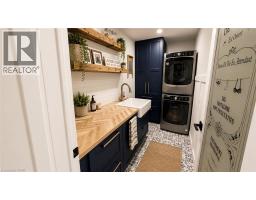
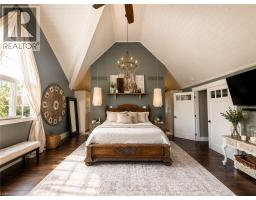
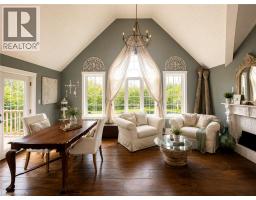
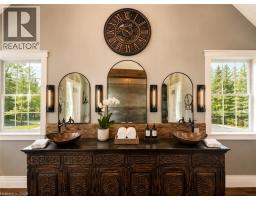
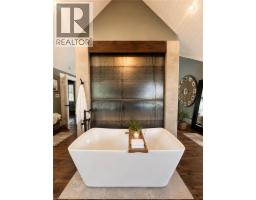
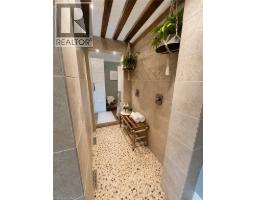
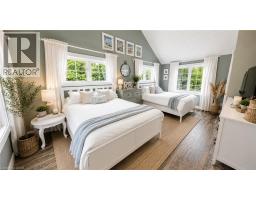
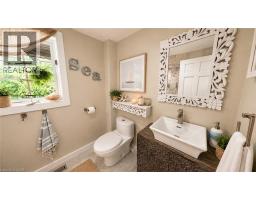
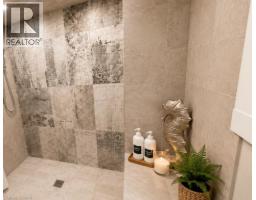
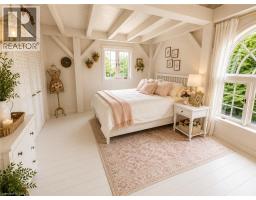
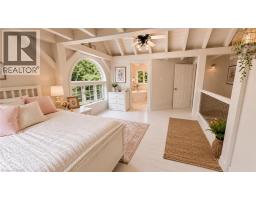
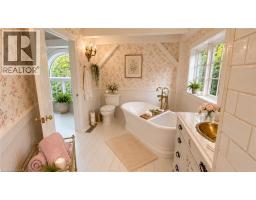
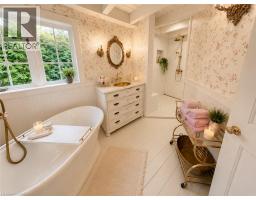
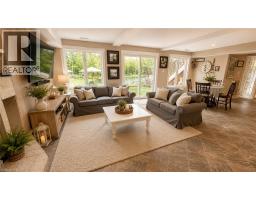
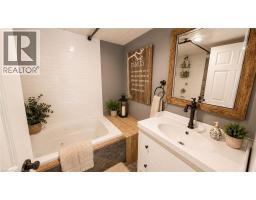
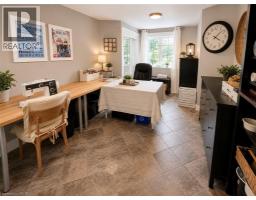
Where modern farmhouse elegance meets private resort-style living, this beautifully renovated post-and-beam home sits on a picturesque 2-acre property and offers approximately 4,500 sq. ft. of finished living space designed for exceptional entertaining and everyday comfort. At the heart of the home is a spectacular open-concept living area featuring soaring cathedral ceilings, exposed beams, and a dramatic 12-foot zinc-topped island anchoring the custom chef’s kitchen, complete with premium finishes, abundant workspace, and seamless flow into the living and dining areas. The stunning primary retreat overlooks the pond and serves as a private sanctuary, showcasing cathedral ceilings, tranquil views, and a spa-inspired ensuite with a two-person shower, soaker tub, water-feature wall, custom built-ins, and private water closet. The finished walkout lower level offers outstanding flexibility for family living, guests, recreation, or a home office. Outdoors, more than 800 sq. ft. of tiered decking overlooks a spring-fed swimming pond with a 70-foot sandy beach, creating a remarkable setting for relaxing, entertaining, and enjoying nature year-round. Additional features include a triple-car insulated garage with workshop space, two-zone heating and cooling, extensive storage, and a substantial addition completed in 2020. Ideally located just minutes from Erin, Georgetown, Guelph, golf courses, hiking trails, skiing, and equestrian facilities, and approximately 45 minutes from Pearson International Airport, this exceptional property offers the perfect blend of luxury country living and modern convenience. (id:1945)

This listing content provided by
REALTOR.ca
has been licensed by REALTOR®
members of The Canadian Real Estate Association
members of The Canadian Real Estate Association
Property details for 5119 Tenth Line, Erin
- Type
- Residential
- Style
- Other
- Bedrooms
- 4
- Bathrooms
- 5
- Living Area
- 3,000 square feet
- Lot Size
- 2
- Stories
- 1
- Basement
- Finished, Full
- Parking
- Attached Garage, Open
- Heating
- Forced air
- Cooling
- Central air conditioning
- Exterior
- Wood
- Ownership
- Freehold
- Annual Taxes
- $9,326
Nearby Listings Stat
Estimated price and comparable properties near 5119 Tenth Line
Active Listings
1
Min Price
$2,980,000
Max Price
$2,980,000
Avg Price
$2,980,000
Days on Market
110
days
Sold Listings
0
Min Sold Price
$N/A
Max Sold Price
$N/A
Avg Sold Price
$N/A
Days until Sold
N/A
days
Neighbourhood Census Data
Erin, Ontario
Population
645
Median Age
43.6
Median Income
$48,384
Dwelling Value
$647,527
Age Distribution
Dwelling Types
Commute Mode
Education Level
Housing Age
Commute Duration
Avg Household Size: 2.8
Pop. Density: 67.4/km²
Avg Shelter Cost: $2,022/mo
Owners with Mortgage: 60.5%
Owners Spending 30%+: 14%
Tenants Spending 30%+: 0%
English only: 89.9%
English and French: 9.3%
Median Household Income: $134,912
Median Employment Income: $48,000
Price History
Listed
June 22, 2026
by ComFree
Current Price
$2,980,000
Type
Residential
For Sale

Contact Agent Get in touch about 5119 Tenth Line, Erin
Tatum Fitton
ComFree