$ 869,900

Family home with finished basement near Heart Lake Conservation Area

Property details for 27 Colleyville Street, Brampton

Type
Residential
Bedrooms
4
Bathrooms
4
Lot Size
40.1 x 100.8 FT
Stories
2
Basement
Finished, N/A
Parking
Attached Garage, Garage
Heating
Forced air, Natural gas
Cooling
Central air conditioning
Exterior
Brick
Ownership
Freehold
Annual Taxes
$6,555

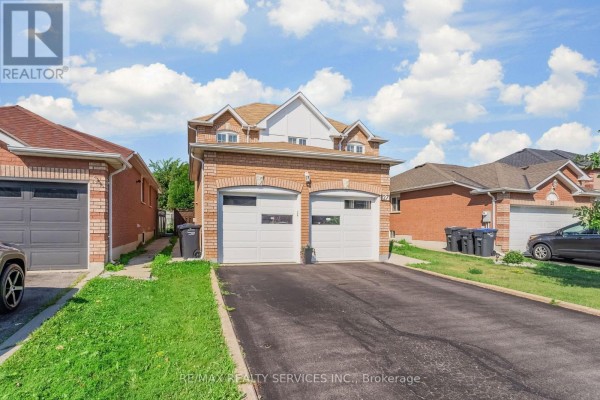
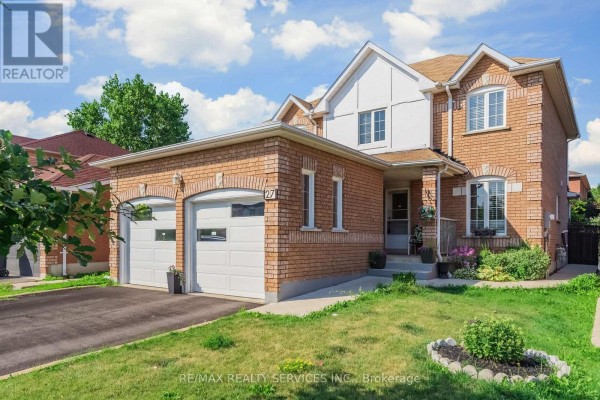
Tucked in the Snelgrove area of Brampton, this 2-story brick house sits on a 40.1 x 100.8 ft lot with a double attached garage and paved driveway. Interior mixes original charm with some updates: dark hardwood floors run through the main living spaces, and the kitchen has granite counters, dark wood cabinets, and a functional island. There's a formal dining room with a china cabinet, plus a family room with a sectional and a mirror that opens up the space. Upstairs, you'll find three bedrooms including the primary, while the finished basement adds one more bedroom plus a rec area with exercise equipment-good for a guest suite or home gym. House has 4 baths total, one partial. You're a quick drive to Heart Lake Conservation Area and the nearby trails, plus it's about 2 km to Tim Hortons and a few restaurants like Antica Osteria for Italian. Highway 410 is minutes away. At $869,900, it's below the median sold price of $967k in the area, and with 24 active listings nearby, the market is active. Place could use some updating in spots (the bathrooms show wear), but it's structurally solid with a poured concrete foundation and central air. If you're looking for space and a prime location without the premium price, this is worth a look.

About 27 Colleyville Street, Brampton — Property Score

74
Great Location Hot Market Feature Rich
Score: 74/100
Value
63
Priced 3.3% below area median of $899,894 based on 582 comparable properties nearby 75
Stable pricing - no price changes since original listing date 50
Size
66
4 bedrooms - typical for similarly priced homes 60
4 bathrooms - 1 more than similarly priced properties nearby 72
4,042 sqft lot - a standard lot for the area 65
Location
82
$117K median household income - above the Canadian average of $70K 88
90% of residents hold postsecondary credentials - a highly educated neighbourhood 96
97% homeownership rate - indicating a stable, owner-occupied community 98
40% of residents commute under 30 minutes - good commuting convenience 62
5,724/km² population density - an urban neighbourhood 65
Market
80
Just listed - area average is 57 days on market 100
+38.5% median price change over 1 month - rising prices in the area 100
25.9 months of housing supply - 1114 active listings with 43 sold last month (buyer's market) 40
Features
80
6-car garage - more than the area average of 5.1 spots 95
Finished, N/A basement - adds valuable living space 85
efficient gas forced air heating 80
Central air conditioning - whole-home cooling 90
No premium extras like pool, waterfront, or view 50
Investment
78
0.75% effective tax rate ($6,555/yr) - below the Canadian average of ~1% 78
Quality
66
Functional layout with bright living spaces and ample comfort. 70
Solid brick exterior provides durability and classic curb appeal. 75
Specific upgrades not detailed in listing. 50
Equipped with forced air heating and central air conditioning. 70
Condition
68
Well-maintained brick facade and roofing appear in good condition. 75
Lawn and modest planting beds are present. 60
Appealing two-car garage and welcoming entrance with brick detailing. 70
Listing
86
Listing description quality 80
49 photos provided - 29% more than the area average of 38 photos 92
6 of 7 key property details provided (86%) - comprehensive listing with excellent detail 86

This 4-bedroom, 4-bathroom home in Brampton's desirable Snelgrove community is priced at $869,900, just below the area median of $899,894. Its proximity to essential amenities, parks, and major transit routes like Highway 410 enhances its appeal. The property boasts a solid brick exterior and a func...

* This property score is an approximate estimate based on publicly available data, nearby comparable listings, and automated analysis. Scores are for informational purposes only and should not be relied upon as professional appraisals or investment advice. Actual property values may vary. We recommend consulting a licensed real estate professional for accurate assessments.

Full Listing Description

All Property Details

Neighbourhood Census Data

Brampton, Ontario

Population
668
Median Age
37.2
Median Income
$40,448
Dwelling Value
$519,023

Age Distribution

Dwelling Types

Commute Mode

Education Level

Housing Age

Commute Duration

Avg Household Size: 3.6
Pop. Density: 5,724.1/km²
Avg Shelter Cost: $1,925/mo
Owners with Mortgage: 78.9%
Owners Spending 30%+: 26.3%
Tenants Spending 30%+: 0%
English only: 90.2%
English and French: 7.5%
Neither: 2.3%
Median Household Income: $116,864
Median Employment Income: $41,685

Price History

Contact Agent Get in touch about 27 Colleyville Street, Brampton

SANIMER SINGH
SANIMER SINGH
RE/MAX REALTY SERVICES INC.

Photo Gallery - 27 Colleyville Street, Brampton

Exterior

A front view of a two-story brick house with a double garage and a paved driveway.

Mixed double garage paved driveway brick exterior

A brick house with a two-car garage and driveway under a partly cloudy sky.

Mixed two-car garage driveway brick exterior

A two-story brick house with a double garage and a covered front porch.

Mixed double garage brick exterior bay window

An aerial view of a residential street showing multiple homes with their roofs, driveways, and backyards.

Mixed two-car garage lawn trees

Aerial view of a suburban neighborhood with multiple houses, some featuring swimming pools and rooftop patios.

Mixed suburban houses curving street manicured lawns

Living Room

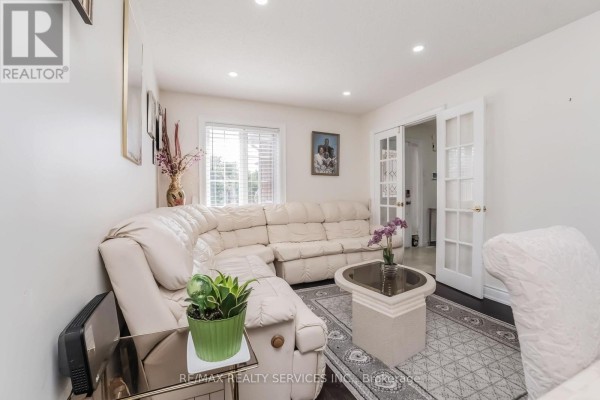
A cream-colored sectional sofa sits in a living room with white walls, a window with blinds, and glass pane double doors leading to another room.

Original sectional sofa coffee table area rug

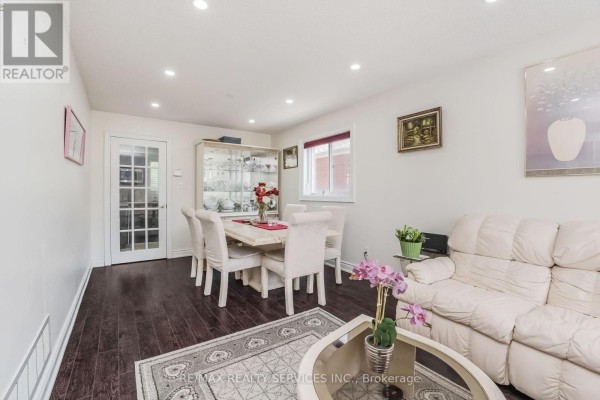
This living and dining area features a plush white sofa, a glass coffee table, a dining set with a display cabinet, and dark hardwood floors.

Mixed white leather sofa glass display cabinet dining table with chairs

A living room with a large sectional sofa, a recliner, and a unique coffee table, featuring a large mirror that reflects an entryway and doorway.

Mixed sectional sofa recliner coffee table

A dining area with a light-colored table and chairs is adjacent to a living area with a sectional sofa, coffee table, and area rug.

Mixed dining table dining chairs bench seating

Dining Room

A dining room area with a large table and chairs, a china cabinet, a sofa, and dark hardwood floors.

Mixed dining table dining chairs china cabinet

Kitchen

A kitchen island with granite countertop, dark wood cabinets, and white shutters on the window and sliding glass doors is visible.

Modern kitchen island with granite countertop dark wood cabinets white shutters on window

Hallway

This bright hallway features a grand curved staircase with dark treads and white risers, leading up to the second floor, and offers a view into a cozy living room.

Renovated curved staircase dark wood treads white risers

Laundry

This laundry room features a white top-loading washing machine, a black front-loading dryer, and a utility sink with cabinetry.

Mixed washer dryer utility sink

Basement

This finished basement features a seating area with sofas, exercise equipment, and decorative wall hangings.

Mixed treadmill sofa armchair

Bathrooms

A simple bathroom features a white vanity, sink, mirror with a light fixture above, and a shower with a white curtain.

Mixed vanity with cabinet sink mirror