Double-Sized Lot Bungaloft in SE Oakville with Pool
Property details for 2031 Duncan Road, Oakville
- Type
- Residential
- Bedrooms
- 6
- Bathrooms
- 3
- Lot Size
- 106 x 126 FT ; 106x126x106x120ft
- Basement
- Finished, N/A
- Parking
- Attached Garage, Garage
- Heating
- Forced air, Natural gas
- Cooling
- Central air conditioning
- Exterior
- Brick
- Ownership
- Freehold
- Annual Taxes
- $10,560
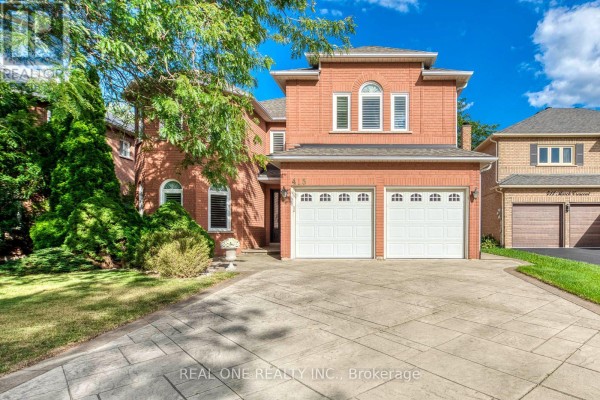
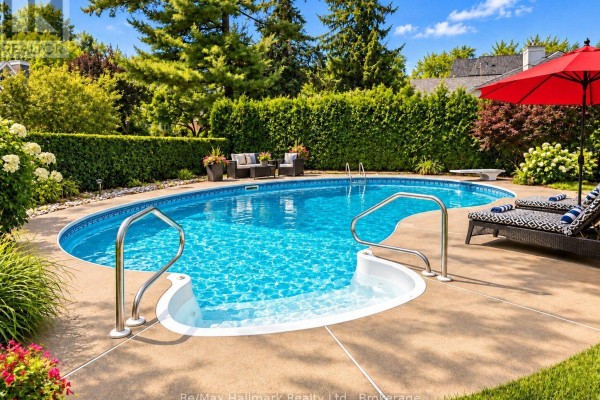
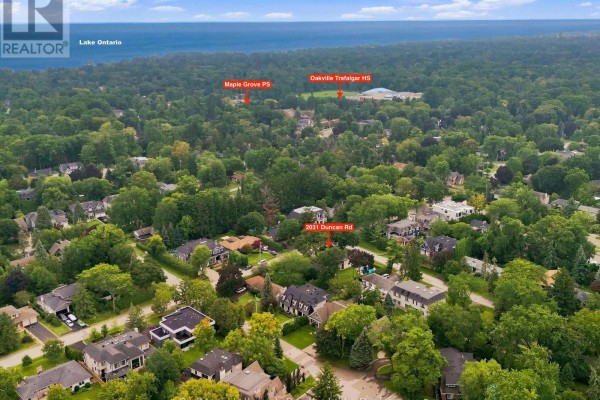
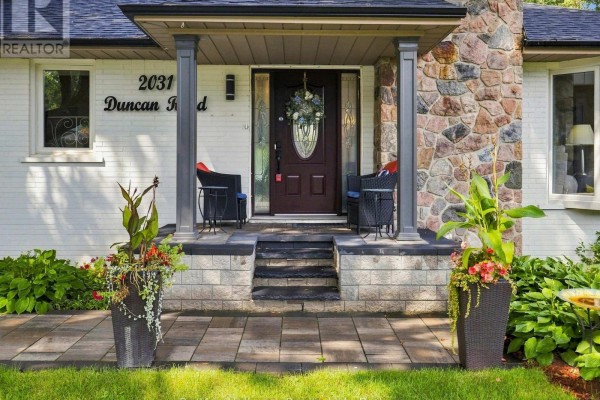
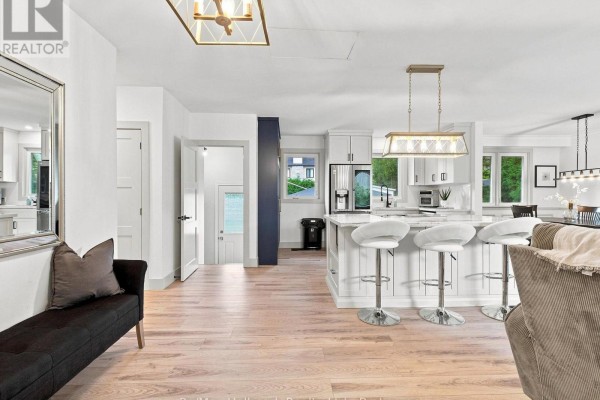
This one's a rarity in southeast Oakville, and the first thing you'll notice is the yard. Lot is a massive 106 by 126 feet, double the standard size, and it's ringed by mature trees. Zoning (RL3-0) even allows for severance, so you could split it into two lots down the road. The house itself is a recently updated bungaloft with over 3,300 square feet of finished space across three levels. Main floor has two bedrooms, plus a renovated kitchen with a large granite island and stainless steel appliances, and there's a skylight that keeps the open-concept living area bright. Upstairs, the primary bedroom has a bathroom renovated in 2025, and there's a second bedroom. Lower level is set up for an in-law suite with its own entrance, two more bedrooms, and a rec room with a gas fireplace. Outside, there's an in-ground saltwater pool, a front porch with fresh expansion, interlock walkway with lighting, and repaved driveway that fits six cars. You're a quick walk to Oakville Trafalgar High School and about a 5-minute drive to GO Transit or the QEW. Asking $2,190,000, which undercuts the $1.92M median for nearby active listings, and there are only three other homes on the market in the area right now. Property taxes run about $10,560 annually. If you need space for a big family or just want room to breathe, this is worth a look.
About 2031 Duncan Road, Oakville — Property Score
* This property score is an approximate estimate based on publicly available data, nearby comparable listings, and automated analysis. Scores are for informational purposes only and should not be relied upon as professional appraisals or investment advice. Actual property values may vary. We recommend consulting a licensed real estate professional for accurate assessments.
Full Listing Description
All Property Details
Neighbourhood Census Data
Oakville, Ontario