881 Swiss Heights Drive, Oshawa
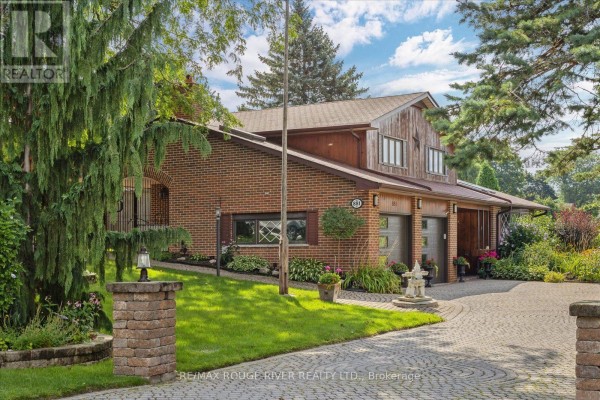
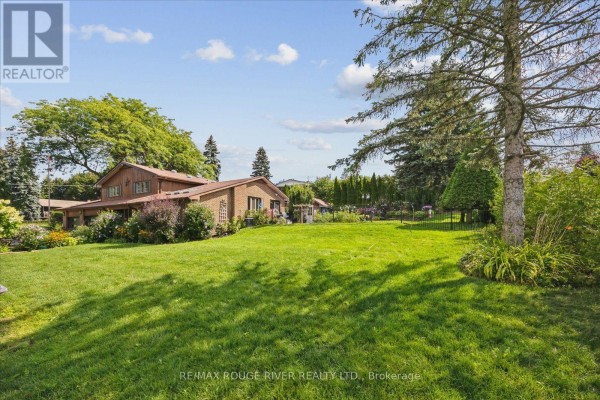
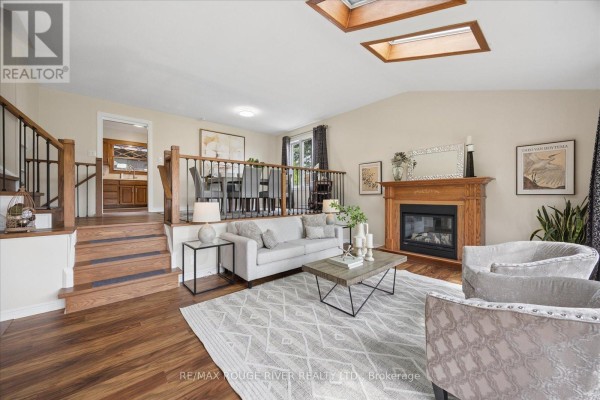
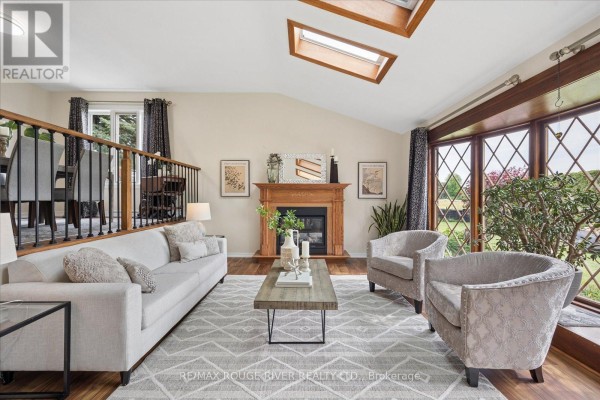
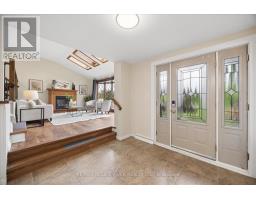
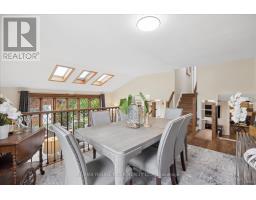
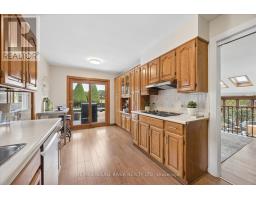
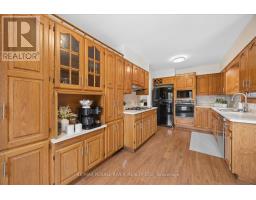
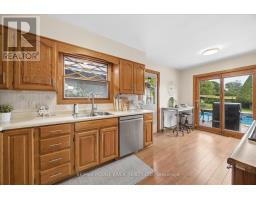
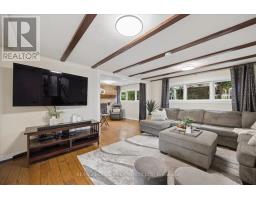
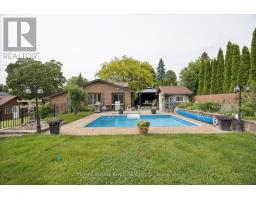
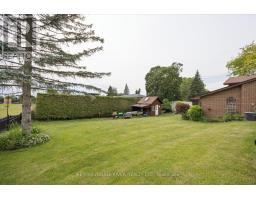
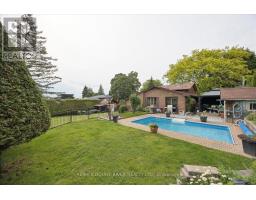
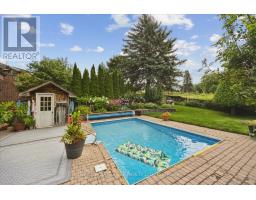
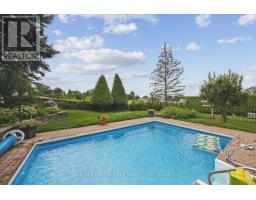
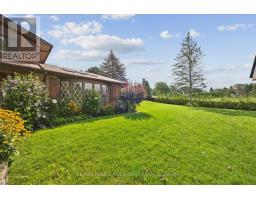
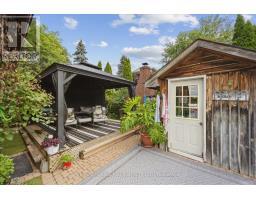
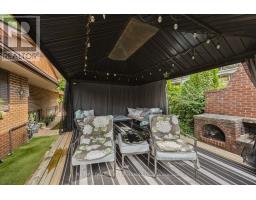
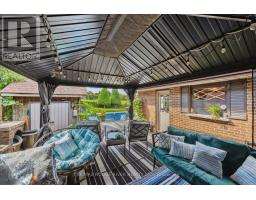
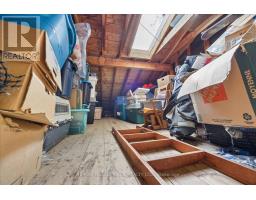
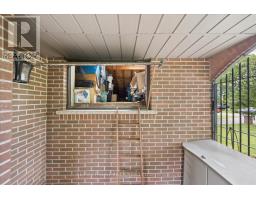
Exceptional opportunity to locate in Oshawa's executive community Maxwell Village...one of the area's most sought-after neighbourhoods, this bright and inviting home sits on an exceptional 100 x 150 ft oversized lot. Surrounded by mature trees and expansive properties, this is a rare opportunity to enjoy space and an outstanding lifestyle. Natural light pours throughout the home, enhanced by five skylights (including three solar-shade skylights, one of which opens), three sun tunnels and high quality Pella windows, creating a warm and airy atmosphere. The functional kitchen features two walkouts, seamlessly connecting indoor and outdoor living spaces. Step outside to your private backyard retreat featuring an inground pool, insulated 10 x 10 shed with hydro, stone outdoor cooking oven, underground sprinkler system, invisible fencing (as is) and multiple areas designed for relaxation and entertaining. Enjoy outdoor summer evenings with family and friends under the 12 ft x 16 ft gazebo. The oversized insulated garage offers many possibilities and is complemented by a convenient storage room above.A rare combination of premium location, oversized lot, abundant natural light, outstanding outdoor amenities, and exceptional entertaining spaces in one of Maxwell Village's most desirable settings. (id:1945)

This listing content provided by
REALTOR.ca
has been licensed by REALTOR®
members of The Canadian Real Estate Association
members of The Canadian Real Estate Association
Property details for 881 Swiss Heights Drive, Oshawa
- Type
- Residential
- Bedrooms
- 3
- Bathrooms
- 2
- Lot Size
- 100.1 x 150.1 FT
- Basement
- Unfinished, N/A
- Parking
- Attached Garage, Garage
- Heating
- Forced air, Natural gas
- Cooling
- Central air conditioning
- Exterior
- Brick
- Ownership
- Freehold
- Annual Taxes
- $8,932
Nearby Listings Stat
Estimated price and comparable properties near 881 Swiss Heights Drive
Active Listings
19
Min Price
$399,000
Max Price
$999,999
Avg Price
$623,384
Days on Market
27
days
Sold Listings
12
Min Sold Price
$399,000
Max Sold Price
$869,000
Avg Sold Price
$653,275
Days until Sold
38
days
Neighbourhood Census Data
Oshawa, Ontario
Population
699
Median Age
46.6
Median Income
$50,176
Dwelling Value
$601,094
Age Distribution
Dwelling Types
Commute Mode
Education Level
Housing Age
Commute Duration
Avg Household Size: 2.8
Pop. Density: 1,235.0/km²
Avg Shelter Cost: $1,545/mo
Owners with Mortgage: 36.7%
Owners Spending 30%+: 12.2%
Tenants Spending 30%+: 0%
English only: 90%
English and French: 9.3%
Median Household Income: $131,072
Median Employment Income: $46,528
Price History
Listed
August 21, 2026
by RE/MAX ROUGE RIVER REALTY LTD.
Current Price
$999,999
-13% from last change
Type
Residential
For Sale
Price Changes
1
| Date | Price | Change |
|---|---|---|
| Current | $999,999 | $149,901 (-13%) |
| Aug 21, 2026 | $1,149,900 | Listed |