$ 439,900

Modern 2-Bed Condo with City Views in Durand North, Hamilton

Property details for 67 Caroline Street S Unit# 13a, Hamilton

Type
Apartment
Style
Other
Bedrooms
2
Bathrooms
2
Living Area
1,226 square feet
Stories
1
Basement
None
Parking
Underground, Visitor Parking
Heating
Forced air, Electric
Cooling
Central air conditioning
Exterior
Stucco
Ownership
Condo/Strata
Annual Taxes
$4,142
Condo Fee
$932 / Monthly

About 67 Caroline Street S Unit# 13a, Hamilton — Property Score

72
Strong Investment Hot Market Great Location
Score: 72/100
Value
57
Priced 8.9% above area median of $449,900 based on 63 comparable properties nearby 57
$400/sqft - 4.2% above the $384/sqft area median 64
Stable pricing - no price changes since original listing date 50
Size
72
1,225 sqft - 29% more space than similarly priced homes (951 sqft median) 83
2 bedrooms - typical for similarly priced homes 60
2 bathrooms - 1 more than similarly priced properties nearby 72
Location
78
$59K median household income - below the Canadian average of $70K 60
92% of residents hold postsecondary credentials - a highly educated neighbourhood 98
43% homeownership rate - a renter-majority neighbourhood 60
68% of residents commute under 30 minutes - excellent commuter accessibility 84
4,386/km² population density - a well-balanced suburban area 86
Market
85
Just listed - area average is 61 days on market 100
+5.8% median price change over 1 month - rising prices in the area 79
3.7 months of housing supply - 445 active listings with 121 sold last month (balanced) 75
Features
65
1-car parking - consistent with the area average 60
None basement 30
standard forced air system 75
Central air conditioning - whole-home cooling 90
Built in 1990 (36 years old) - may benefit from selective updates, newer than the area average (1984) 58
Pool, View - premium features that add significant value 75
Investment
86
0.9% effective tax rate ($4,406/yr) - below the Canadian average of ~1% 73
58% renter population - strong rental demand in this area 99
Quality
69
Attractive updated flooring and fresh paint throughout 80
Standard condominium materials, no specific details provided 50
Recent paint, flooring, and lighting fixture upgrades 75
Central air conditioning and forced air heating noted 70
Condition
63
Stucco exterior is a durable and attractive finish 70
No specific landscaping details available for assessment 50
Well-maintained building exterior with stucco finish 70
Listing
83
Listing description quality 70
29 photos provided - below the area average of 31 photos 92
6 of 7 key property details provided (86%) - comprehensive listing with excellent detail 86

This spacious 1,225 sqft 2-bed, 2-bath condo in Hamilton's Durand neighbourhood offers excellent value at $489,900, priced slightly above the area median of $384/sqft. The unit features updated finishes and floor-to-ceiling windows with city views, plus access to building amenities like a fitness ce...

* This property score is an approximate estimate based on publicly available data, nearby comparable listings, and automated analysis. Scores are for informational purposes only and should not be relied upon as professional appraisals or investment advice. Actual property values may vary. We recommend consulting a licensed real estate professional for accurate assessments.

Full Listing Description

All Property Details

Neighbourhood Census Data

Hamilton, Ontario

Population
932
Median Age
39.2
Median Income
$38,699
Dwelling Value
$299,728

Housing Tenure

Owners 43%
Renters 58%

Age Distribution

Dwelling Types

Commute Mode

Education Level

Housing Age

Commute Duration

Avg Household Size: 1.6
Pop. Density: 4,385.9/km²
Avg Shelter Cost: $1,346/mo
Owners with Mortgage: 62.5%
Owners Spending 30%+: 25.5%
Tenants Spending 30%+: 51.6%
English only: 87%
English and French: 11.9%
Neither: 1.7%
Median Household Income: $59,072
Median Employment Income: $37,376

Price History

Contact Agent Get in touch about 67 Caroline Street S Unit# 13a, Hamilton

Danny Rawson
Danny Rawson
One Percent Realty Ltd.

Photo Gallery - 67 Caroline Street S Unit# 13a, Hamilton

Exterior

View of a city skyline from a balcony with a textured wall and a small rectangular window.

Mixed balcony railing rectangular window city skyline view

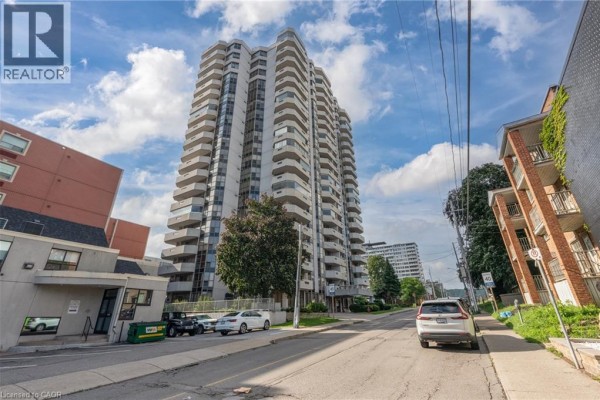
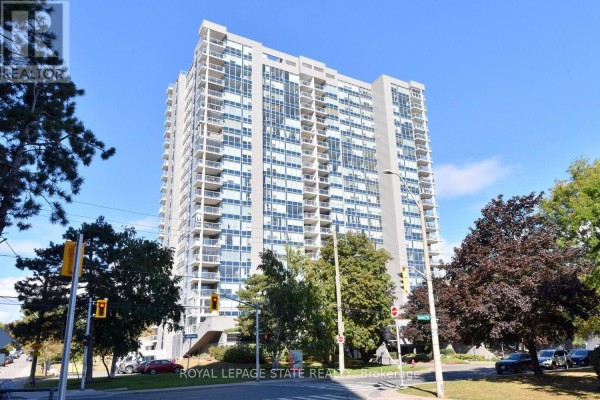
A view of a multi-story apartment building from street level, with cars parked along the curb.

Mixed high-rise apartment building balconies street parking

A panoramic view of a cityscape with various modern buildings and a cloudy sky.

Modern cityscape view parking lot modern buildings

A large, modern high-rise apartment building with multiple balconies and large windows stands under a cloudy sky, with trees and cars in the foreground.

Mixed balconies large windows trees

An aerial view shows multiple apartment buildings and houses in an urban setting on a partly cloudy day.

Mixed apartment buildings houses trees

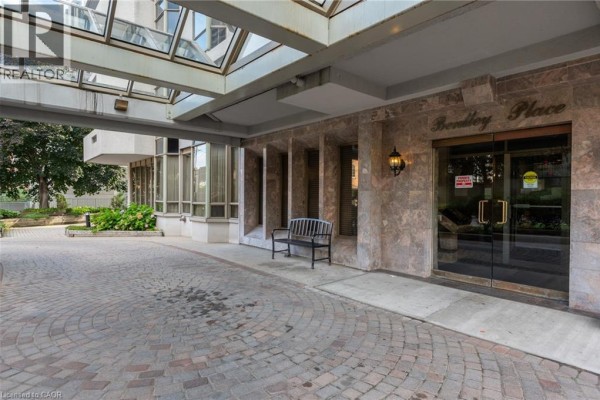
The building entrance features a marble facade, a covered entryway with a glass ceiling, and double glass doors, with a bench placed outside.

Original glass-covered entryway marble facade double glass doors

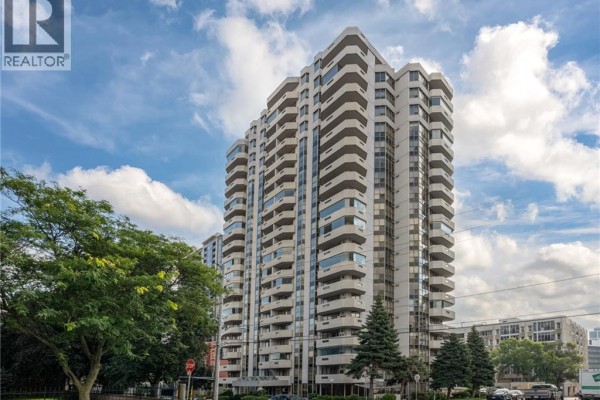
A tall, beige condo building with many balconies is shown under a partly cloudy sky, with evergreen trees and landscaping in front.

Original condo building balconies large evergreen trees

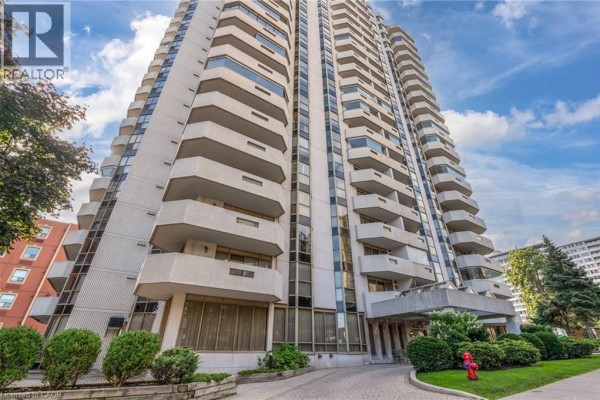
A low-angle view showcases the exterior of a multi-story residential building with numerous balconies and large windows.

Mixed multiple balconies large windows modern facade

Kitchen

A galley kitchen features white appliances, ample cabinet space, and geometric tiled flooring, with a doorway leading to another room.

Mixed white refrigerator white oven microwave

A combined kitchen and dining area with a glass dining table in the foreground and a view into a hallway beyond the kitchen.

Mixed glass dining table black dining chairs bowl of fruit

A bright kitchen with white cabinetry and a dining area featuring a glass-top table and city views through large windows.

Mixed white cabinets tiled backsplash double sink

A white kitchen features white cabinetry and appliances, a glass-top dining table with black chairs, and decorative shelving.

Original white refrigerator white cabinets stainless steel sink

A bright kitchen with white cabinetry and a tiled floor opens to a dining area with a view.

Mixed double sink dishwasher refrigerator

Bathrooms

A corner soaking tub and a modern toilet are featured in this bathroom with tiled walls and a towel rack.

Renovated soaking tub modern toilet tiled walls

A modern bathroom with a double vanity, walk-in shower with a grab bar, and a toilet.

Renovated double vanity modern faucet walk-in shower

A modern bathroom features a dark gray vanity with a white countertop and sink, a large mirror, a toilet, and a bathtub with a shower.

Modern vanity sink faucet

A bathroom with a shower, toilet, and a closet with a dresser is visible.

Modern toilet shower closet

Living Room

An empty room with wood-look flooring and an open doorway leading to a hallway.

Renovated wood-look flooring white baseboards open doorway to hallway

A bright living room with a large sectional sofa, striped rug, and a round coffee table, featuring expansive windows with city views.

Modern sectional sofa striped rug round coffee table

A living room features a fireplace, two sofas, an armchair, a coffee table, a bookshelf, and decorative wall art.

Mixed fireplace bookshelf sofas

Other

A walk-in closet features a modern gray dresser and extensive wire shelving on multiple walls.

Modern built-in dresser wire shelving

An empty closet with white wire shelving and a white door with a black handle is shown.

Modern wire shelving white door dark door handle

A fitness room with multiple weight machines, dumbbells, treadmills, and stationary bikes.

Mixed dumbbells treadmill stationary bike

Hallway

A hallway with new wood-look flooring, white doors, and a floor lamp.

Renovated wood-look flooring white doors tall baseboards

The building lobby features a seating area with a fireplace, artwork, and two elevators.

Mixed two elevators fireplace seating area

Bedrooms

A bright bedroom features a large wooden bed frame, a bay window with city views, and modern decor.

Modern large windows city view modern bed frame

A brightly lit modern bedroom with a large bay window offering city views, a queen-sized bed, and contemporary decor.

Modern large windows city view queen bed

Laundry

A laundry room featuring stacked washer and dryer, a utility sink, a central vacuum unit, and a water heater.

Modern stacked washer and dryer utility sink central vacuum unit

Dining Room

A modern dining area with a glass table and chairs, set against a backdrop of large windows offering city views and geometric tile flooring.

Modern glass-top dining table four black chairs decorative pendant light