Custom 4+1 Bedroom Home with Chef's Kitchen in Toronto's West End
Property details for 29 Blaketon Road, Toronto
- Type
- Residential
- Bedrooms
- 5
- Bathrooms
- 5
- Lot Size
- 62 x 132 FT
- Stories
- 2
- Basement
- Finished, N/A
- Parking
- Attached Garage, Garage
- Heating
- Forced air, Natural gas
- Cooling
- Central air conditioning
- Exterior
- Steel, Brick
- Ownership
- Freehold
- Annual Taxes
- $7,167
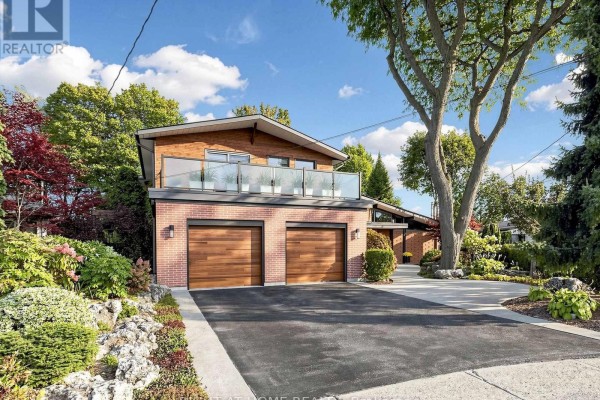
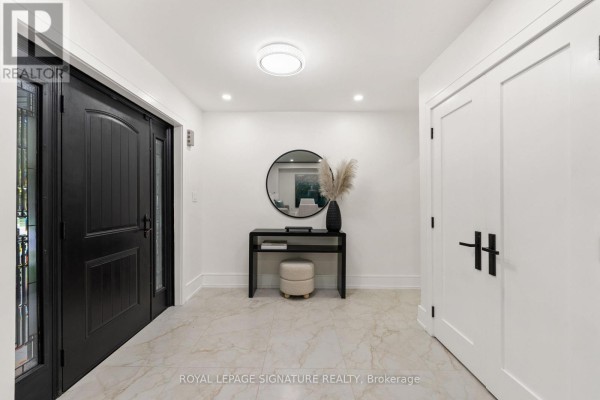
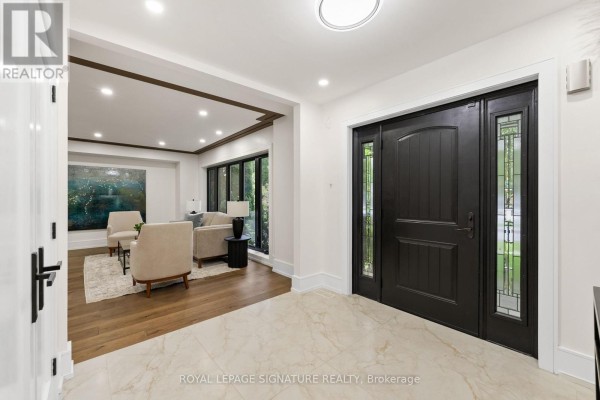
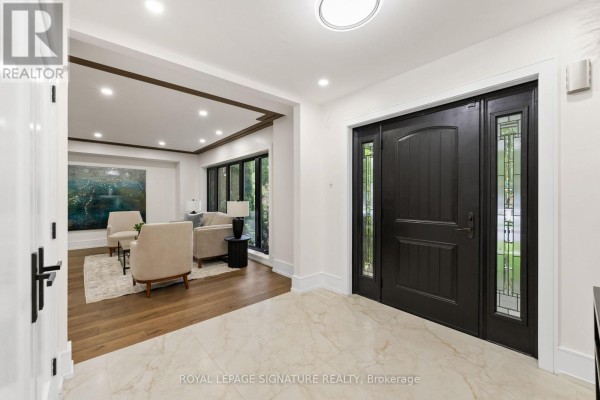
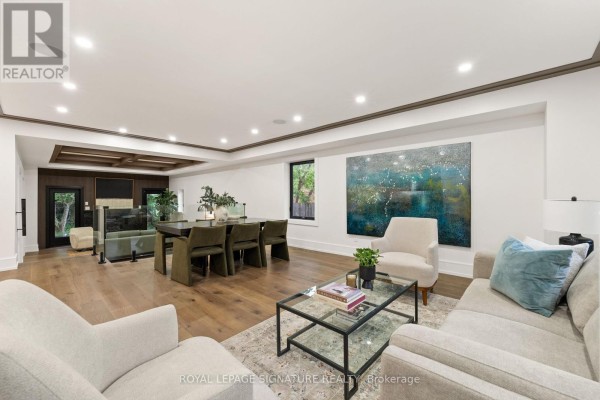
In a quiet residential area near Cloverdale Mall, just over a kilometer away. This custom two-story house sits on a 62 by 132 foot lot. It's got 5 bedrooms and 5 bathrooms, with 4 beds above grade and one in the finished basement. About 3,200 square feet of living space. Photos show a kitchen with a waterfall island, JennAir stainless appliances, and lots of cabinets. Open main floor with a gas fireplace in the living and dining area. New hardwood floors run throughout. Upstairs, the primary bedroom has a vaulted wood ceiling, a walk-in closet, and a spa-like ensuite. A dome skylight in the upper hallway brings in light. Exterior is brick and steel. Three parking spots in an attached garage. Forced air heating and central air. It's priced at $1,999,900, which is below the nearby median of $2.7 million. Taxes are $7,025 a year. Easy access to highways 427, QEW, and 401.
About 29 Blaketon Road, Toronto — Property Score
* This property score is an approximate estimate based on publicly available data, nearby comparable listings, and automated analysis. Scores are for informational purposes only and should not be relied upon as professional appraisals or investment advice. Actual property values may vary. We recommend consulting a licensed real estate professional for accurate assessments.
Full Listing Description
All Property Details
Neighbourhood Census Data
Toronto, Ontario