Ravine Modern with 22ft Glass Wall on Quiet Cul-de-Sac
Property details for 28 Beaucourt Road, Toronto
- Type
- Residential
- Bedrooms
- 3
- Bathrooms
- 3
- Lot Size
- 43.3 x 143.6 FT ; Ravine Property
- Stories
- 2
- Basement
- Finished, Full
- Parking
- Attached Garage, Garage
- Heating
- Forced air, Natural gas
- Cooling
- Central air conditioning
- Exterior
- Brick, Stucco
- Ownership
- Freehold
- Annual Taxes
- $9,087
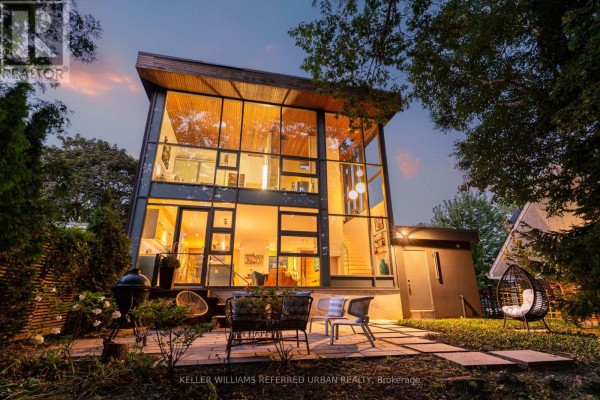
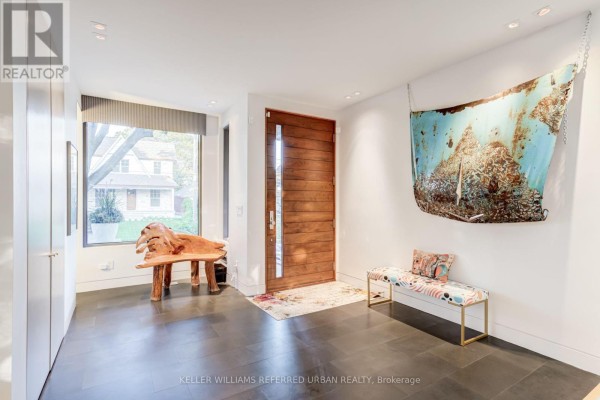
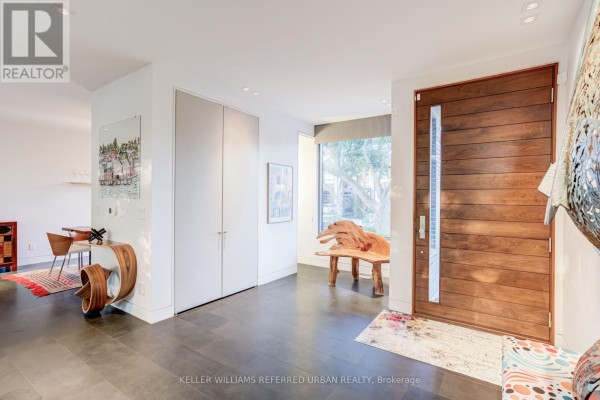
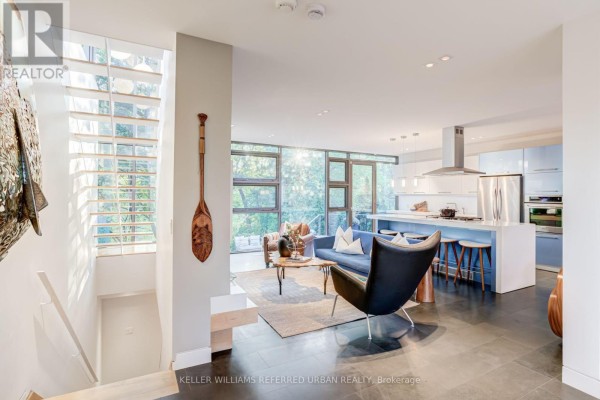
This is not your typical Etobicoke house. It's a glass-and-steel modern by Guido Costantino, and it backs straight onto Mimico Creek. A 22-foot wall of glass anchors the main floor, flooding the open living, dining, and kitchen areas with light. Stone tile runs throughout, and you step right out to a private backyard that feels like a forest retreat. Up the maple floating staircase, you'll find 3 bedrooms. The primary is a stunner with floor-to-ceiling glass, a cedar ceiling, and a freestanding tub right at the foot of the bed in the open ensuite. The finished basement adds a rec room and sitting area, plus extra storage. It's efficient too, with geothermal heating and cooling. There's parking for 3 cars between the driveway and attached garage. The lot is 43.3 x 143.6 feet and sits on a quiet cul-de-sac in Stonegate-Queensway. You're close to Bishop Allen Academy and Etobicoke School of the Arts, both within half a kilometre, and Old Mill is just 2 km away. Priced at $2,499,900, it's above the $2.45M median for the area, but this is a design showcase that appeared in Toronto Life.
About 28 Beaucourt Road, Toronto — Property Score
* This property score is an approximate estimate based on publicly available data, nearby comparable listings, and automated analysis. Scores are for informational purposes only and should not be relied upon as professional appraisals or investment advice. Actual property values may vary. We recommend consulting a licensed real estate professional for accurate assessments.
Full Listing Description
All Property Details
Neighbourhood Census Data
Toronto, Ontario