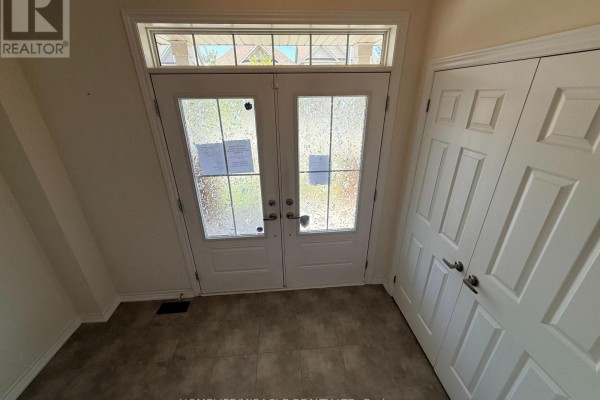
4-Bed Family Home with Oak Stairs Near Greenbelt
Property details for 42 Arthur Mclaughlin Street, Clarington
- Type
- Residential
- Bedrooms
- 4
- Bathrooms
- 4
- Lot Size
- 39.4 x 103.5 FT
- Stories
- 2
- Basement
- Unfinished, N/A
- Parking
- Garage
- Heating
- Forced air, Natural gas
- Cooling
- Central air conditioning
- Exterior
- Brick
- Ownership
- Freehold
- Annual Taxes
- $7,016 (2025)
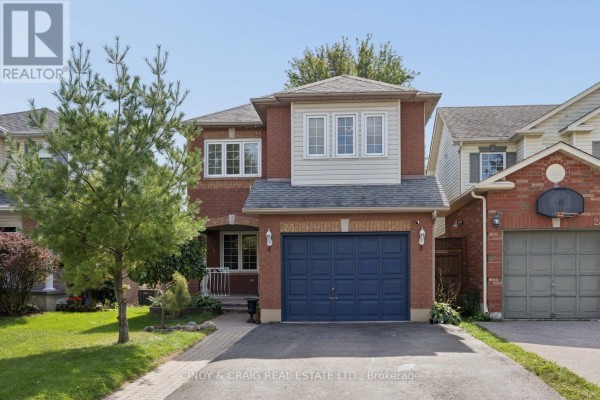
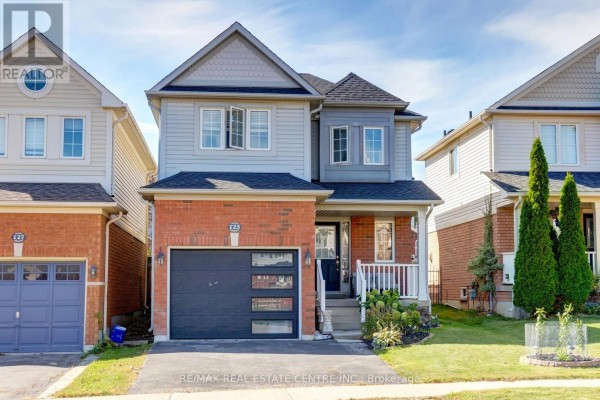
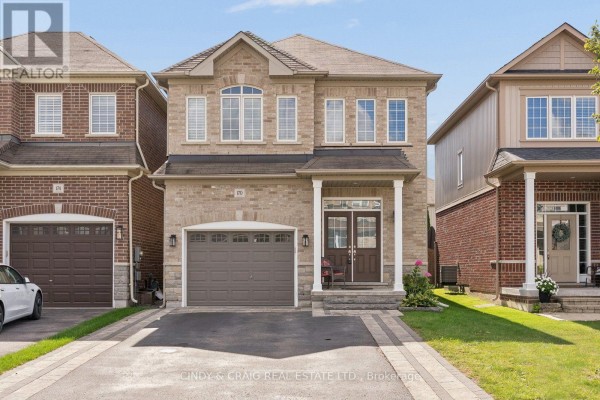
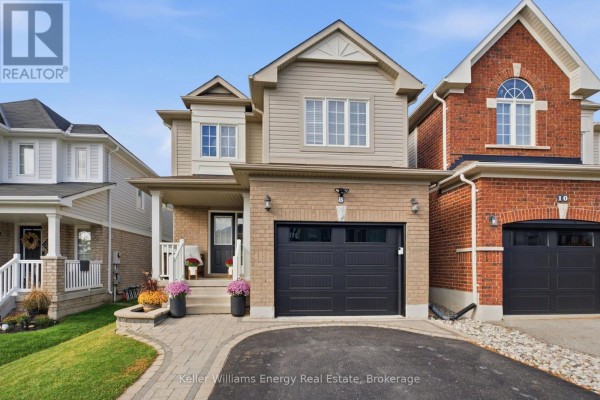
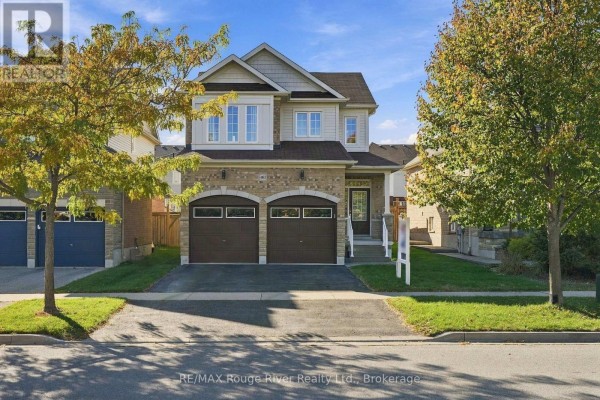
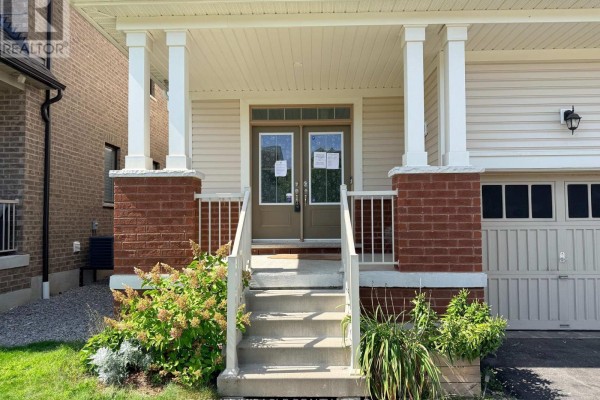
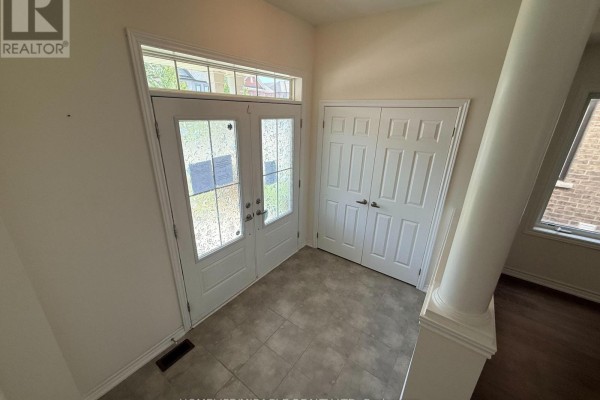
This two-storey brick house in Bowmanville's Northglen community gives you 2,6this square feet of living space, which works out to just over 2,6this square feet. It's a 4-bedroom, 4-bathroom setup with a layout that flows well for a growing family. The main floor has a foyer, living room, family room, kitchen, a partial bath, and a mud room. The kitchen has a centre island and a custom backsplash, and the family room has a gas fireplace. You'll notice the solid oak staircase with wrought-iron spindles as soon as you walk in. Upstairs, there are three full bathrooms. One's a 5-piece ensuite off the primary bedroom with a soaker tub and separate shower, plus a walk-in closet. The other two bedrooms share a Jack and Jill bathroom, and there's also a second ensuite for one of the spare rooms. Laundry is upstairs, which is super convenient. The basement is unfinished, so you've got a blank canvas if you want more space. Outside, the lot is 39.4 by 103.5 feet and backs onto a greenbelt, giving you some privacy. It's got a double garage and parking for four total. Taxes run about $7,016 a year. You're 3.2 km from Clarington Central Secondary School and 4.5 km from the Bowmanville Zoo. There's a community centre nearby. Priced at $899k, which matches the median for the area, but recent sales have been around $760k, so it's a bit above that. Still, it's got a solid feature set. Places like this typically sell in about 16 days, so it's a good sign.
About 42 Arthur Mclaughlin Street, Clarington — Property Score
* This property score is an approximate estimate based on publicly available data, nearby comparable listings, and automated analysis. Scores are for informational purposes only and should not be relied upon as professional appraisals or investment advice. Actual property values may vary. We recommend consulting a licensed real estate professional for accurate assessments.
Full Listing Description
All Property Details
Neighbourhood Census Data
Clarington, Ontario