104 Benshire Drive, Toronto
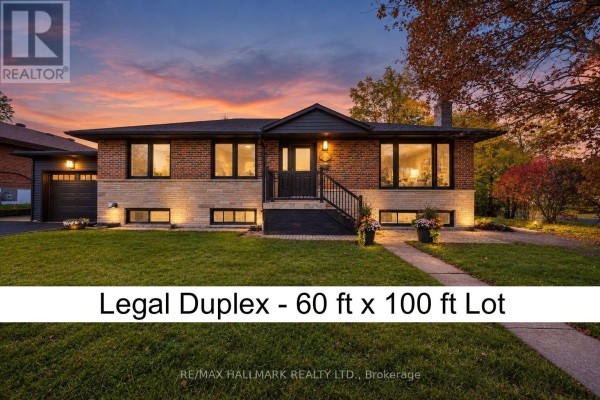
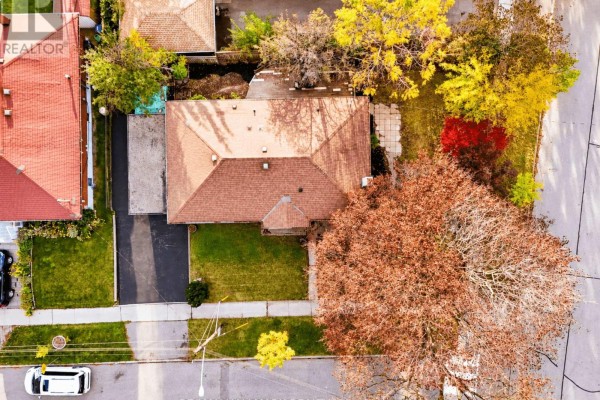
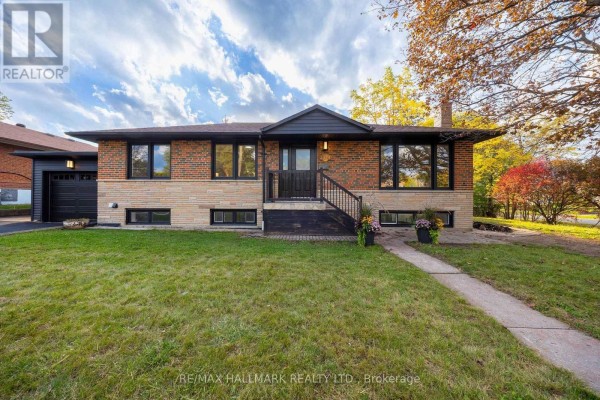
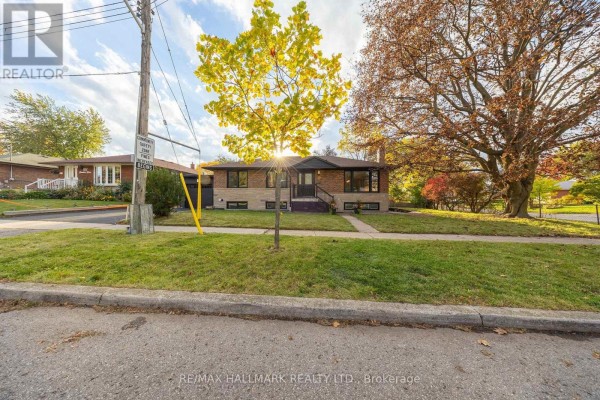
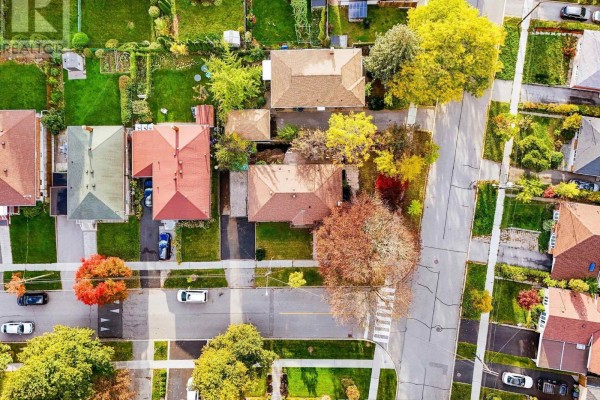
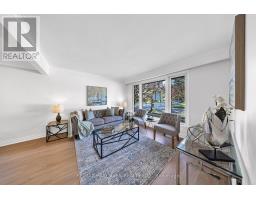
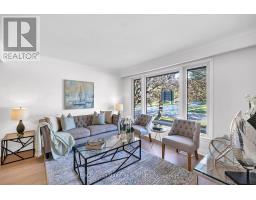
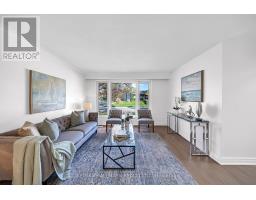
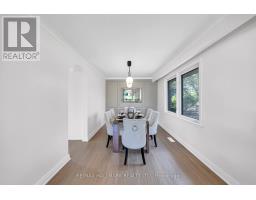
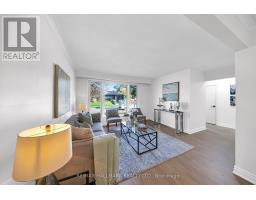
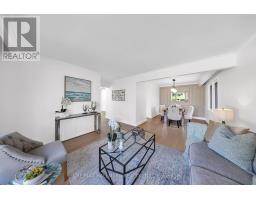
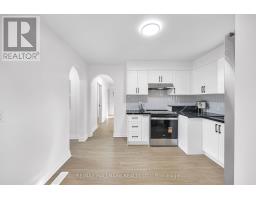
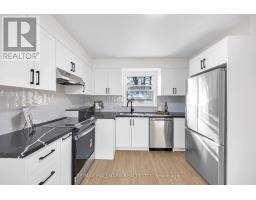
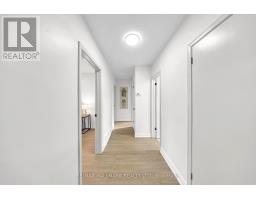
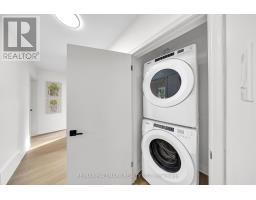
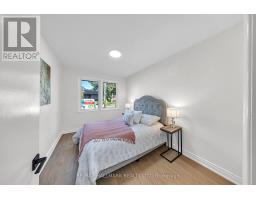
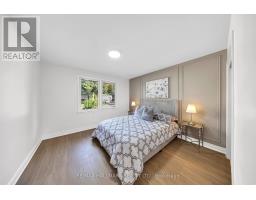
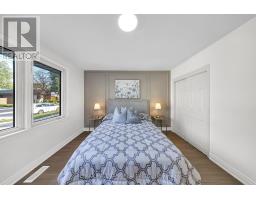
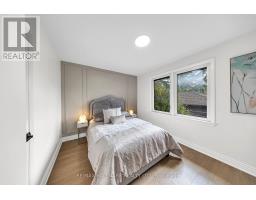
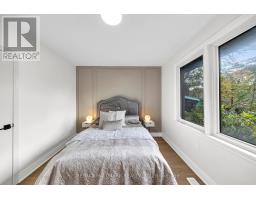
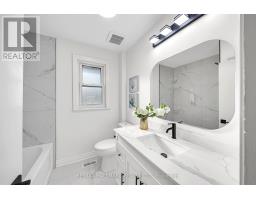
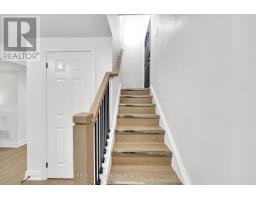
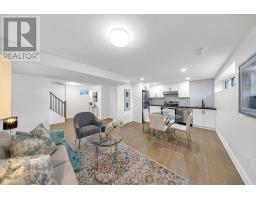
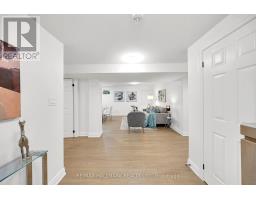
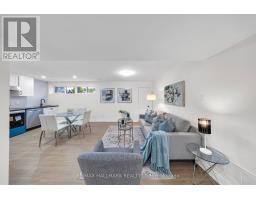
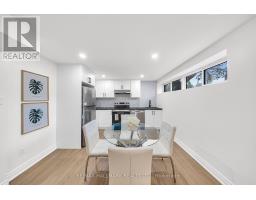
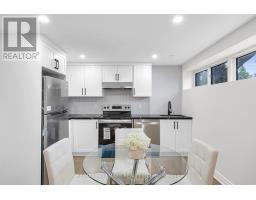
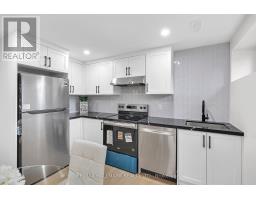
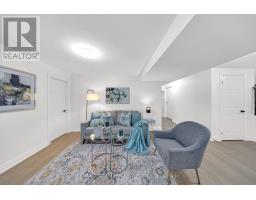
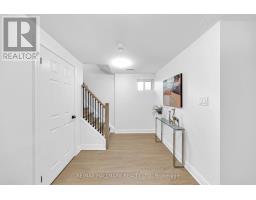
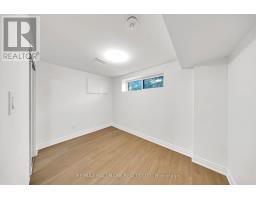
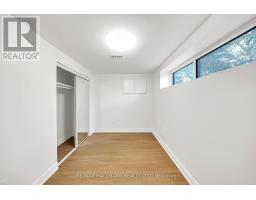
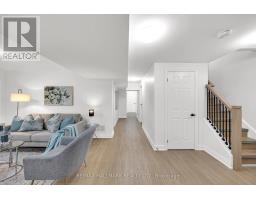
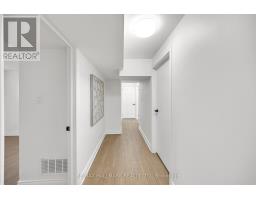
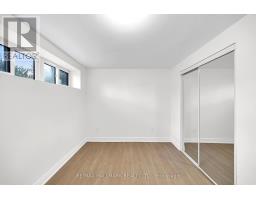
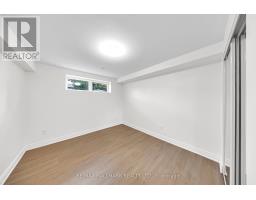
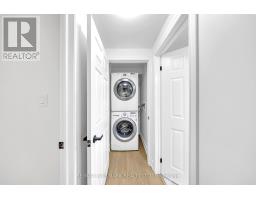
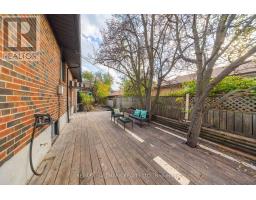
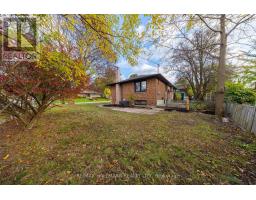
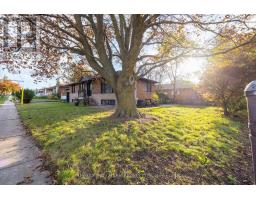
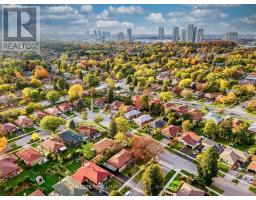
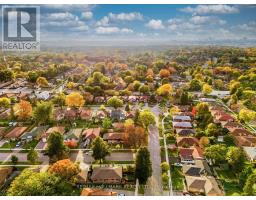
LEGAL DUPLEX! Sensational mid-century bungalow nestled in the highly sought-after Woburn neighbourhood. Situated on an oversized 60 ft x 100 ft lot, this true showstopper boasts stunning curb appeal and over 2,200 sq. ft. of total living space. Featuring two fully self-contained units with 3+3 bedrooms, 3 washrooms, and a garage, this property offers exceptional versatility for investors and end-users alike. Impeccably renovated throughout in 2026, showcasing quality finishes and timeless design. A distinctive arched entryway adds character to the kitchen, dining area, and main hallway, while the functional layout and abundance of natural light create a warm, inviting atmosphere. Enjoy generous outdoor space and an oversized backyard deck, perfect for entertaining. The lower-level unit features a separate entrance, high ceilings, large windows, and a double-sink vanity. Complete with 4 parking spaces, this property is ideally located near Scarborough Town Centre, schools, parks, Highway 401, and within walking distance of the upcoming Scarborough Subway Extension. A fantastic opportunity for investors, multi-generational families, or buyers seeking additional rental income! (id:1945)

This listing content provided by
REALTOR.ca
has been licensed by REALTOR®
members of The Canadian Real Estate Association
members of The Canadian Real Estate Association
Property details for 104 Benshire Drive, Toronto
- Type
- Residential
- Style
- Bungalow
- Bedrooms
- 6
- Bathrooms
- 3
- Lot Size
- 65 x 96.4 FT
- Stories
- 1
- Basement
- Separate entrance, N/A
- Parking
- Attached Garage, Garage
- Heating
- Forced air, Natural gas
- Cooling
- Central air conditioning
- Exterior
- Brick
- Ownership
- Freehold
- Annual Taxes
- $4,573 (2025)
Nearby Listings Stat
Estimated price and comparable properties near 104 Benshire Drive
Active Listings
6
Min Price
$888,000
Max Price
$1,598,000
Avg Price
$1,128,648
Days on Market
51
days
Sold Listings
3
Min Sold Price
$769,900
Max Sold Price
$1,099,000
Avg Sold Price
$955,633
Days until Sold
42
days
Neighbourhood Census Data
Toronto, Ontario
Population
495
Median Age
40.9
Median Income
$31,616
Dwelling Value
$598,238
Housing Tenure
Owners 82%
Renters 21%
Age Distribution
Dwelling Types
Commute Mode
Education Level
Housing Age
Commute Duration
Avg Household Size: 3.1
Pop. Density: 4,768.8/km²
Avg Shelter Cost: $1,430/mo
Owners with Mortgage: 65.4%
Owners Spending 30%+: 26.9%
Tenants Spending 30%+: 0%
English only: 92.9%
English and French: 3%
Neither: 3%
Median Household Income: $80,384
Median Employment Income: $30,016
Price History
Listed
October 14, 2026
by RE/MAX HALLMARK REALTY LTD.
Current Price
$999,888
Type
Residential
For Sale