63 Summeridge Drive, Vaughan
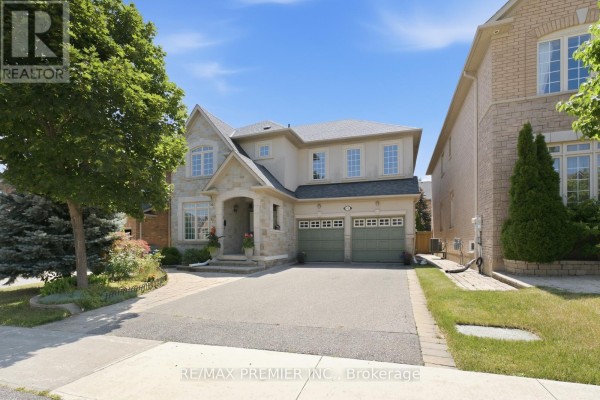
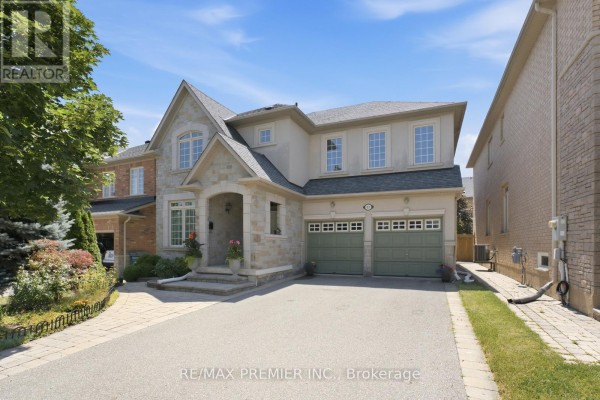
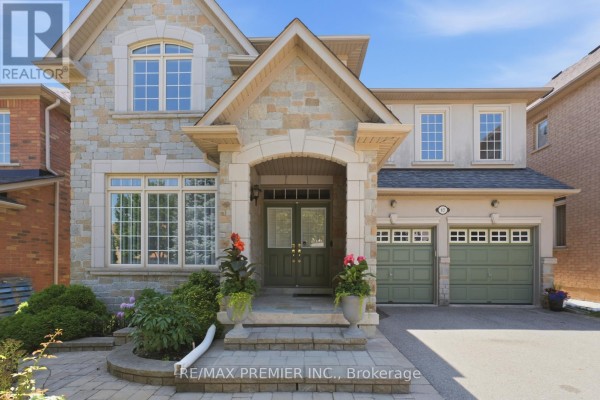
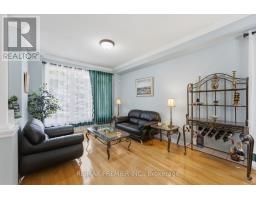
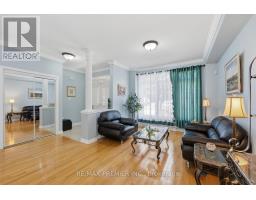
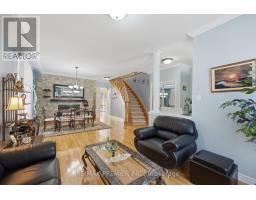
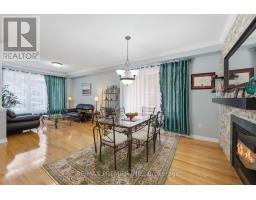
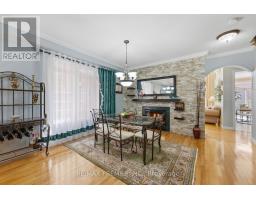
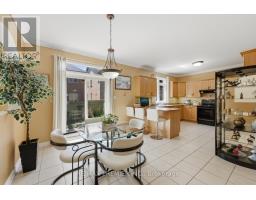
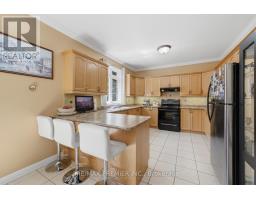
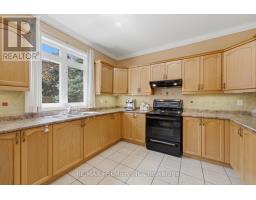
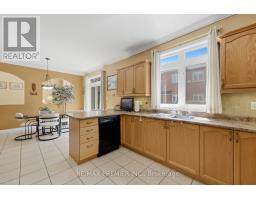
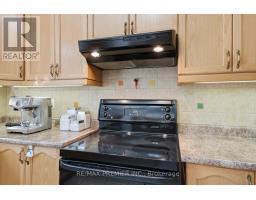
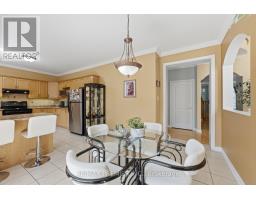
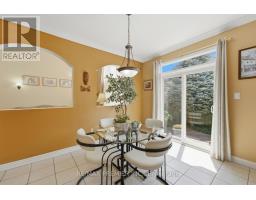
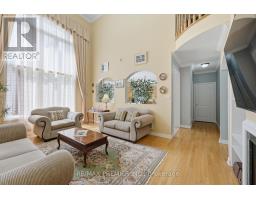
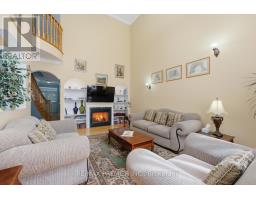
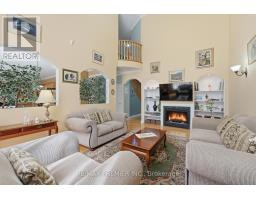
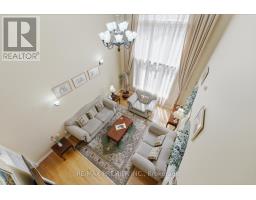
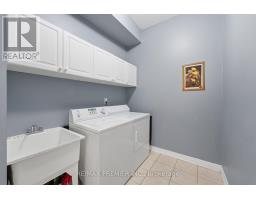
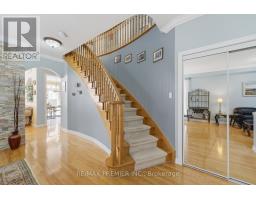
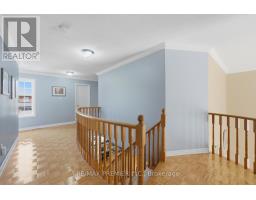
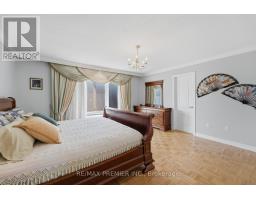
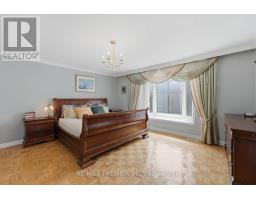
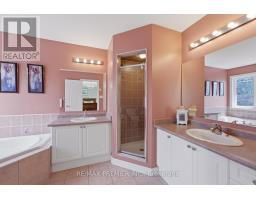
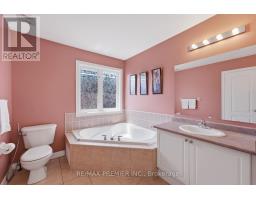
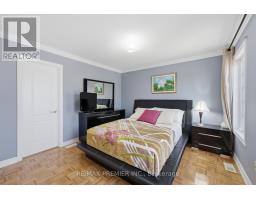
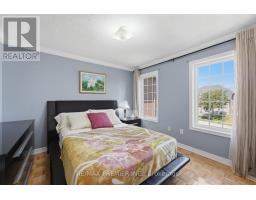
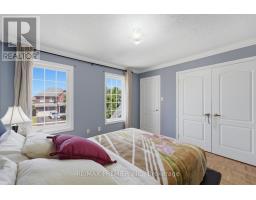
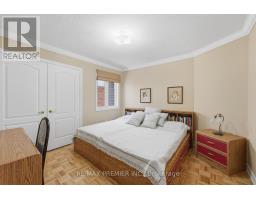
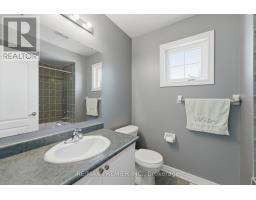
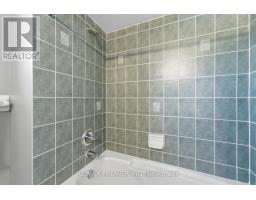
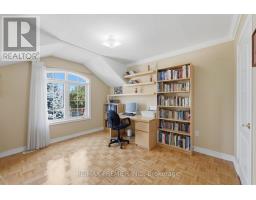
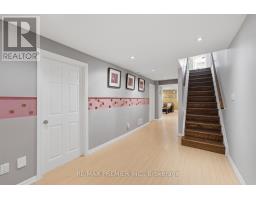
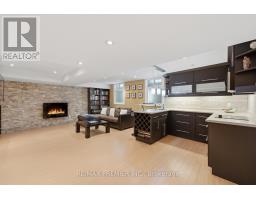
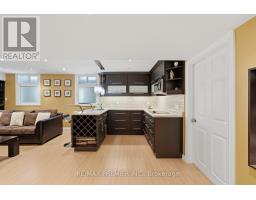
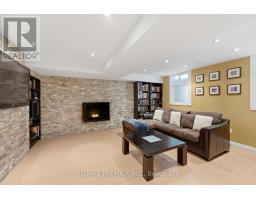
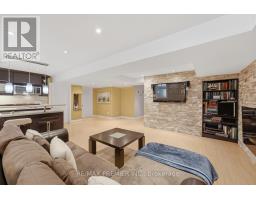
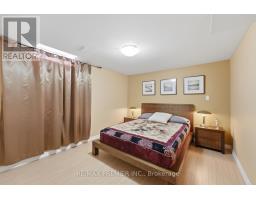
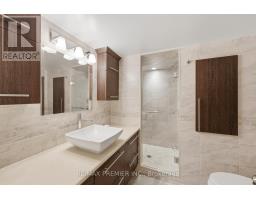
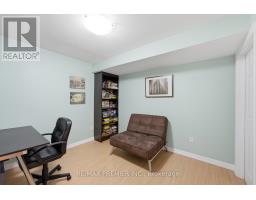
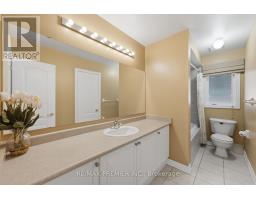
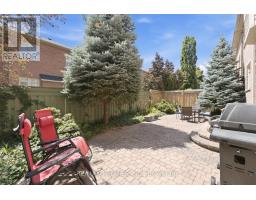
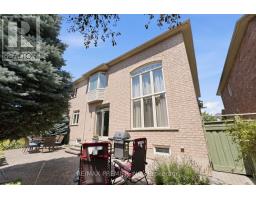
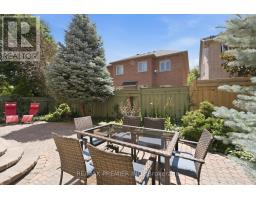
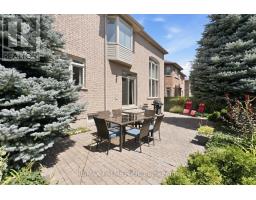
Welcome to 63 Summeridge Drive, an exceptional family residence where timeless elegance, thoughtful design, and true pride of ownership come together. Offered for the first time by its original owners, this meticulously maintained 2854 sqft above-grade + 1277 sqft basement home showcases quality craftsmanship, generous living spaces, and an unmistakable sense of warmth throughout. The thoughtfully designed main level is perfectly suited for both everyday living and sophisticated entertaining. A formal living room and elegant dining room provide refined spaces for hosting family gatherings and special occasions, while soaring open-to-above ceilings flood the home with natural light and create a stunning sense of grandeur. At the heart of the home is a beautifully appointed chef's kitchen featuring abundant cabinetry, expansive countertops, a breakfast bar with seating, and a spacious eat-in dining area that seamlessly overlooks the backyard, making it the perfect place to gather with family and friends. Upstairs, you'll find four generously sized bedrooms and three well-appointed bathrooms, including a spacious primary retreat designed for comfort and privacy. Every room has been thoughtfully maintained, reflecting the exceptional care this home has received over the years. The professionally finished lower level offers outstanding flexibility, complete with a beautiful second kitchen, a fifth bedroom, a private study, a full bathroom, a cold cellar, and an abundance of storage. Whether accommodating extended family, overnight guests, or multi-generational living, this level provides exceptional functionality without compromising style. Outside, the home's impressive curb appeal is enhanced by professionally landscaped grounds and a spacious double-car garage. Set on a desirable north-facing lot, the private backyard enjoys beautiful western exposure, offering breathtaking sunset views and the perfect setting for outdoor entertaining or peaceful evenings at home. (id:1945)

This listing content provided by
REALTOR.ca
has been licensed by REALTOR®
members of The Canadian Real Estate Association
members of The Canadian Real Estate Association
Property details for 63 Summeridge Drive, Vaughan
- Type
- Residential
- Bedrooms
- 5
- Bathrooms
- 5
- Lot Size
- 45 x 85.9 FT
- Stories
- 2
- Basement
- Finished, N/A
- Parking
- Attached Garage, Garage
- Heating
- Forced air, Natural gas
- Cooling
- Central air conditioning
- Exterior
- Brick, Stone
- Ownership
- Freehold
- Annual Taxes
- $7,597
Nearby Listings Stat
Estimated price and comparable properties near 63 Summeridge Drive
Active Listings
8
Min Price
$1,648,000
Max Price
$2,498,000
Avg Price
$1,841,875
Days on Market
19
days
Sold Listings
5
Min Sold Price
$1,649,900
Max Sold Price
$3,388,000
Avg Sold Price
$2,073,360
Days until Sold
39
days
Neighbourhood Census Data
Vaughan, Ontario
Population
1,119
Median Age
38.8
Median Income
$40,064
Dwelling Value
$1,297,563
Housing Tenure
Owners 98%
Age Distribution
Dwelling Types
Commute Mode
Education Level
Housing Age
Commute Duration
Avg Household Size: 3.7
Pop. Density: 1,544.3/km²
Avg Shelter Cost: $2,177/mo
Owners with Mortgage: 57.4%
Owners Spending 30%+: 31.1%
Tenants Spending 30%+: 0%
English only: 88.3%
English and French: 9%
Neither: 2.7%
Median Household Income: $152,064
Median Employment Income: $47,232
Price History
Listed
October 26, 2026
by RE/MAX PREMIER INC.
Current Price
$1,648,000
Type
Residential
For Sale

Contact Agent Get in touch about 63 Summeridge Drive, Vaughan
JOSEPH VITALE
RE/MAX PREMIER INC.