Seven-bedroom home with private ensuite baths in a quiet Aurora cul-de-sac
Property details for 43 Mike Boshevski Court, Aurora
- Type
- Residential
- Bedrooms
- 7
- Bathrooms
- 8
- Lot Size
- 43.9 x 111.9 FT ; 49.97 ft x 111.86 ft x 43.94 ft x 111.21
- Stories
- 2
- Basement
- Finished, N/A
- Parking
- Garage
- Heating
- Forced air, Natural gas
- Cooling
- Central air conditioning
- Exterior
- Stone, Stucco
- Ownership
- Freehold
- Annual Taxes
- $10,059
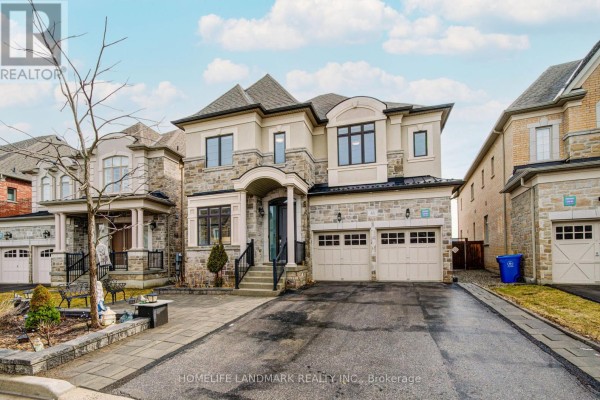
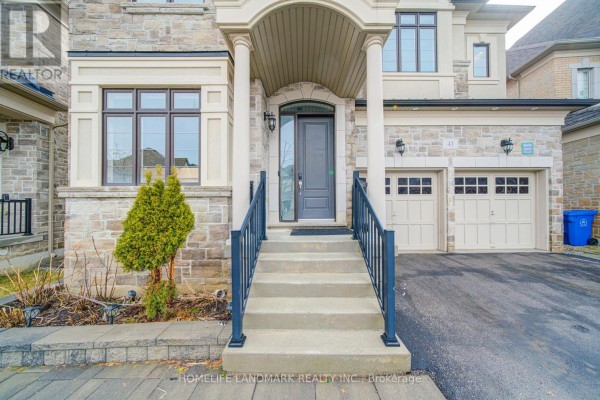
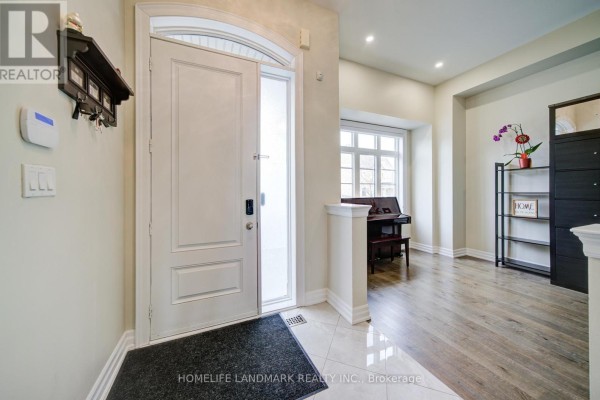
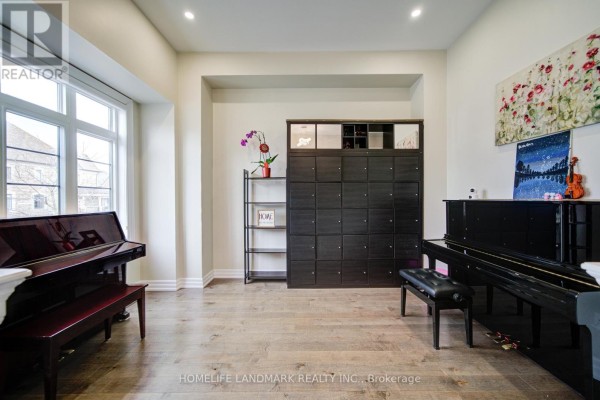
Every bedroom here has its own ensuite bathroom. That's right, seven beds and eight baths total, so no one's sharing. The main floor has 10-foot ceilings with hardwood floors everywhere, and a sunken living room that looks out to the patio. Upstairs, you get five bedrooms above grade, including a primary with a sitting area, his-and-hers closets, and a five-piece ensuite. Two other bedrooms share a semi-ensuite, and two more each have their own four-piece ensuite with walk-in closets. Downstairs, the finished basement adds a great room, games room, and another bedroom with a three-piece ensuite. Kitchen's got granite counters, a big island, and French doors to the backyard. It's on a 44 by 112 foot lot at the end of a quiet street, overlooking a park. Parking for six cars, with a garage. Taxes run about $9,800 a year. Aurora Public Library is 3.6 km away, and there's a community centre nearby. Listed at $2,166,000.
About 43 Mike Boshevski Court, Aurora — Property Score
* This property score is an approximate estimate based on publicly available data, nearby comparable listings, and automated analysis. Scores are for informational purposes only and should not be relied upon as professional appraisals or investment advice. Actual property values may vary. We recommend consulting a licensed real estate professional for accurate assessments.
Full Listing Description
All Property Details
Neighbourhood Census Data
Aurora, Ontario