Income duplex near University of Guelph
Property details for 39 Keats Crescent, Guelph
- Type
- Residential
- Style
- Bungalow
- Bedrooms
- 6
- Bathrooms
- 3
- Lot Size
- 50 x 110 FT
- Stories
- 1
- Basement
- Finished, Full, Separate entrance, Walk out, N/A, N/A
- Parking
- Attached Garage, Garage
- Heating
- Forced air, Natural gas
- Cooling
- None
- Exterior
- Brick, Aluminum siding
- Ownership
- Freehold
- Annual Taxes
- $6,964 (2025)
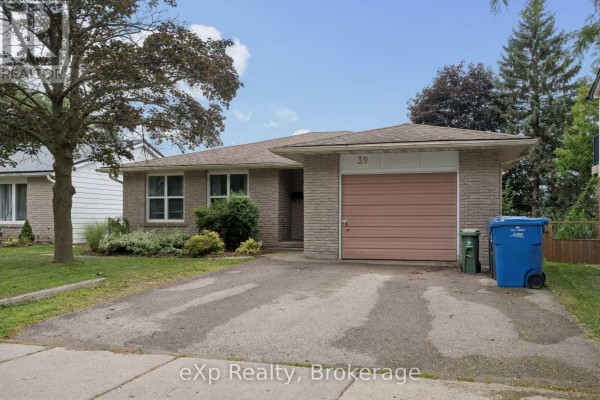
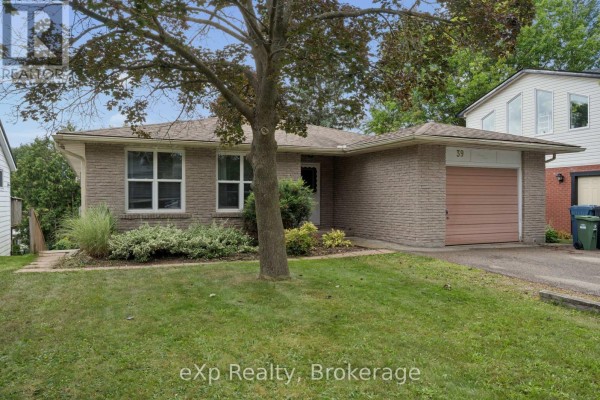
Tucked into a quiet south-end street just 1.3 km from the University of Guelph, this 6-bed, 3-bath duplex is a rare find for investors. The main floor's a 4-bed bungalow with hardwood, a renovated kitchen (2019, stainless appliances), and a new bath and laundry. Step out the patio door to a deck that's been beefed up with 6x6 posts and doubled stringers. Downstairs, a fully finished walk-out basement has its own legal 2-bed apartment with a den, full kitchen, and separate laundry. Separate entrances and fenced yard make it easy to manage. Current tenants are A+ students signed until April 2027, pulling in $6,950/month, utilities included. That's a solid cash flow on a $969,900 price. Recent upgrades: new subfloor and flooring in the basement, a renovated bath, a new electrical sub-panel, hardwired smoke alarms, and pot lights. Roof and windows are from 2013/2011, furnace from 2011. The 50x110 ft lot leaves room to expand if you ever want to. Stone Road Mall and the farmers' market are a short drive, and you're a quick 5-minute bike to campus. With only 2 other active listings nearby and a median sold price of $1.045M, this one's priced to move.
About 39 Keats Crescent, Guelph — Property Score
* This property score is an approximate estimate based on publicly available data, nearby comparable listings, and automated analysis. Scores are for informational purposes only and should not be relied upon as professional appraisals or investment advice. Actual property values may vary. We recommend consulting a licensed real estate professional for accurate assessments.
Full Listing Description
All Property Details
Neighbourhood Census Data
Guelph, Ontario