316 28 Avenue Ne, Calgary
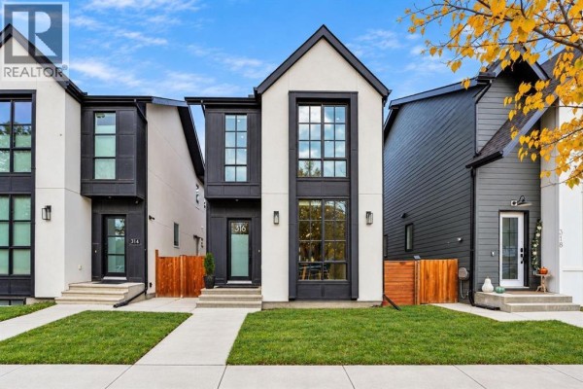
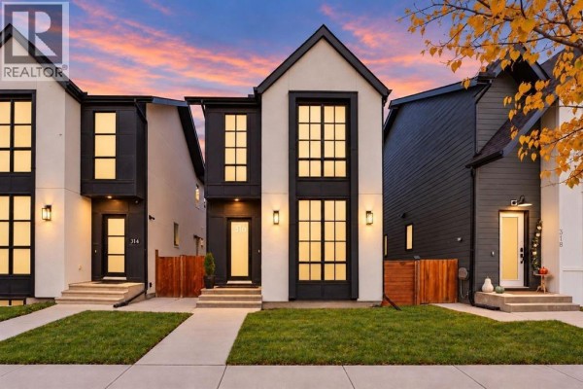
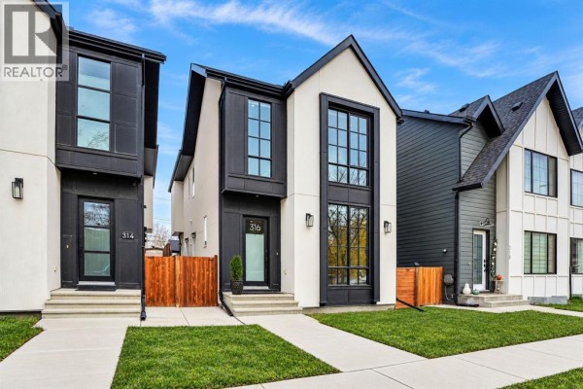
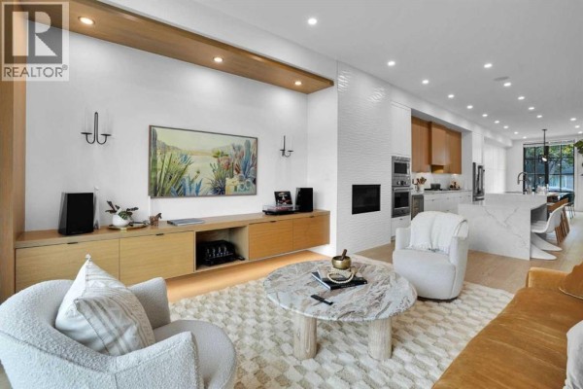
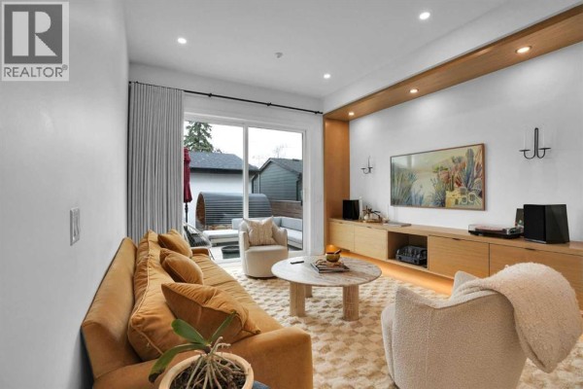
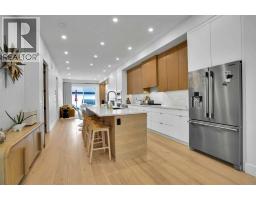
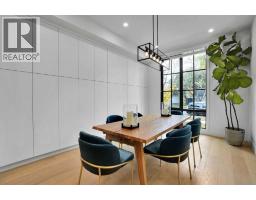
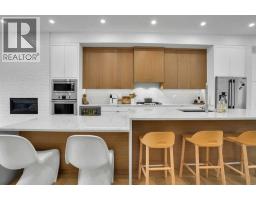
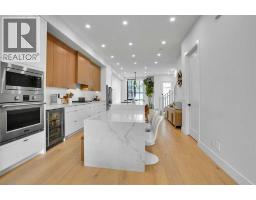
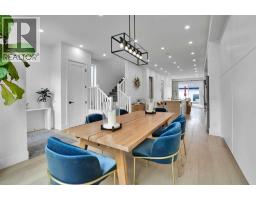
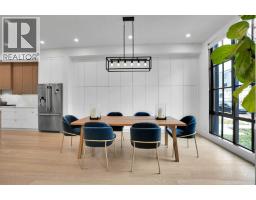
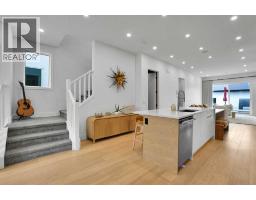
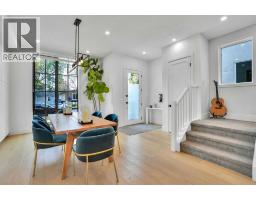
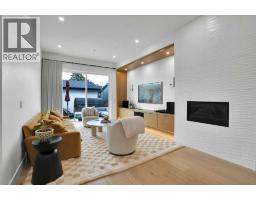
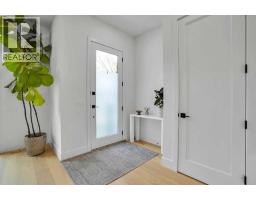
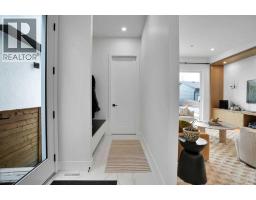
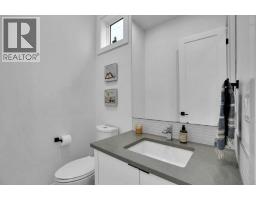
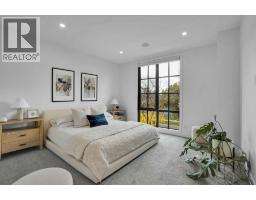
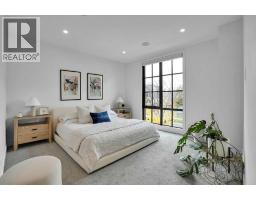
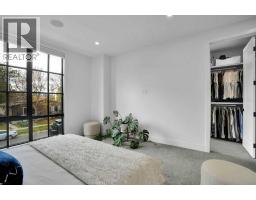
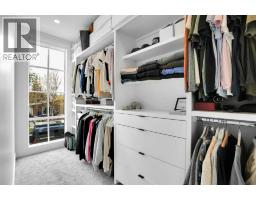
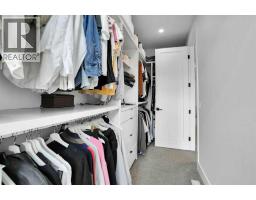
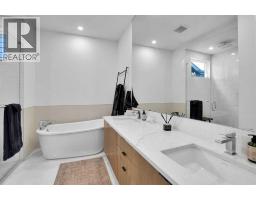
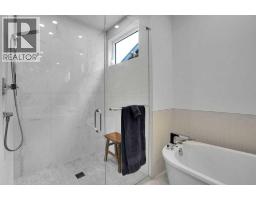
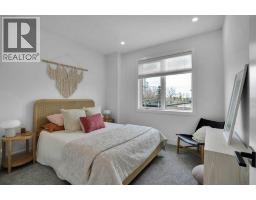
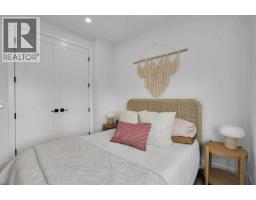
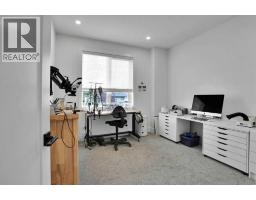
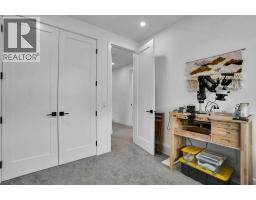
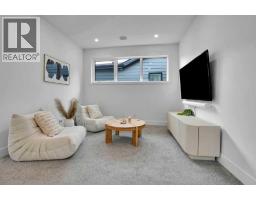
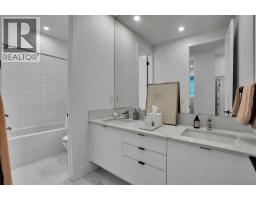
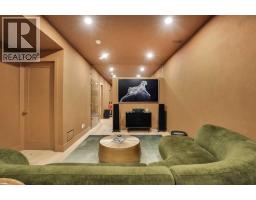
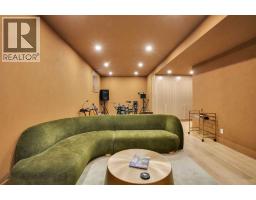
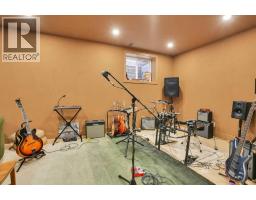
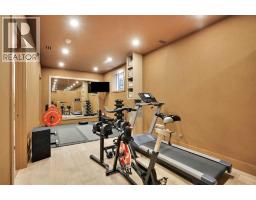
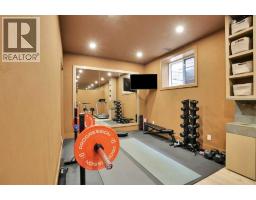
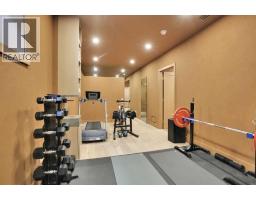
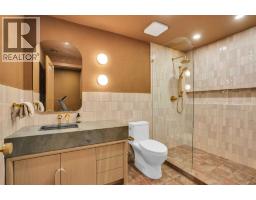
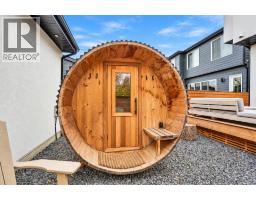
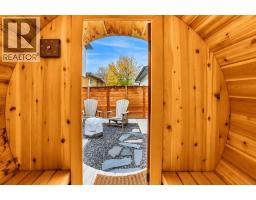
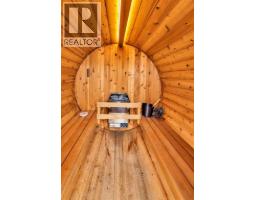
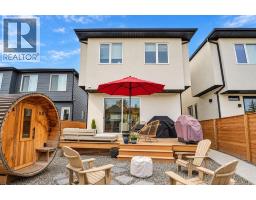
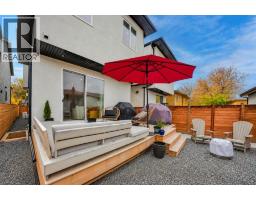
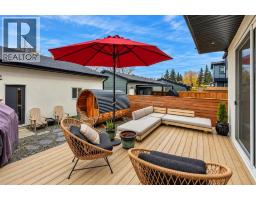
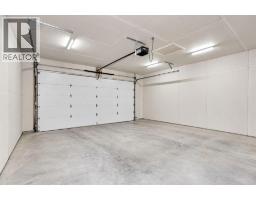
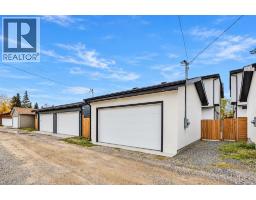
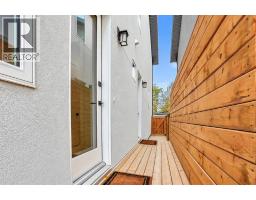
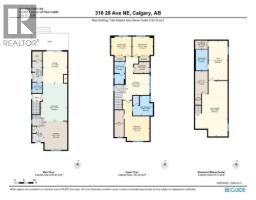
Picture-perfect and detached, this stylish home sits on a wider 3,298 sq. ft. lot and delivers over 3000 sq.ft. of modern design with an effortless sense of style. An open-concept floor plan, floor-to-ceiling windows, and natural light flowing from front to back create an inviting atmosphere of airy elegance. Exceptional vibe, with thoughtful balance and attention to detail throughout.Impressive main floor with 10-foot ceilings, wide-plank hardwood flooring, and beautiful windows. Clever floating built-in cabinetry anchors the living room, while a striking 15-foot wall of custom cabinetry and pantry storage combines smart functionality with seamless design.The kitchen is equally lovely, featuring a gas range, generous quartz island, and an integrated step-down seating area perfect for casual dining and entertaining. A thoughtfully designed mudroom keeps busy days organized, with a spacious dedicated closet and a bench with coat hooks for effortless grab-and-go convenience.Well-designed upper floor offers a spacious primary retreat with a walk-in closet and luxurious ensuite featuring a freestanding tub, walk-in shower, heated floors, double vanity, and separate water closet. Two additional generous bedrooms, a five-piece bathroom, and a bright flex/bonus room provide versatile space for working, relaxing, or play.Not to be overlooked, the professionally developed basement is your invitation to unplug, unwind, and have some fun. Create your own entertainment zone with space for a pool table, air hockey, music, or whatever suits your style. Textured plaster walls and tambour-door cabinetry elevate the design, adding warmth and sophistication to the thoughtful storage details. For health and wellness, there is a dedicated gym/fitness room with its own water fountain, complemented by a luxurious three-piece bathroom for a refreshing finish to your workout.Outdoor living is every bit as appealing. Relax in the six-foot sauna, gather around the fire pit, or fire up t he BBQ on the deck, complete with a convenient gas line. The fully fenced yard offers privacy and space to enjoy the outdoors. Rounding out the package, the insulated and drywalled garage is equipped with 220V power for added functionality.Contemporary style, thoughtful functionality, and exceptional lifestyle appeal—all in one standout home! (id:1945)

This listing content provided by
REALTOR.ca
has been licensed by REALTOR®
members of The Canadian Real Estate Association
members of The Canadian Real Estate Association
Property details for 316 28 Avenue Ne, Calgary
- Type
- Residential
- Bedrooms
- 3
- Bathrooms
- 4
- Living Area
- 2,160 square feet
- Lot Size
- 3282.99
- Stories
- 2
- Basement
- Finished, Full
- Parking
- Detached Garage, See Remarks
- Heating
- Forced air, Natural gas
- Cooling
- Central air conditioning
- Ownership
- Freehold
- Annual Taxes
- $7,514 (2026)
Nearby Listings Stat
Estimated price and comparable properties near 316 28 Avenue Ne
Active Listings
19
Min Price
$489,900
Max Price
$1,650,000
Avg Price
$782,799
Days on Market
47
days
Sold Listings
7
Min Sold Price
$675,000
Max Sold Price
$2,000,000
Avg Sold Price
$991,857
Days until Sold
54
days
Neighbourhood Census Data
Calgary, Alberta
Population
606
Median Age
38
Median Income
$50,091
Dwelling Value
$551,793
Housing Tenure
Owners 58%
Renters 42%
Age Distribution
Dwelling Types
Commute Mode
Education Level
Housing Age
Commute Duration
Avg Household Size: 2.4
Pop. Density: 3,468.8/km²
Avg Shelter Cost: $1,912/mo
Owners with Mortgage: 73.3%
Owners Spending 30%+: 13.8%
Tenants Spending 30%+: 33.3%
English only: 89.3%
English and French: 8.3%
Neither: 2.5%
Median Household Income: $99,072
Median Employment Income: $51,712
Price History
Listed
October 13, 2026
by RE/MAX House of Real Estate
Current Price
$1,095,000
Type
Residential
For Sale