$ 449,900

Renovated 800 sq ft bungalow with loft near Lake Erie in Dunnville

Property details for 282 Baygrove Line, Dunnville

Type
Residential
Style
Cottage
Bedrooms
2
Bathrooms
1
Living Area
800 square feet
Stories
1
Basement
None
Heating
Baseboard heaters
Cooling
Window air conditioner
Exterior
Vinyl siding
Ownership
Freehold
Annual Taxes
$2,018

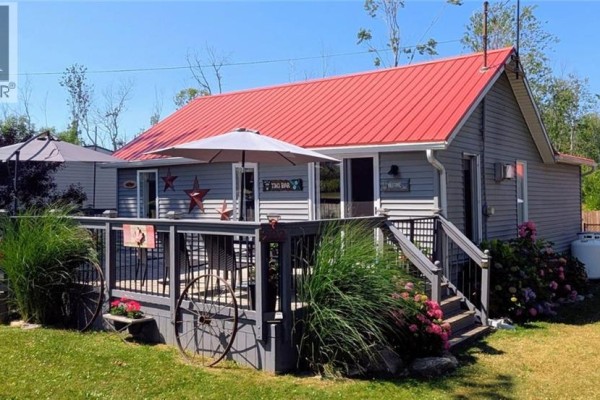
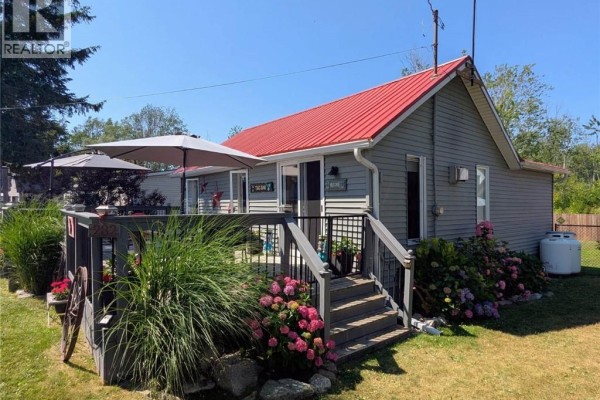
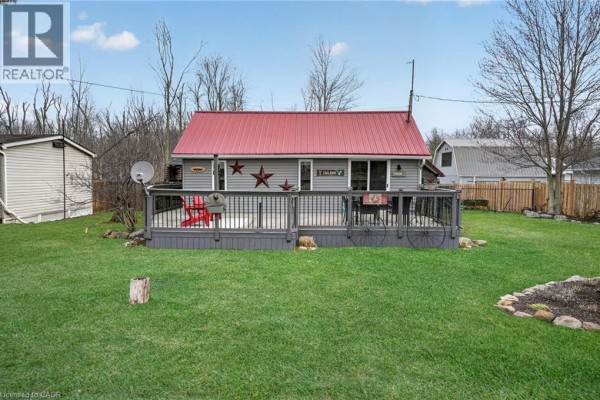
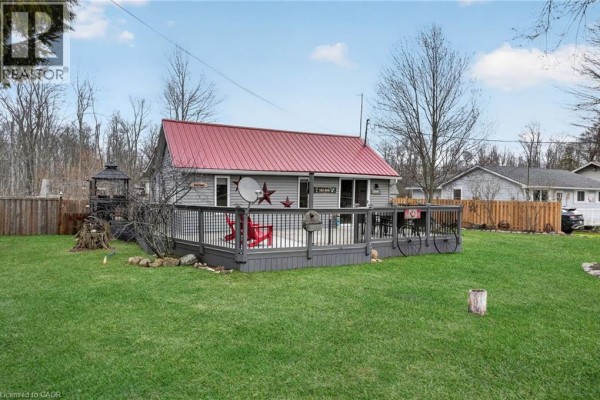
This 800 sq ft bungalow sits on a 75 by 100 foot lot, built as a year-round cottage with vinyl siding and a metal roof from 2020. You get two bedrooms, one bathroom, and a bonus loft that fits an extra bed. Photos show an open layout with laminate floors, a 17 by 17 foot living room under a 10-foot cathedral ceiling with white-washed pine, and a galley kitchen. There's a 12 by 26 foot south-facing deck and a fully fenced yard. Recent updates include a spray-foamed crawlspace in 2022, a septic pump in 2025, and exterior paint in 2021. It's steps from Lake Erie with two right-of-ways to the sandy shore, about 5 minutes from Dunnville for amenities. Heating is baseboard, water comes from a cistern, and there's parking for four cars. Priced at $469,900, it's above the nearby median of $424,950 but has a value score of 81 out of 100.

About 282 Baygrove Line, Dunnville — Property Score

65
Hot Market Well Priced
Score: 65/100
Value
81
Priced 27.4% below area median of $647,500 based on 6 comparable properties nearby 100
$587/sqft - 16% below the $699/sqft area median 94
Stable pricing - no price changes since original listing date 50
Size
44
800 sqft - 30% less space than similarly priced homes (1,150 sqft median) 36
2 bedrooms - 1 fewer than similarly priced 3-bedroom homes nearby 48
1 bathroom - 1 fewer than similarly priced properties nearby 48
Location
72
$65K median household income - near the Canadian average of $70K 62
74% of residents hold postsecondary credentials - a highly educated neighbourhood 83
98% homeownership rate - indicating a stable, owner-occupied community 98
37% of residents commute under 30 minutes - longer average commute times 60
33/km² population density - a rural or semi-rural setting 55
Market
92
Just listed - area average is 89 days on market 100
+33.6% median price change over 1 month - rising prices in the area 100
2.7 months of housing supply - 19 active listings with 7 sold last month (seller's market) 75
Features
56
4-car parking - area average is 6.6 spots 95
None basement 30
baseboard heating throughout 55
Window-unit cooling 50
No premium extras like pool, waterfront, or view 50
Investment
62
0.45% effective tax rate ($2,107/yr) - very low tax burden 87
5% renter population - primarily owner-occupied area 36
Quality
50
Condition
50
Listing
84
48 photos provided - 7% more than the area average of 45 photos 92
5 of 7 key property details provided (71%) - good detail coverage 76

* This property score is an approximate estimate based on publicly available data, nearby comparable listings, and automated analysis. Scores are for informational purposes only and should not be relied upon as professional appraisals or investment advice. Actual property values may vary. We recommend consulting a licensed real estate professional for accurate assessments.

Full Listing Description

All Property Details

Neighbourhood Census Data

Haldimand County, Ontario

Population
487
Median Age
55.2
Median Income
$33,109
Dwelling Value
$348,884

Housing Tenure

Owners 98%

Age Distribution

Dwelling Types

Commute Mode

Education Level

Housing Age

Commute Duration

Avg Household Size: 2.2
Pop. Density: 32.6/km²
Avg Shelter Cost: $1,145/mo
Owners with Mortgage: 46.2%
Owners Spending 30%+: 12.8%
Tenants Spending 30%+: 0%
English only: 97.9%
English and French: 3.1%
Median Household Income: $64,512
Median Employment Income: $30,144

Price History

Contact Agent Get in touch about 282 Baygrove Line, Dunnville

Corey Schilstra
Corey Schilstra
RE/MAX Escarpment Realty Inc.