Greenspace Backing Family Home Near Chicopee
Property details for 508 Veronica Drive, Kitchener
- Type
- Residential
- Style
- Other
- Bedrooms
- 3
- Bathrooms
- 4
- Living Area
- 2,333 square feet
- Stories
- 2
- Basement
- Finished, Full
- Parking
- Attached Garage
- Heating
- Forced air, Natural gas
- Cooling
- Central air conditioning
- Exterior
- Brick, Vinyl siding
- Ownership
- Freehold
- Annual Taxes
- $4,355
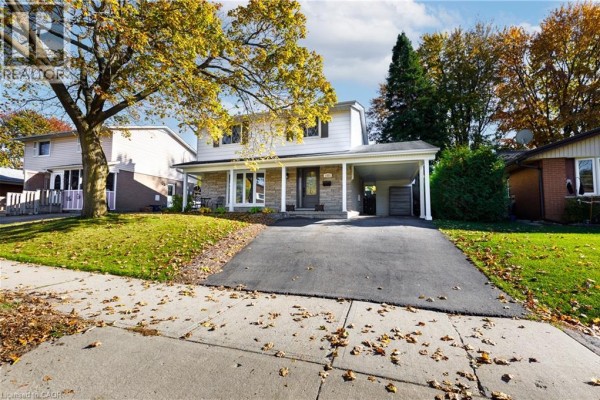
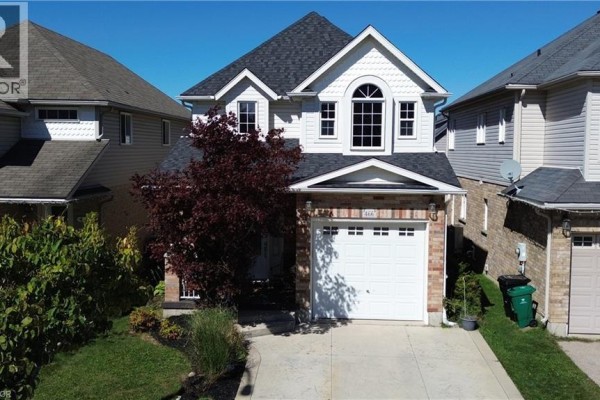
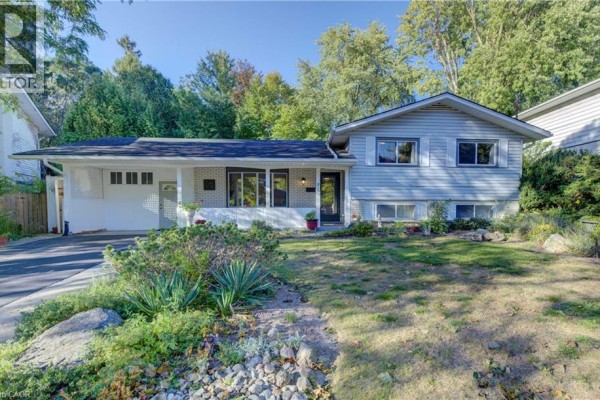
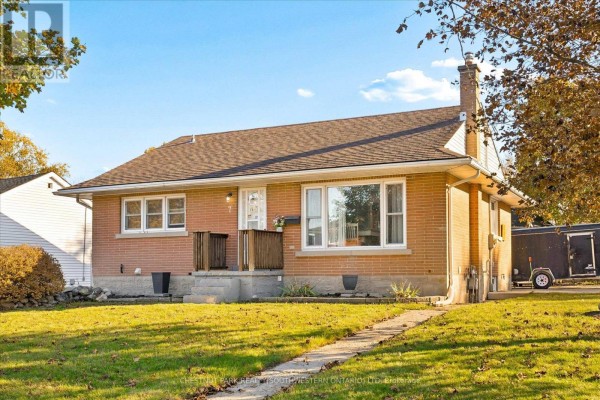
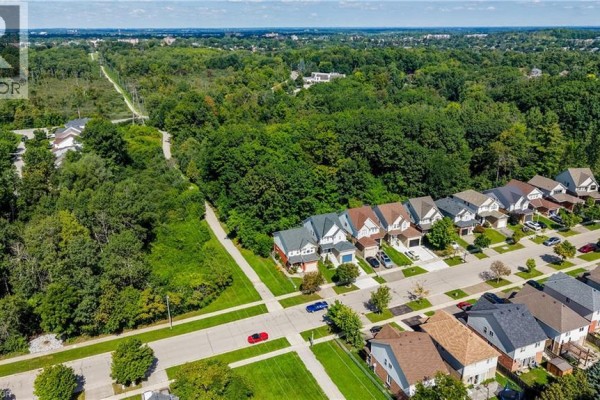
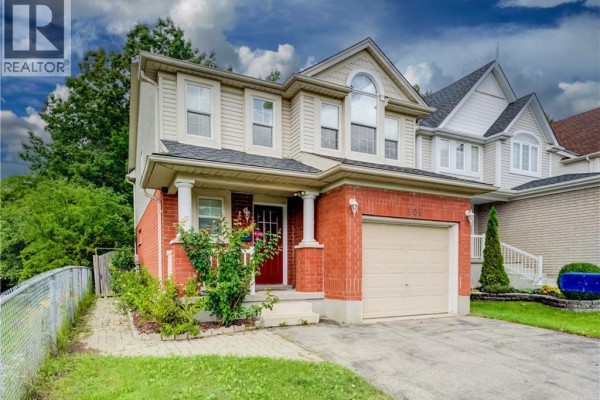
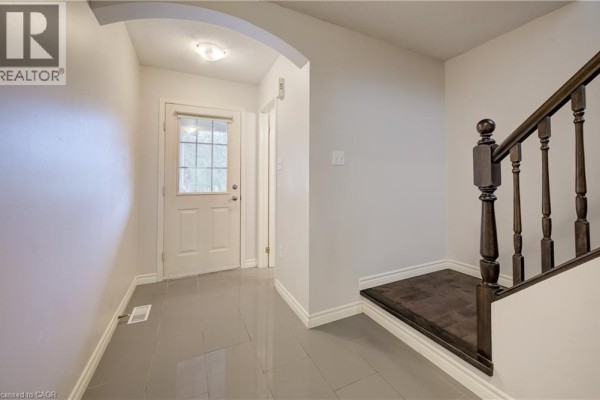
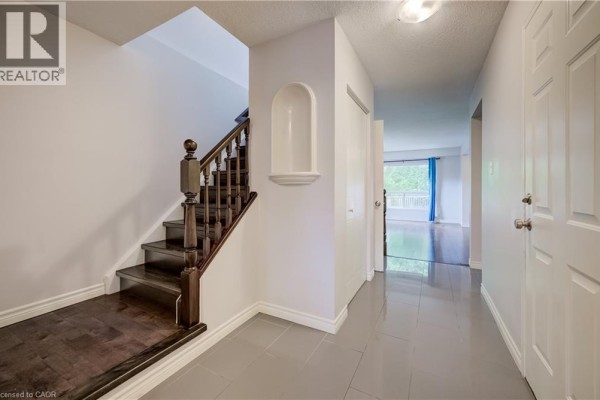
Backing onto greenspace, this 2-storey on Veronica sits in Stanley Park/Centreville, just under a km from Chicopee Ski & Summer Resort and a short drive to Fairview Park Mall. Built in 2000, it's a solid 2,162 sq ft layout with brick and vinyl exterior. Inside, no carpet anywhere, which keeps things simple. Main floor flows from living room (16'2" x 11') to dining to a kitchen featuring gas stove (2025) and dishwasher (2021). Three bedrooms up top, including a primary with ensuite and decent closet space. Basement's finished with a huge rec room (21'3" x 19'11") plus a half bath and cold room. Parking's easy: attached garage and three spots total. The backyard's fully fenced with a deck and gazebo, and you'll have greenspace right behind. New furnace and A/C in 2025. Property taxes run $4,355 annually. List price $749,999, which undercuts the $824,900 median sold price in the area, though homes here average 32 days on market. Schools nearby include Eastwood Collegiate (2.5 km) and Rockway Mennonite (2.8 km).
About 508 Veronica Drive, Kitchener — Property Score
* This property score is an approximate estimate based on publicly available data, nearby comparable listings, and automated analysis. Scores are for informational purposes only and should not be relied upon as professional appraisals or investment advice. Actual property values may vary. We recommend consulting a licensed real estate professional for accurate assessments.
Full Listing Description
All Property Details
Neighbourhood Census Data
Kitchener, Ontario