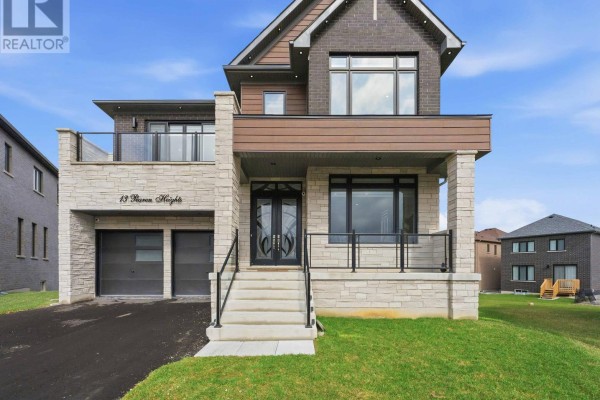
Modern 5-bed with 11-foot ceilings and designer kitchen in Caledon
Property details for 13 Pearen Heights, Caledon
- Type
- Residential
- Bedrooms
- 5
- Bathrooms
- 5
- Lot Size
- 40.3 x 200.1 FT
- Stories
- 2
- Basement
- Unfinished, N/A
- Parking
- Attached Garage, Garage
- Heating
- Forced air, Electric
- Cooling
- Central air conditioning
- Exterior
- Brick, Stone
- Ownership
- Freehold
- Annual Taxes
- $8,783
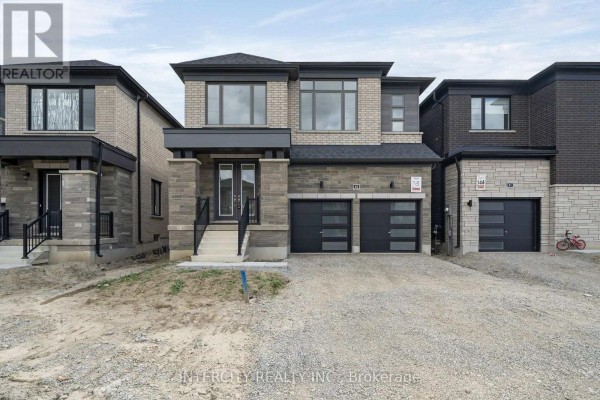
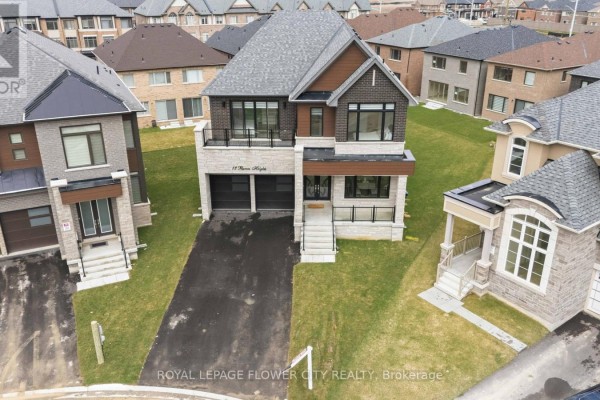
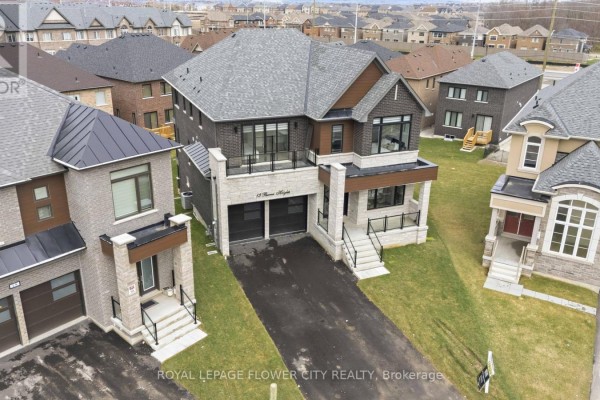
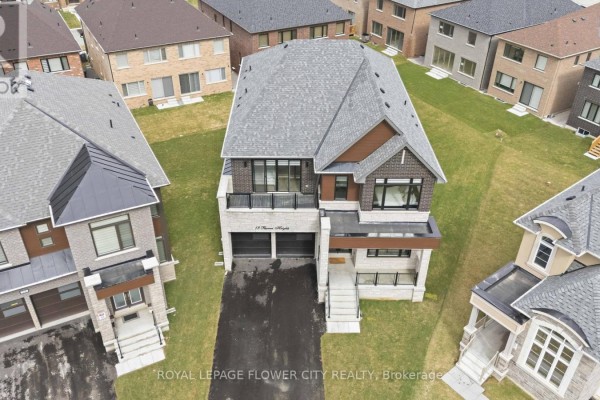
This place has over $300,000 in upgrades, including a chef's kitchen with black stainless steel appliances and bespoke cabinetry. It's a 3,479 sq ft house with 5 beds, 5 baths, and ceilings that reach 11 feet high on every level, even in the unfinished walkout basement that has a separate side entrance. Photos show brick and stone exterior, hardwood and ceramic floors, and ambient pot lighting inside and out. There's a fireplace, forced air heating, central AC, and an attached garage with space for 6 cars total. The lot is 40.3 by 200.1 feet, carpet-free, with a freehold foundation. You're in Caledon, 2.2 km from Antica Osteria Italian Eatery and 2.4 km from Brampton Christian School. Brampton Airport is 5.3 km away. Priced at $1,699,999, it's above the nearby median of $1,489,000, but the listing score is high at 89 out of 10.
About 13 Pearen Heights, Caledon — Property Score
* This property score is an approximate estimate based on publicly available data, nearby comparable listings, and automated analysis. Scores are for informational purposes only and should not be relied upon as professional appraisals or investment advice. Actual property values may vary. We recommend consulting a licensed real estate professional for accurate assessments.
Full Listing Description
All Property Details
Neighbourhood Census Data
Caledon, Ontario