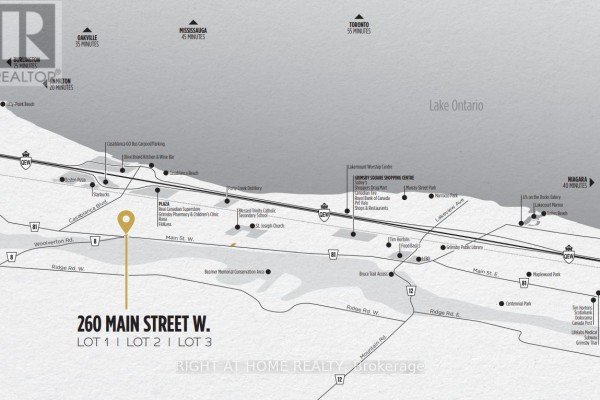
2 - 260 Main Street W, Grimsby
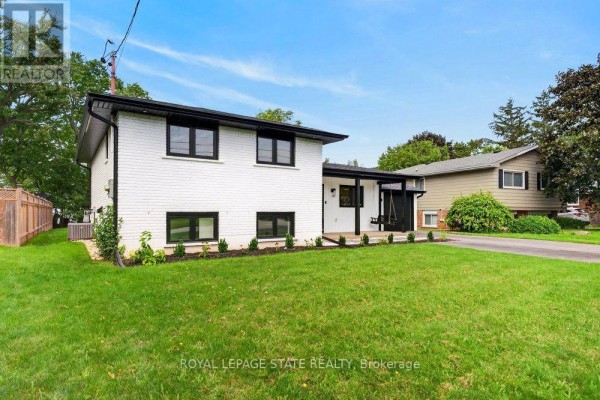
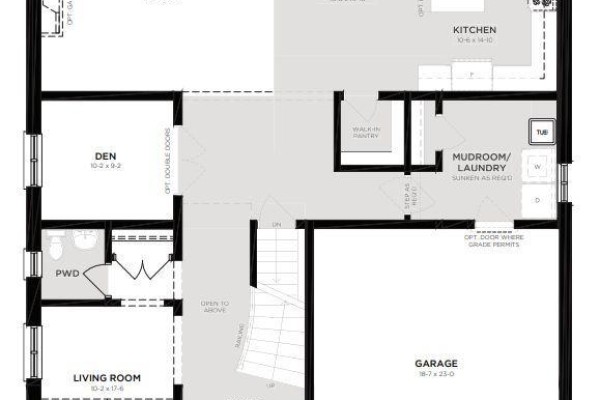
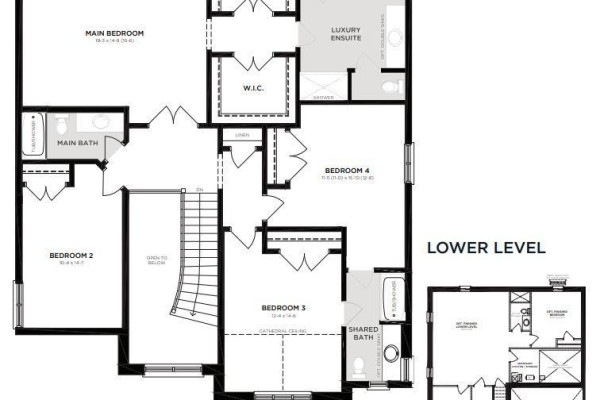
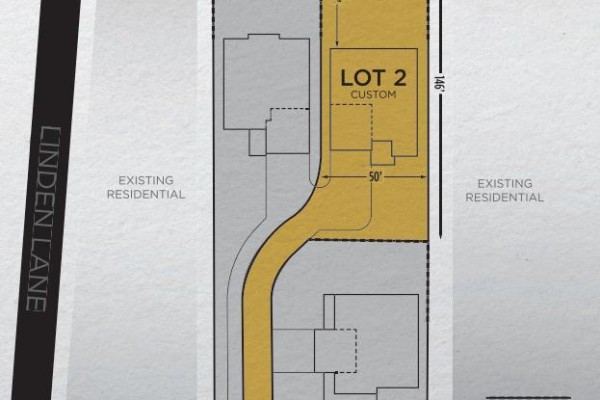
Presenting the Bordeaux model by Losani Homes, an exceptional pre-construction opportunity in the sought-after Grimsby West community on Main Street. Featuring a luxurious custom farmhouse elevation, this expansive 3,242 sq. ft. home with 4 bedrooms and 3.5 bathrooms offers the perfect blend of classic design and modern functionality. A grand double-height foyer creates an impressive welcome, leading into a thoughtfully designed main level with 9-ft ceilings and a versatile den ideal for a home office or child's playroom. The chef's kitchen is both stylish and practical, appointed with quartz countertops, extended-height upper cabinetry, under-cabinet valance moulding, a large centre island, and a walk-in pantry. The kitchen flows effortlessly into the bright breakfast area complete with sliding doors to your private backyard retreat, to the spacious great room with engineered hardwood flooring - an ideal setting for everyday living and entertaining. The upper level features a luxurious primary retreat with two walk-in closets and a spa-inspired four-piece ensuite with a freestanding tub, along with generously sized secondary bedrooms. The optional finished basement expands your living space even further, featuring a look-out condition and offering the potential to include a recreation room, additional bedroom, and a 3-piece bathroom. Additional features include a premium modern plumbing package, a convenient garage man door, and a fully integrated home monitoring system with a 3-year app subscription, including a video doorbell, water leak sensor, and programmable smart thermostat. Set back from the street with a long extended driveway, this home offers both privacy and prestige in a prime location, with the added opportunity to personalize interior finishes and upgrades to suit your style. (id:1945)

This listing content provided by
REALTOR.ca
has been licensed by REALTOR®
members of The Canadian Real Estate Association
members of The Canadian Real Estate Association
Property details for 2 - 260 Main Street W, Grimsby
- Type
- Residential
- Bedrooms
- 4
- Bathrooms
- 4
- Lot Size
- 50 x 146 FT
- Stories
- 2
- Basement
- Unfinished, Full
- Parking
- Attached Garage, Garage
- Heating
- Forced air, Natural gas
- Cooling
- None
- Exterior
- Brick, Stone
- Ownership
- Freehold
Nearby Listings Stat
Estimated price and comparable properties near 2 - 260 Main Street W
Active Listings
4
Min Price
$979,900
Max Price
$1,688,000
Avg Price
$1,422,725
Days on Market
98
days
Sold Listings
0
Min Sold Price
$N/A
Max Sold Price
$N/A
Avg Sold Price
$N/A
Days until Sold
N/A
days
Neighbourhood Census Data
Grimsby, Ontario
Population
1,733
Median Age
38.7
Median Income
$48,341
Dwelling Value
$448,521
Housing Tenure
Owners 86%
Renters 14%
Age Distribution
Dwelling Types
Commute Mode
Education Level
Housing Age
Commute Duration
Avg Household Size: 2.7
Pop. Density: 1,874.9/km²
Avg Shelter Cost: $1,569/mo
Owners with Mortgage: 71.6%
Owners Spending 30%+: 12.8%
Tenants Spending 30%+: 26.3%
English only: 92.2%
English and French: 7.5%
Median Household Income: $100,864
Median Employment Income: $48,256
Price History
Listed
April 17, 2026
by RIGHT AT HOME REALTY
Current Price
$1,335,000
+0.8% from last change
Type
Residential
For Sale
Price Changes
1
| Date | Price | Change |
|---|---|---|
| Current | $1,335,000 | +$10,000 (+0.8%) |
| Aug 30, 2026 | $1,325,000 | Listed |
Contact Agent Get in touch about 2 - 260 Main Street W, Grimsby
NATALIE GUERRA
RIGHT AT HOME REALTY






-Lane-Grimsby-0.jpg)