98 Thornton Avenue, Bradford West Gwillimbury
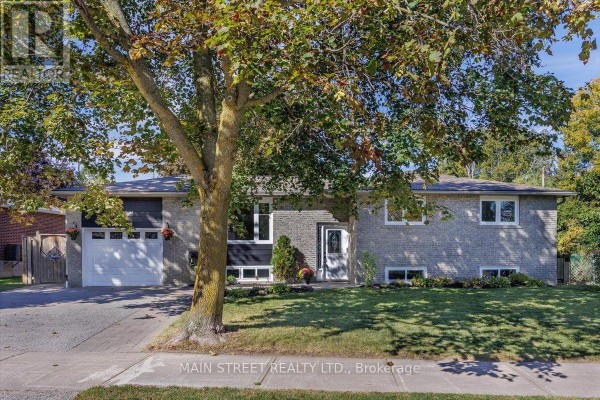
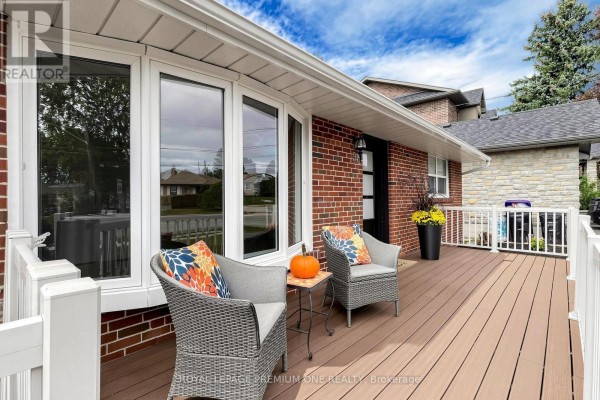
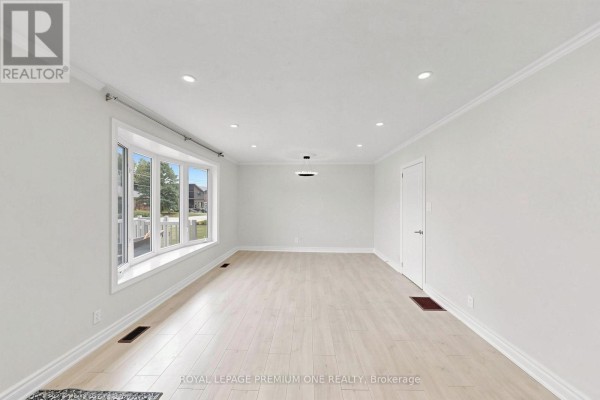
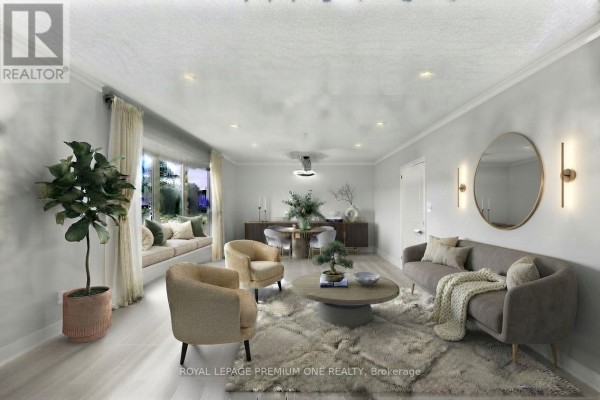
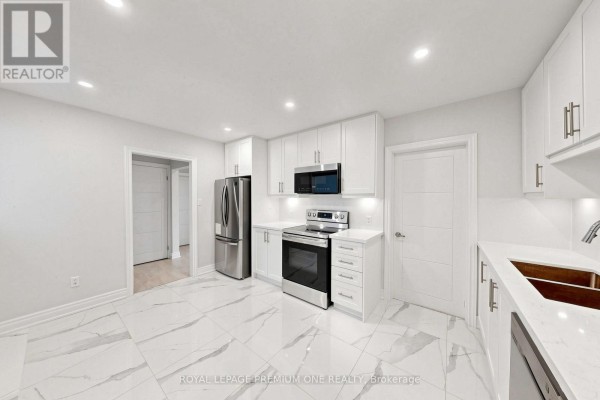
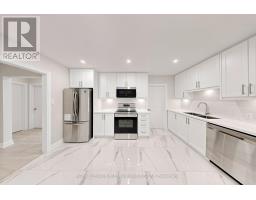
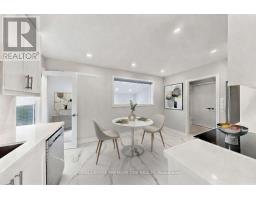
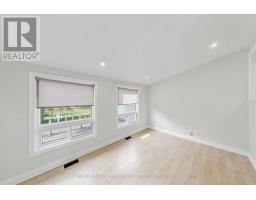
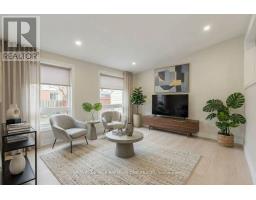
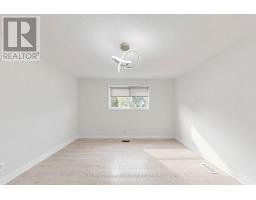
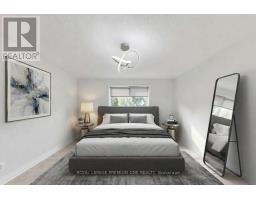
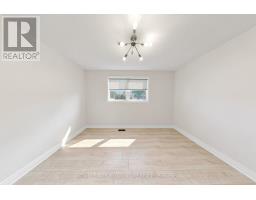
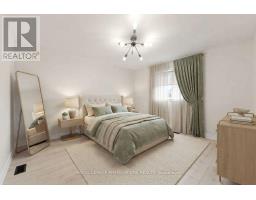
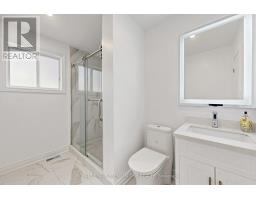
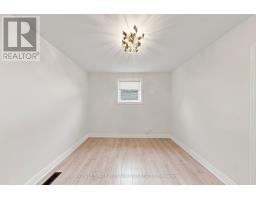
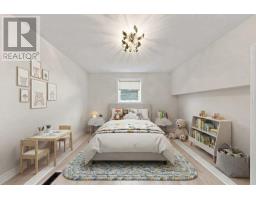
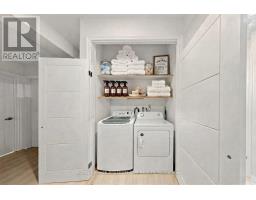
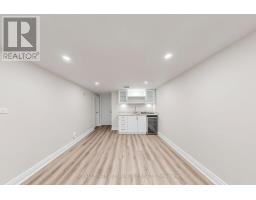
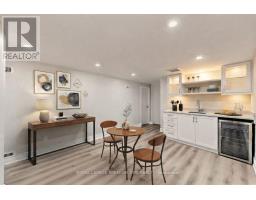
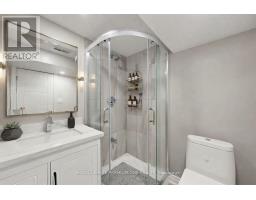
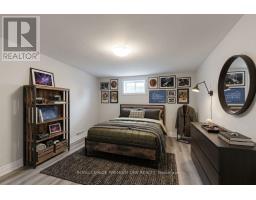
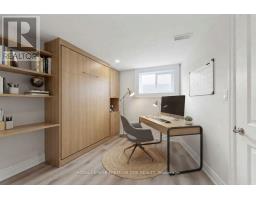
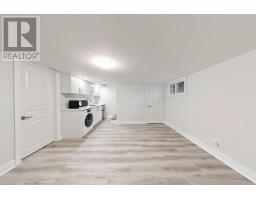
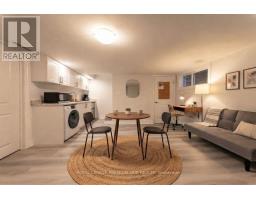
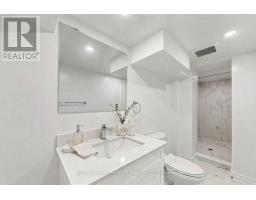
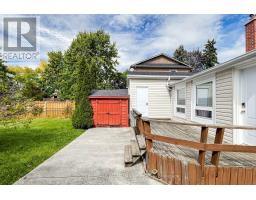
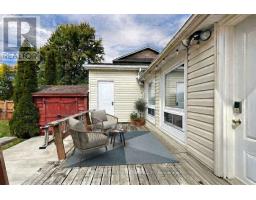
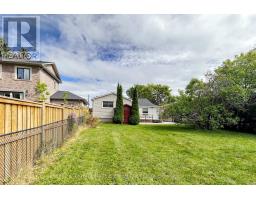
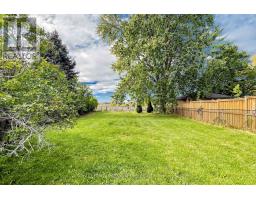
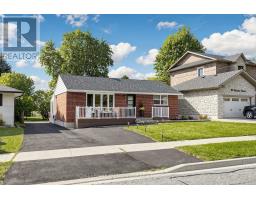
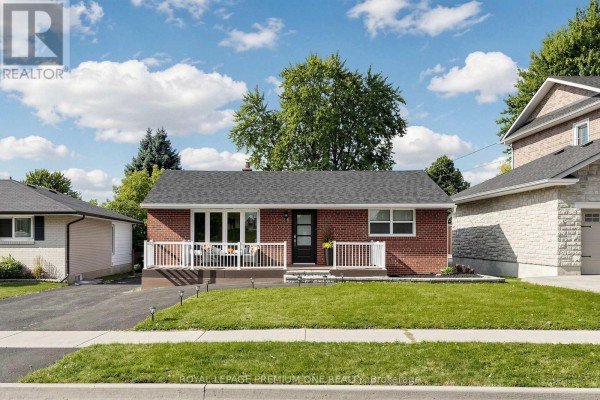
Discover an incredible multi-family home, investment or live-in-plus-income opportunity in the heart of Bradford. Set on a massive, highly desirable lot. This versatile detached bungalow features three completely self-contained units with separate entrances for ultimate privacy. Main floor offers three spacious bedrooms, a living and dining room open to a fully equipped functional kitchen with breakfast area, sunken family room and in-suite laundry. Unit two provides a generous layout with two bedrooms, a kitchenette, an open-concept living and dining area and laundry plus tons of storage. Unit three is a private studio apartment complete with a convenient kitchenette and impressive large washroom. Designed for modern flexibility, the exterior features inviting front and rear decks overlooking the expansive yard, plus a spacious driveway providing ample parking for six + vehicles. Perfectly positioned close to local amenities, schools, parks, and transit, this exceptional property delivers endless potential whether you choose to live in one unit and rent the others to offset your mortgage or add a turnkey, high-yield income property to your portfolio. See 3D virtual tour. Please note some photos have been virtually enhaced for stagging and show potential. (id:1945)

This listing content provided by
REALTOR.ca
has been licensed by REALTOR®
members of The Canadian Real Estate Association
members of The Canadian Real Estate Association
Property details for 98 Thornton Avenue, Bradford West Gwillimbury
- Type
- Residential
- Style
- Bungalow
- Bedrooms
- 6
- Bathrooms
- 3
- Lot Size
- 50 x 179 FT
- Stories
- 1
- Basement
- Finished, Apartment in basement, Separate entrance, Walk out, N/A, N/A, N/A
- Parking
- No Garage
- Heating
- Forced air, Natural gas
- Cooling
- Central air conditioning
- Exterior
- Brick, Vinyl siding
- Ownership
- Freehold
- Annual Taxes
- $4,964
Nearby Listings Stat
Estimated price and comparable properties near 98 Thornton Avenue
Active Listings
1
Min Price
$698,000
Max Price
$698,000
Avg Price
$698,000
Days on Market
0
days
Sold Listings
0
Min Sold Price
$N/A
Max Sold Price
$N/A
Avg Sold Price
$N/A
Days until Sold
N/A
days
Neighbourhood Census Data
Bradford West Gwillimbury, Ontario
Population
371
Median Age
42.5
Median Income
$33,728
Dwelling Value
$500,292
Housing Tenure
Owners 83%
Renters 17%
Age Distribution
Dwelling Types
Commute Mode
Education Level
Housing Age
Commute Duration
Avg Household Size: 2.6
Pop. Density: 1,453.8/km²
Avg Shelter Cost: $1,663/mo
Owners with Mortgage: 70.8%
Owners Spending 30%+: 25%
Tenants Spending 30%+: 0%
English only: 94.6%
English and French: 5.4%
Median Household Income: $79,744
Median Employment Income: $33,472
Price History
Listed
October 2, 2026
by ROYAL LEPAGE PREMIUM ONE REALTY
Current Price
$698,000
Type
Residential
For Sale



-Street-B-Bradford-West-Gwillimbury-0.jpg)