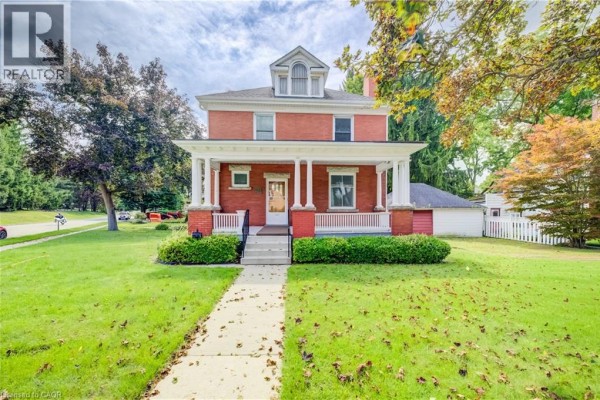
Victorian Charmer with Detached Garage in Glenview
Property details for 211 Main Street, Cambridge
- Type
- Residential
- Style
- Other
- Bedrooms
- 3
- Bathrooms
- 2
- Living Area
- 1,996 square feet
- Stories
- 3
- Basement
- Partially finished, Full
- Parking
- Detached Garage
- Heating
- Hot water radiator heat, Natural gas
- Cooling
- None
- Exterior
- Brick
- Ownership
- Freehold
- Annual Taxes
- $4,431
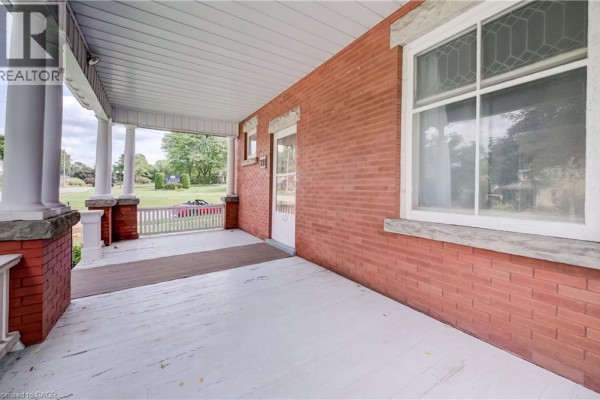
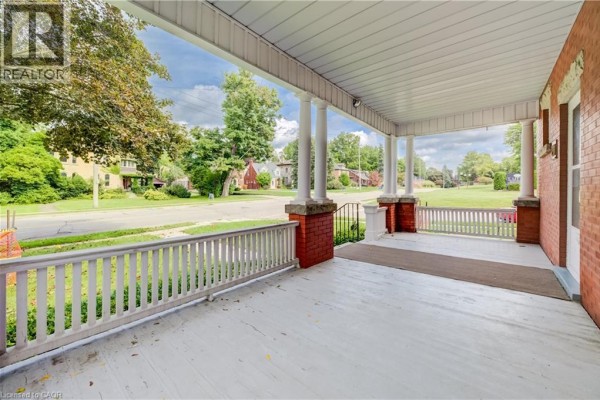
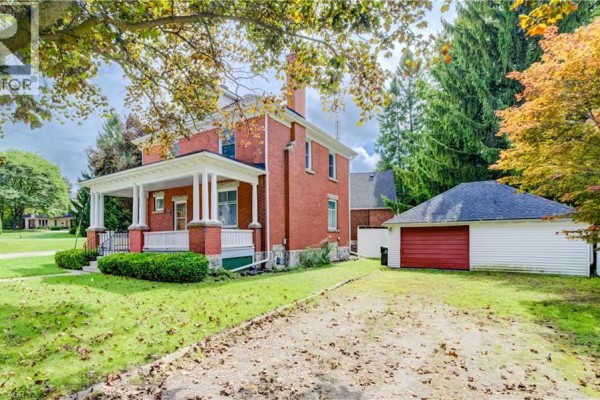
It's a 1996 sq ft Victorian house that's been in the family for generations, and it shows its history beautifully. Three beds up, two full baths, and a converted attic space that you could finish into whatever you want. The main floor has that classic high-ceilinged layout with a big living room, separate dining room sized for a proper table, and a kitchen that's seen some updates but hangs onto the old-school vibe. Hardwood floors run through most of it, with decorative trim around the doors and windows that you just don't see in new builds. The veranda wraps the front and catches that evening breeze the original owners probably bragged about too. There's a second kitchen upstairs, which is weird but actually great for a nanny suite or rental potential if you're into that. Basement is partially finished with a walk-up to the backyard, so you've got extra storage or workshop space that doesn't feel like a dungeon. Detached garage with four parking spots total, which is rare for the area. You're walking distance to Galt Arena Gardens and a bunch of spots on Main Street like Elixir Bistro and Cafe 13. Schools are close, including Galt Collegiate Institute about 1.8 km away. The price sits at $650,000 with taxes around $4,431, near the median for the area where active listings are around $577k but recent sales hover near $684k. It's listed 24 days with decent market activity. The bones are solid, but it's not a flip-needs some modern touches if you want it fancy. Just don't expect central air.
About 211 Main Street, Cambridge — Property Score
* This property score is an approximate estimate based on publicly available data, nearby comparable listings, and automated analysis. Scores are for informational purposes only and should not be relied upon as professional appraisals or investment advice. Actual property values may vary. We recommend consulting a licensed real estate professional for accurate assessments.
Full Listing Description
All Property Details
Neighbourhood Census Data
Cambridge, Ontario