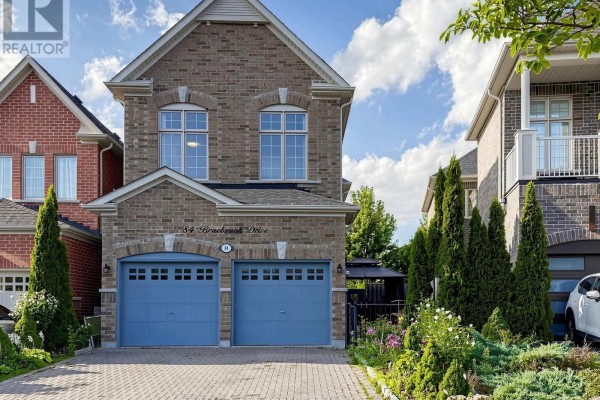
All-brick family home with heated basement in Rolling Acres
Property details for 84 Braebrook Drive, Whitby
- Type
- Residential
- Bedrooms
- 6
- Bathrooms
- 4
- Lot Size
- 26.3 x 116.4 FT
- Stories
- 2
- Basement
- Finished, N/A
- Parking
- Attached Garage, Garage
- Heating
- Forced air, Natural gas
- Cooling
- Central air conditioning
- Exterior
- Brick
- Ownership
- Freehold
- Annual Taxes
- $7,140 (2025)
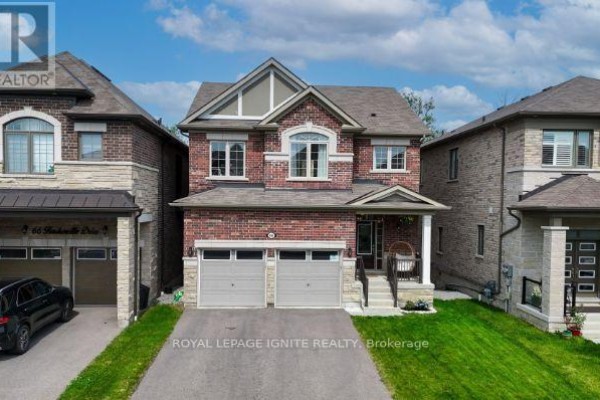
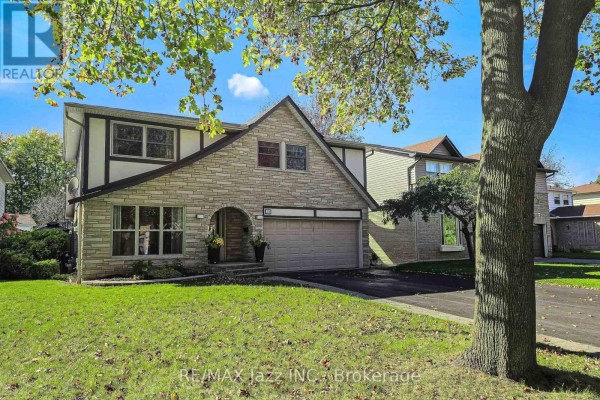
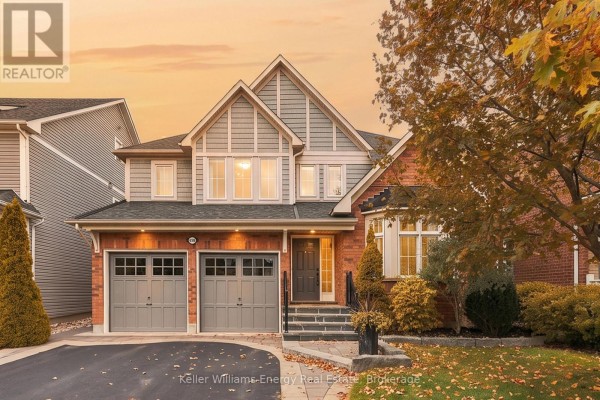
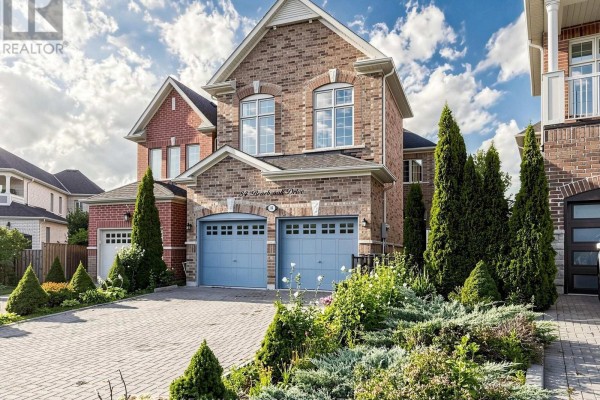
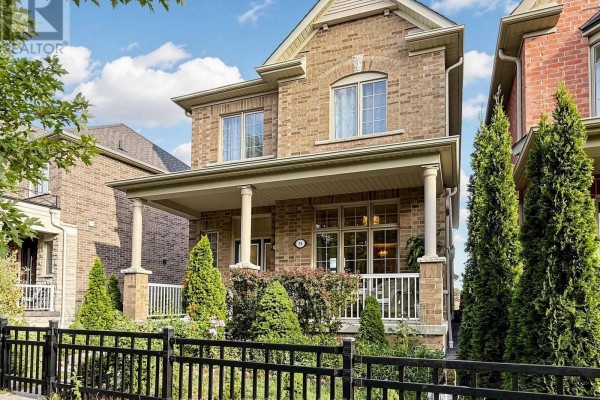
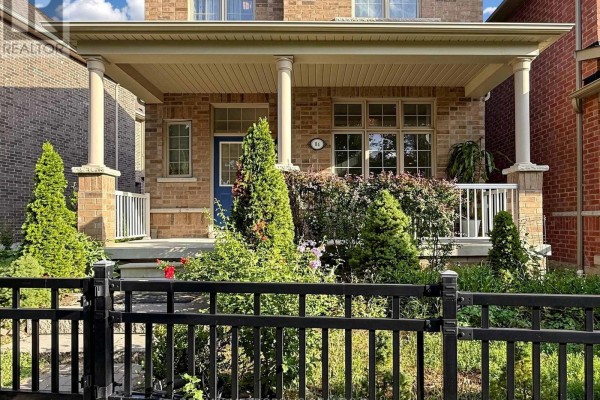
Rolling Acres is one of those Whitby pockets where you get real curb appeal without the cookie-cutter vibe. This all-brick 2-storey sits on a 26.3 x 116.4 ft lot, and the interlock driveway leads to an attached garage with parking for four total. Inside, the main floor has 11-ft ceilings, pot lights, and a three-way fireplace that splits the living and family rooms. The kitchen counters are granite, and there's a breakfast area that fits a table for six easily. Upstairs, the primary bedroom has 10-ft ceilings, new flooring, and an ensuite with a glass shower and double vanity. Three more bedrooms share a full bath, plus there's a powder room on the main. The real kicker is the fully renovated basement: two more bedrooms, heated floors, and its own full bathroom. With six beds and four baths total, you've got about 2,500 to 3,000 sq ft of living space. Recent updates include a tankless hot water heater, new light fixtures, a new fridge, and new washer/dryer. Outside, the yard is fully fenced, and the front porch is a nice spot for coffee. You're 1.3 km from Sinclair Secondary, 1.7 km from Chatterpauls for a bite, and 3.1 km from the Ontario Regiment Museum. It's been on the market 73 days, but homes nearby sell in about 17, so there's room to negotiate. Priced at $1,049,000, it's below the median sold price of $1,249,500 in the area. Solid bones, smart upgrades, and a layout that works for multigenerational living.
About 84 Braebrook Drive, Whitby — Property Score
* This property score is an approximate estimate based on publicly available data, nearby comparable listings, and automated analysis. Scores are for informational purposes only and should not be relied upon as professional appraisals or investment advice. Actual property values may vary. We recommend consulting a licensed real estate professional for accurate assessments.
Full Listing Description
All Property Details
Neighbourhood Census Data
Whitby, Ontario