1403 Wren Avenue, Oakville
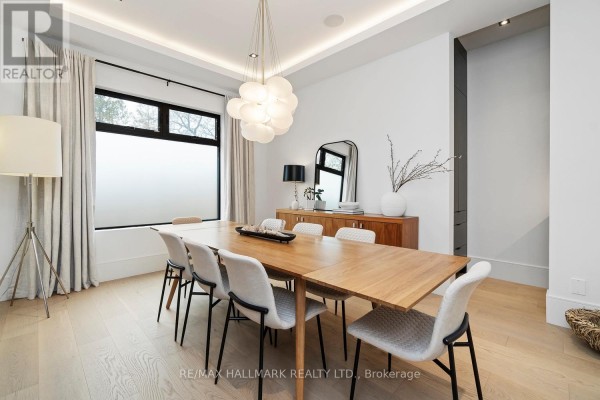
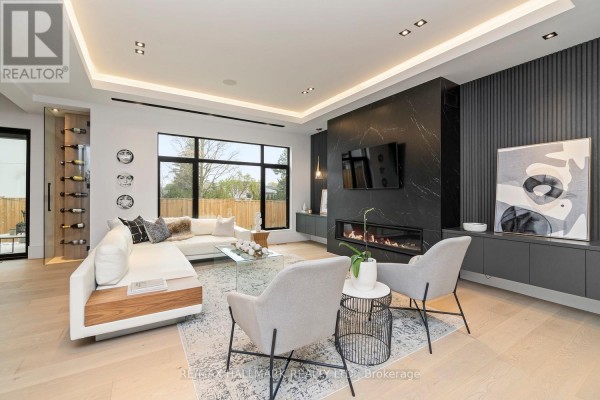
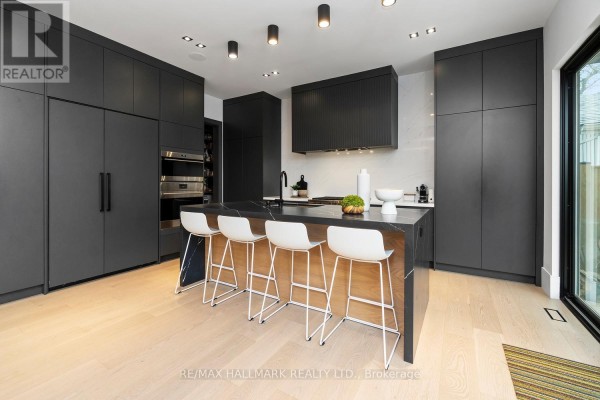
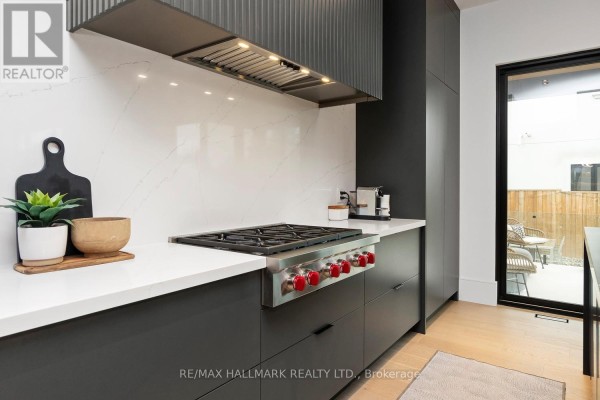
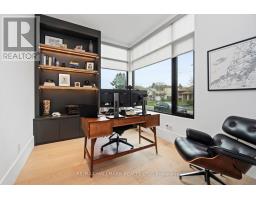
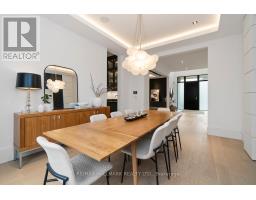
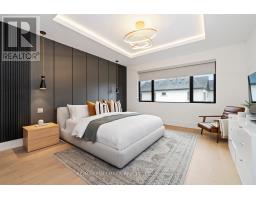
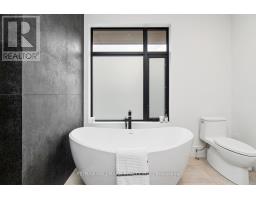
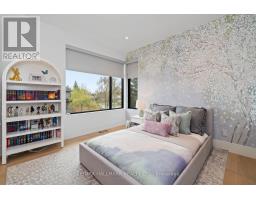
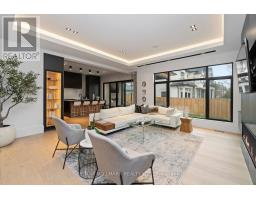
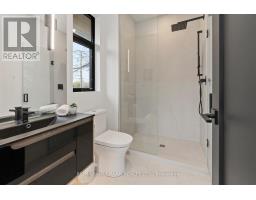
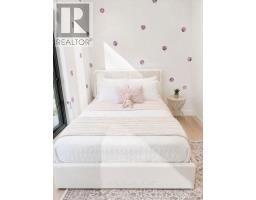
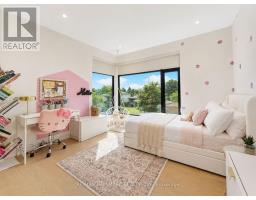
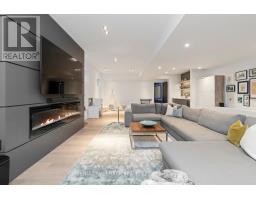
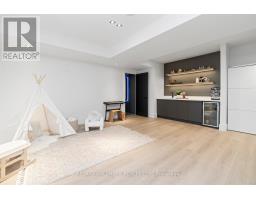
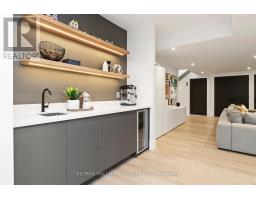
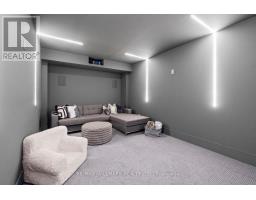
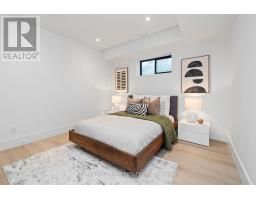
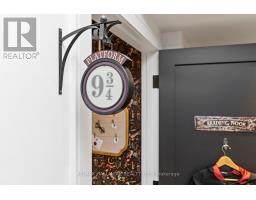
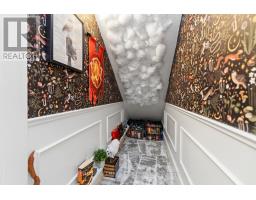
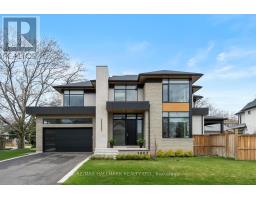
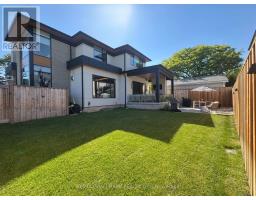
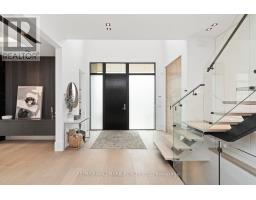
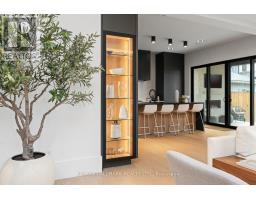
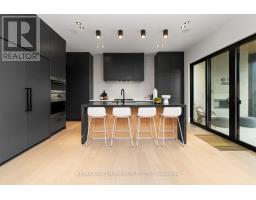
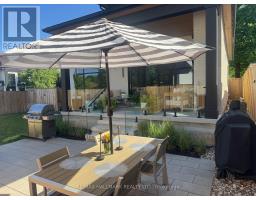
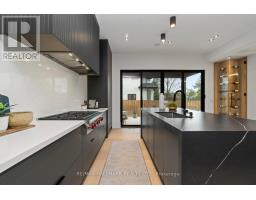
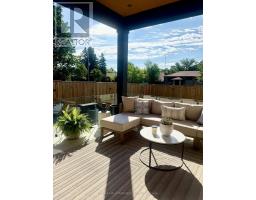
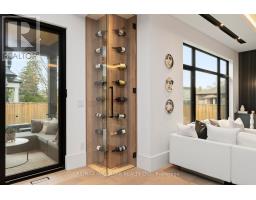
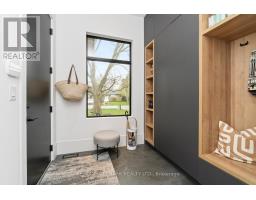
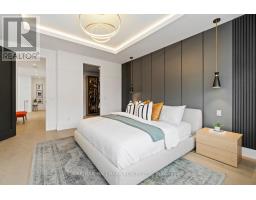
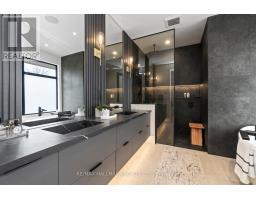
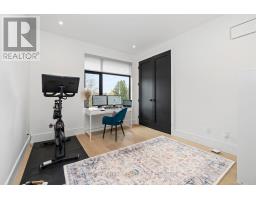
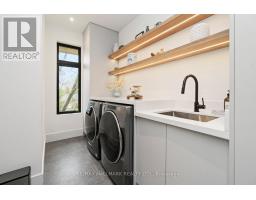
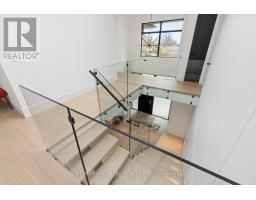
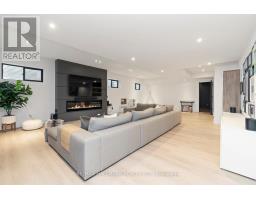
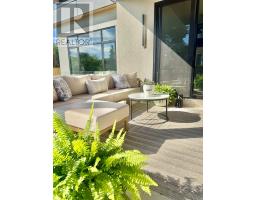
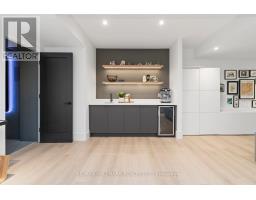
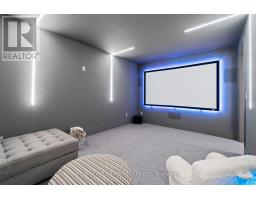
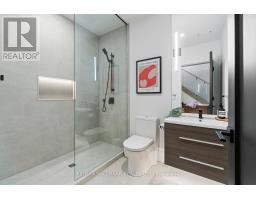
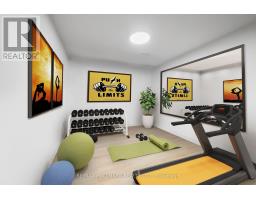
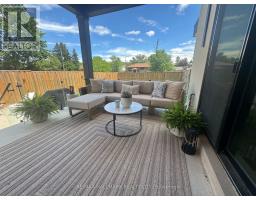
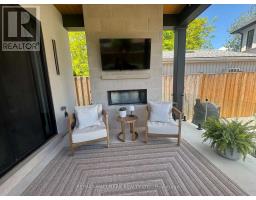
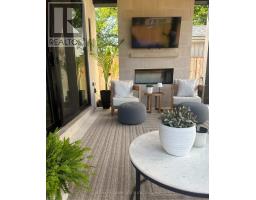
Welcome to a truly extraordinary custom residence where architectural sophistication, exceptional craftsmanship, and luxurious everyday living come together in remarkable harmony. Created for those who recognize the difference between a beautiful house and an exceptional home, this residence is a rare offering in today's market.From the moment you enter, the attention to detail is unmistakable. Clean architectural lines, expansive windows, refined designer millwork, and an abundance of natural light create a sophisticated yet inviting atmosphere. Flush baseboards, integrated wall mouldings, custom built-ins, solid-core doors, and carefully selected finishes showcase a level of craftsmanship rarely found in contemporary construction.Spread across multiple beautifully finished levels, this remarkable home offers 5 spacious bedrooms and 5 spa-inspired bathrooms, along with an impressive collection of spaces designed for both elevated entertaining and unforgettable family living.Work from home in the private executive office, escape to the professionally designed home theatre, or discover the home's truly magical Harry Potter-inspired retreat-a one-of-a-kind space sure to captivate both children and adults alike. The expansive lower-level family room provides yet another destination to gather, relax, watch a movie, or entertain friends.At the heart of the home is a spectacular chef's kitchen, designed to be as beautiful as it is functional. Premium Wolf, Bosch, and JennAir appliances, extensive cabinetry, generous workspace, and a large walk-in pantry make this a kitchen worthy of both intimate family dinners and impressive celebrations. Radiant heated floors in the primary ensuite and lower level, spray-foam insulation, energy-efficient construction and intelligent lighting have all been incorporated to create a home designed for modern living. This is a residence created for people who appreciate exceptional design and the luxury of having every detail considered. (id:1945)

This listing content provided by
REALTOR.ca
has been licensed by REALTOR®
members of The Canadian Real Estate Association
members of The Canadian Real Estate Association
Property details for 1403 Wren Avenue, Oakville
- Type
- Residential
- Bedrooms
- 5
- Bathrooms
- 5
- Lot Size
- 60 x 125 FT
- Stories
- 2
- Basement
- Finished, Full
- Parking
- Attached Garage, Garage
- Heating
- Forced air, Natural gas
- Cooling
- Central air conditioning
- Exterior
- Stone, Stucco
- Ownership
- Freehold
- Annual Taxes
- $13,650
Nearby Listings Stat
Estimated price and comparable properties near 1403 Wren Avenue
Active Listings
13
Min Price
$2,199,999
Max Price
$4,499,000
Avg Price
$3,152,361
Days on Market
66
days
Sold Listings
6
Min Sold Price
$2,298,000
Max Sold Price
$3,758,000
Avg Sold Price
$3,206,667
Days until Sold
48
days
Price History
Listed
September 14, 2026
by RE/MAX HALLMARK REALTY LTD.
Current Price
$3,148,000
-11.3% from last change
Type
Residential
For Sale
Price Changes
1
| Date | Price | Change |
|---|---|---|
| Current | $3,148,000 | $401,000 (-11.3%) |
| Jun 12, 2026 | $3,549,000 | Listed |