16 Beaverdams Drive, Whitby
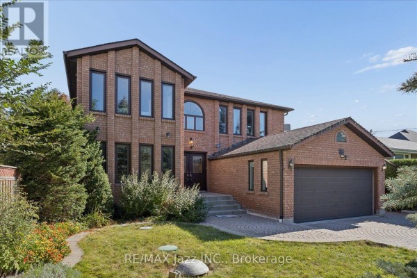
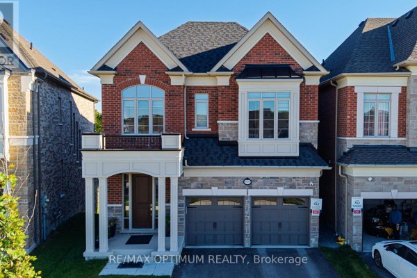
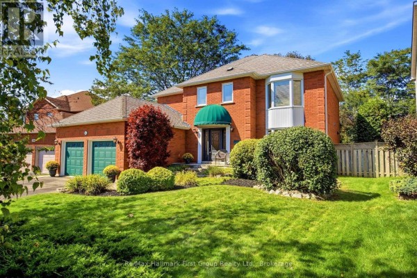
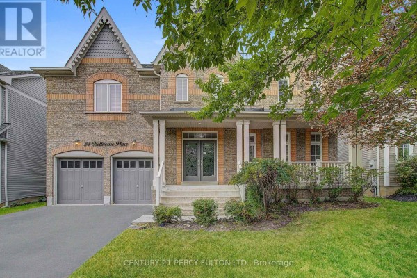
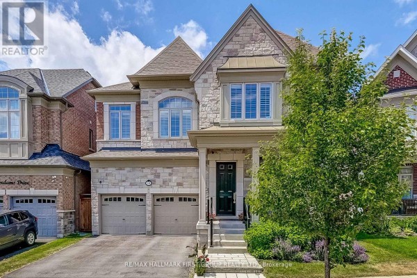
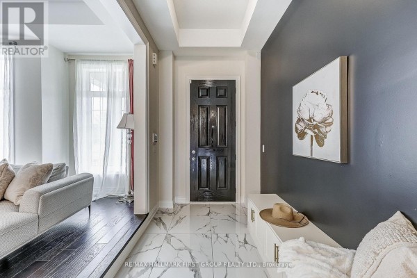
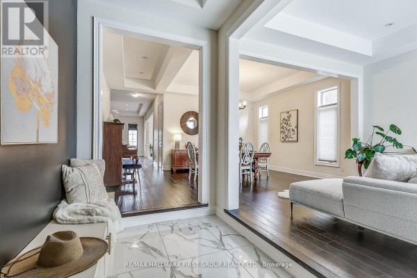
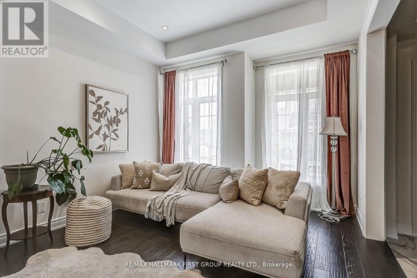
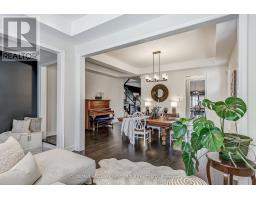
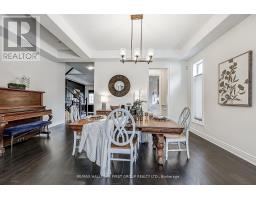
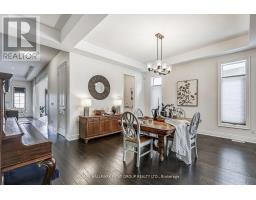
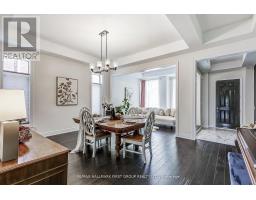
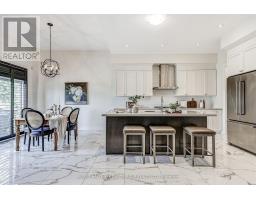
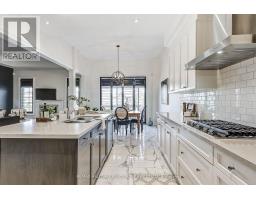
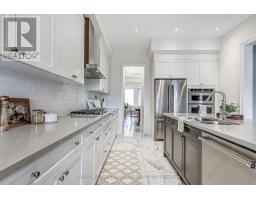
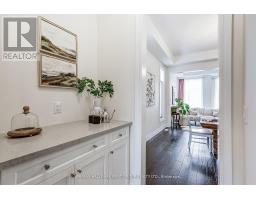
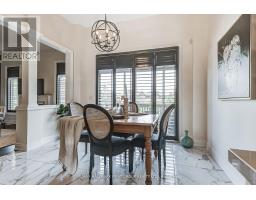
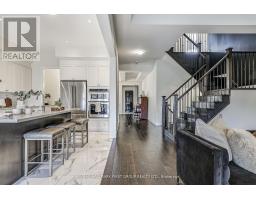
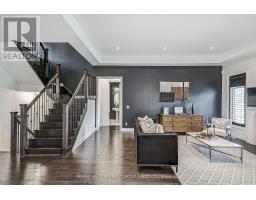
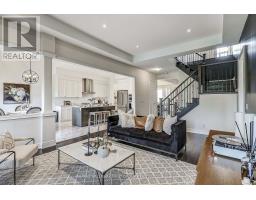
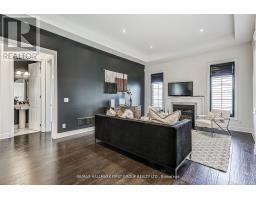
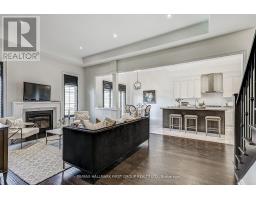
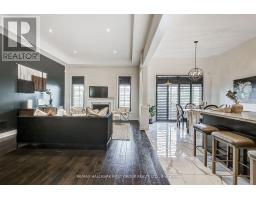
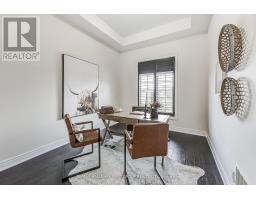
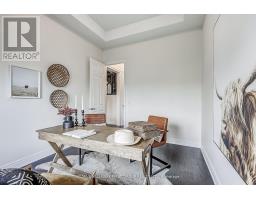
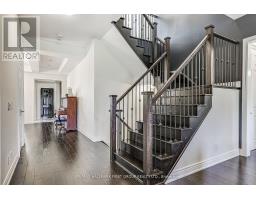
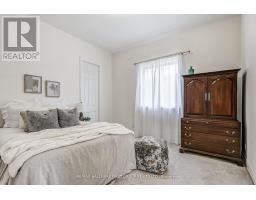
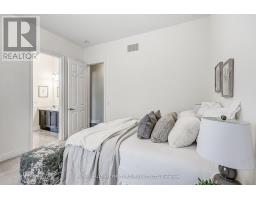
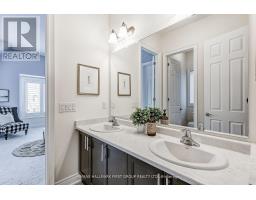
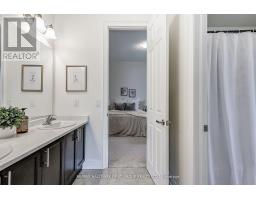
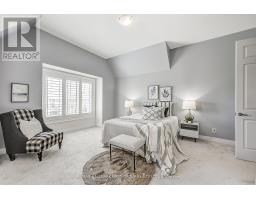
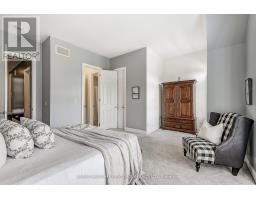
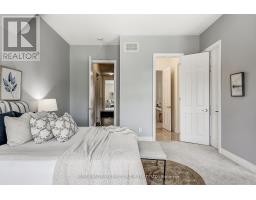
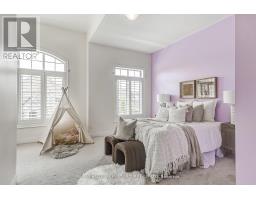
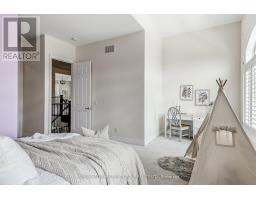
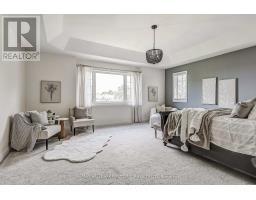
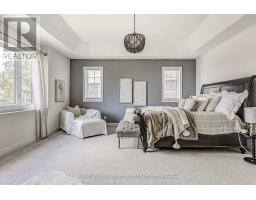
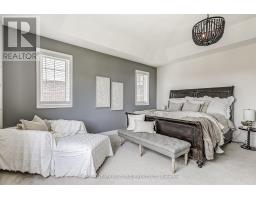
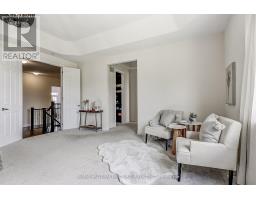
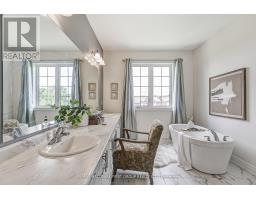
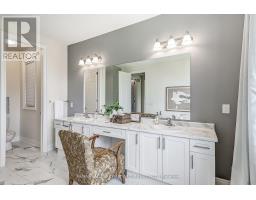
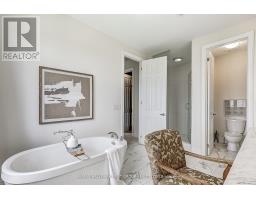
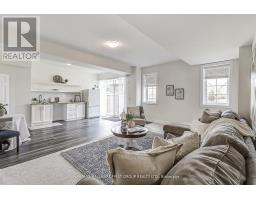
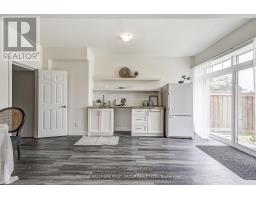
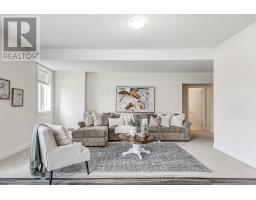
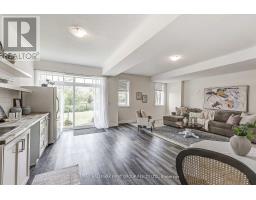
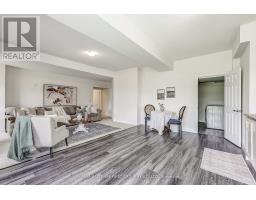
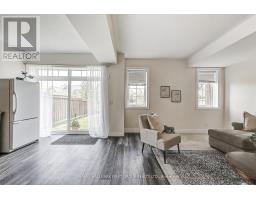
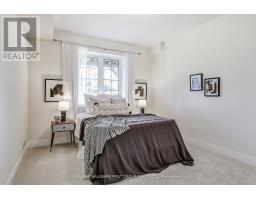
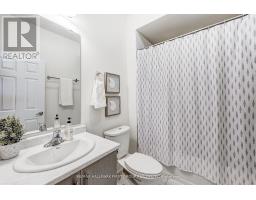
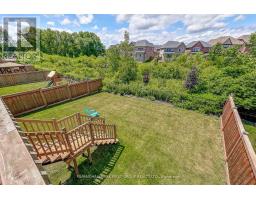
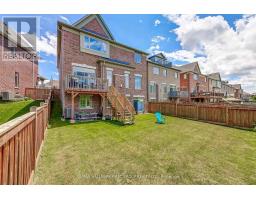
Backing onto protected ravine greenspace in Whitby's sought-after Country Lane community, this exceptional Beechfield model offers more than 4,500 sq. ft. of finished living space designed for luxury, privacy and versatility. The main level features soaring 10' and 11' smooth ceilings, hand-scraped hardwood flooring and oversized windows showcasing beautiful ravine views. The gourmet kitchen is appointed with Caesarstone countertops, built-in appliances, a walk-in pantry and servery, and opens to the breakfast area and spacious great room with gas fireplace. Formal living and dining rooms, along with a private main-floor office, complete the thoughtfully designed level.Upstairs are four generously sized bedrooms, each with ensuite or semi-ensuite access and a walk-in closet. The impressive primary retreat offers two walk-in closets, a tray ceiling and a spa-inspired five-piece ensuite with a freestanding tub and frameless glass shower. A convenient second-floor laundry provides added everyday functionality.The finished walk-out lower level offers outstanding flexibility, including a self-contained one-bedroom suite with its own laundry, bathroom and separate entrance-ideal for multigenerational living, extended family, a nanny suite or potential rental income. The lower level also includes a large recreation area with direct access to the backyard.Located steps from scenic trails and Heber Down Conservation Area, and only minutes from excellent schools, shopping, Whitby GO and Highways 401, 407 and 412. A rare opportunity to enjoy refined ravine living in one of Whitby's most desirable neighbourhoods. (id:1945)

This listing content provided by
REALTOR.ca
has been licensed by REALTOR®
members of The Canadian Real Estate Association
members of The Canadian Real Estate Association
Property details for 16 Beaverdams Drive, Whitby
- Type
- Residential
- Bedrooms
- 5
- Bathrooms
- 5
- Lot Size
- 45.3 x 110.4 FT
- Stories
- 2
- Basement
- Finished, Walk out, N/A
- Parking
- Attached Garage, Garage
- Heating
- Forced air, Natural gas
- Cooling
- Central air conditioning
- Exterior
- Stone, Brick Veneer
- Ownership
- Freehold
- Annual Taxes
- $14,184
Nearby Listings Stat
Estimated price and comparable properties near 16 Beaverdams Drive
Active Listings
4
Min Price
$1,349,900
Max Price
$1,699,999
Avg Price
$1,550,950
Days on Market
29
days
Sold Listings
1
Min Sold Price
$2,259,900
Max Sold Price
$2,259,900
Avg Sold Price
$2,259,900
Days until Sold
60
days
Neighbourhood Census Data
Whitby, Ontario
Population
448
Median Age
49.6
Median Income
$40,192
Dwelling Value
$802,457
Age Distribution
Dwelling Types
Commute Mode
Education Level
Housing Age
Commute Duration
Avg Household Size: 2.9
Pop. Density: 33.1/km²
Avg Shelter Cost: $2,174/mo
Owners with Mortgage: 60.7%
Owners Spending 30%+: 37.9%
Tenants Spending 30%+: 0%
English only: 92.1%
English and French: 6.7%
Neither: 1.1%
Median Household Income: $116,992
Median Employment Income: $35,072
Price History
Listed
August 6, 2026
by RE/MAX HALLMARK FIRST GROUP REALTY LTD.
Current Price
$1,679,900
-1.2% from last change
Type
Residential
For Sale
Price Changes
2
| Date | Price | Change |
|---|---|---|
| Current | $1,679,900 | $20,000 (-1.2%) |
| Sep 14, 2026 | $1,699,900 | $69,100 (-3.9%) |
| May 25, 2026 | $1,769,000 | Listed |