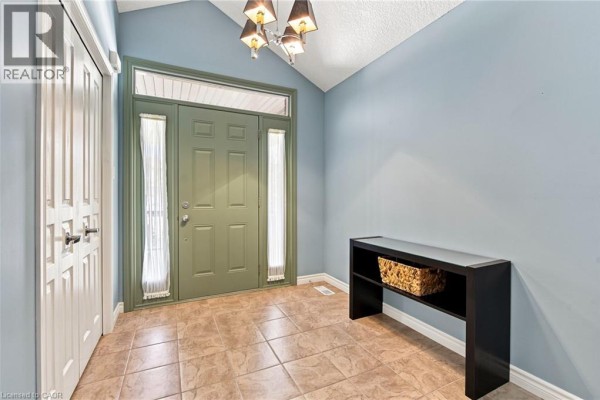
$ 759,900

Inground Pool Bungalow Near Churchill Park

Property details for 11 Lockwood Street, Cambridge

Type
Residential
Style
Bungalow
Bedrooms
2
Bathrooms
2
Living Area
1,185 square feet
Stories
1
Basement
Unfinished, Full
Parking
Detached Garage
Heating
Forced air, Natural gas
Cooling
Central air conditioning
Exterior
Brick, Vinyl siding
Ownership
Freehold
Annual Taxes
$5,489

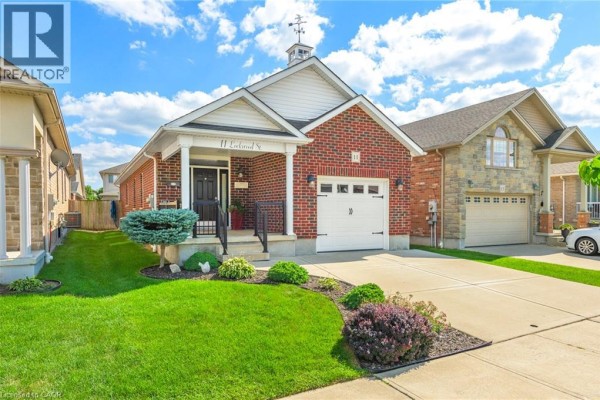
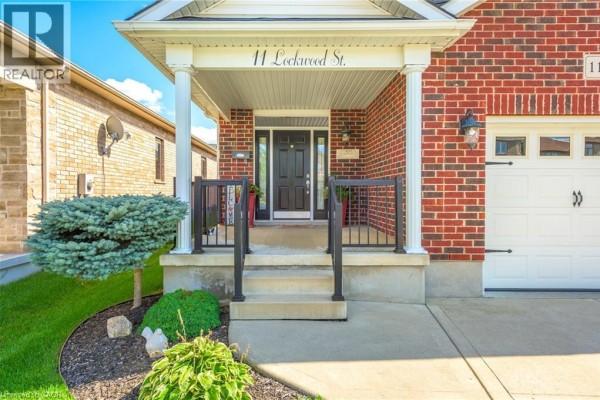
This 2010 bungalow in Churchill Park Moffatt Creek has a private inground pool right out back. The main floor spans 1,185 square feet with vaulted ceilings in the great room and kitchen, which are bright and open. Dark maple cabinets and stainless steel appliances anchor the kitchen, and hardwood floors run through the main living spaces. Two bedrooms sit on the main level; the primary has a walk-in closet and ensuite, while the second is a good size for guests or a home office. There's also a main-floor laundry and a 4-piece bath near the second bedroom. Step outside to a pressure-treated deck overlooking the roughly 5-foot-deep chlorinated pool, all within a fully fenced yard. A single-car detached garage and double driveway provide plenty of parking. The unfinished basement has a bathroom rough-in and a second laundry hookup, so you could add extra living space easily. It's all set up with a water softener, reverse osmosis, and an air exchanger tied to the furnace and AC. You're about 2.5 km from Southwood Secondary School and 3 km from Cambridge Mill for dinner. The listing is priced at $799,900, which is above the nearby median of around $587,649, but the pool and modern finishes justify it. In the last 30 days, 17 homes sold nearby, averaging 56 days on market, so it's a moving market. This is a solid choice if you want one-level living with a pool without the upkeep of a larger property.

About 11 Lockwood Street, Cambridge — Property Score

61
Strong Investment Hot Market
Score: 61/100
Value
29
Priced 36.9% above area median of $584,450 based on 40 comparable properties nearby 15
$675/sqft - 32.4% above the $510/sqft area median 21
Stable pricing - no price changes since original listing date 50
Size
37
1,185 sqft - 42% less space than similarly priced homes (2,032 sqft median) 26
2 bedrooms - 2 fewer than similarly priced 4-bedroom homes nearby 36
2 bathrooms - 1 fewer than similarly priced properties nearby 48
Location
74
$65K median household income - near the Canadian average of $70K 62
73% of residents hold postsecondary credentials - a highly educated neighbourhood 82
56% homeownership rate - a balanced mix of owners and renters 69
58% of residents commute under 30 minutes - good commuting convenience 77
1,113/km² population density - a well-balanced suburban area 81
Market
76
Just listed - area average is 79 days on market 100
+7.3% median price change over 1 month - rising prices in the area 87
39.4 months of housing supply - 394 active listings with 10 sold last month (buyer's market) 40
Features
78
3-car garage - area average is 4.8 spots 80
Unfinished, Full basement - adds valuable living space 85
efficient gas forced air heating 80
Central air conditioning - whole-home cooling 90
1 fireplace - a desirable feature for Canadian winters 75
Built in 2010 (16 years old) - well within modern building standards, newer than the area average (1970) 70
Pool - premium features that add significant value 65
Investment
82
0.69% effective tax rate ($5,489/yr) - below the Canadian average of ~1% 79
45% renter population - moderate rental market 84
Quality
50
Condition
50
Listing
89
38 photos provided - below the area average of 39 photos 92
6 of 7 key property details provided (86%) - comprehensive listing with excellent detail 86

* This property score is an approximate estimate based on publicly available data, nearby comparable listings, and automated analysis. Scores are for informational purposes only and should not be relied upon as professional appraisals or investment advice. Actual property values may vary. We recommend consulting a licensed real estate professional for accurate assessments.

Full Listing Description

All Property Details

Neighbourhood Census Data

Cambridge, Ontario

Population
1,585
Median Age
36
Median Income
$30,514
Dwelling Value
$349,089

Housing Tenure

Owners 56%
Renters 45%

Age Distribution

Dwelling Types

Commute Mode

Education Level

Housing Age

Commute Duration

Avg Household Size: 2.6
Pop. Density: 1,112.7/km²
Avg Shelter Cost: $1,337/mo
Owners with Mortgage: 65.7%
Owners Spending 30%+: 10.1%
Tenants Spending 30%+: 42.9%
English only: 94%
English and French: 4.4%
Neither: 1.6%
Median Household Income: $64,640
Median Employment Income: $32,896

Price History

Contact Agent Get in touch about 11 Lockwood Street, Cambridge

JOE ROMEO
JOE ROMEO
RE/MAX TWIN CITY REALTY INC.