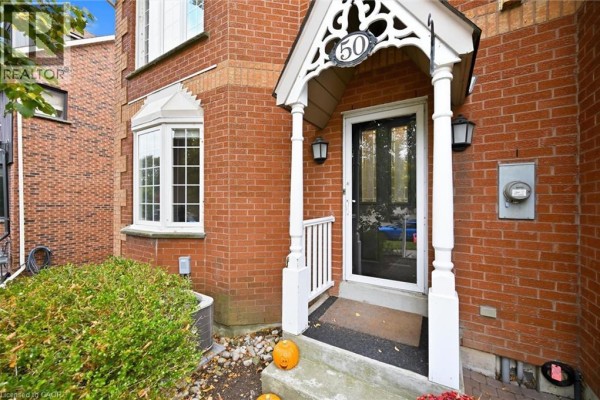
50 Edgewater Drive, Stoney Creek
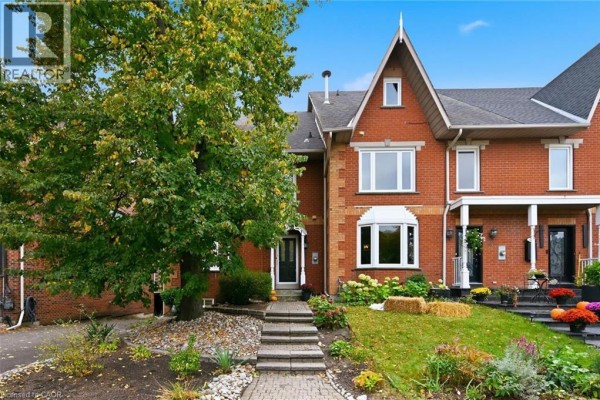
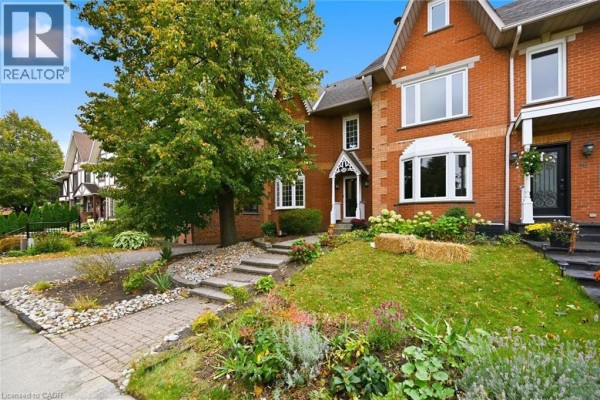
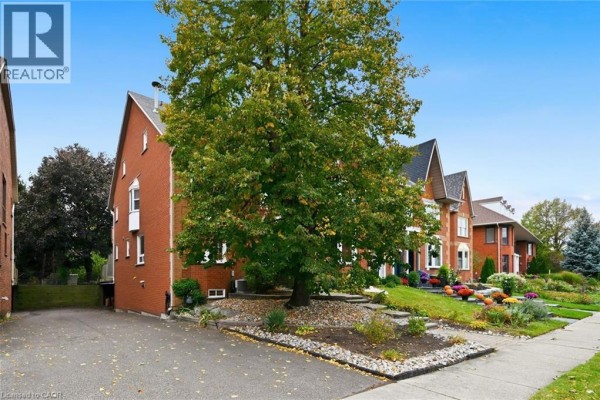
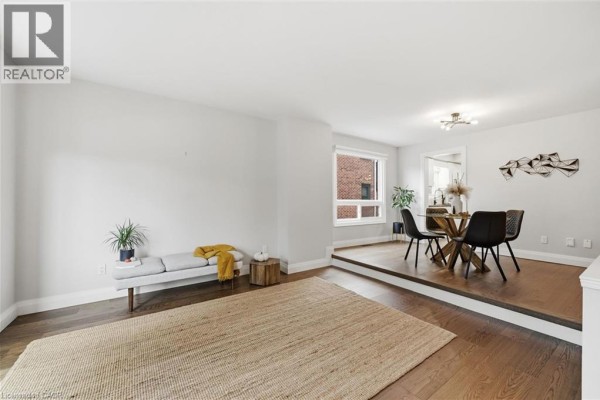
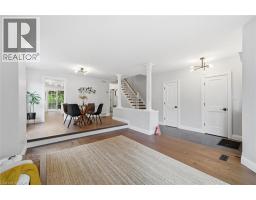
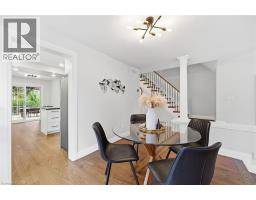
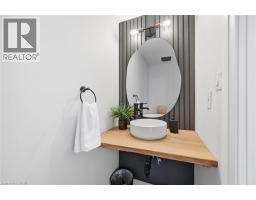
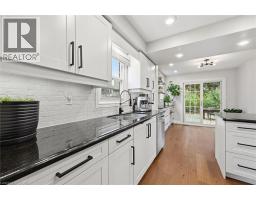
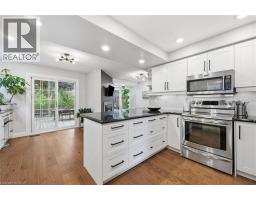
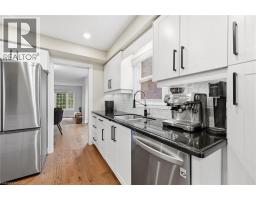
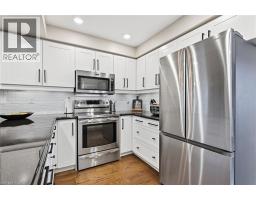
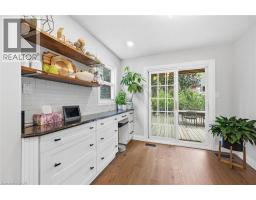
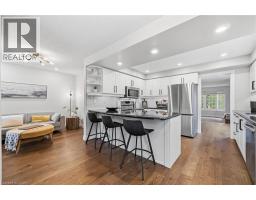
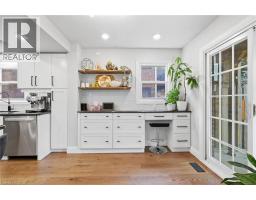
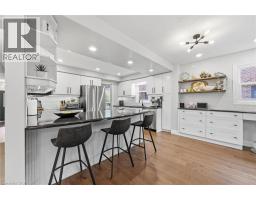
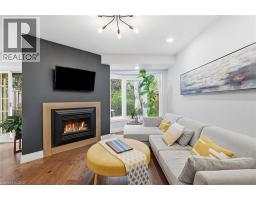
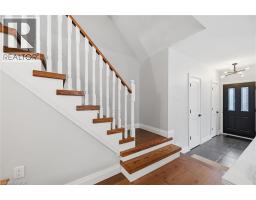
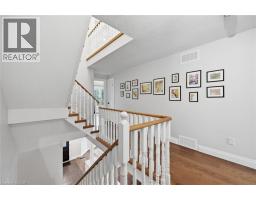
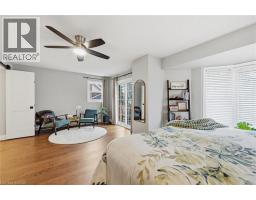
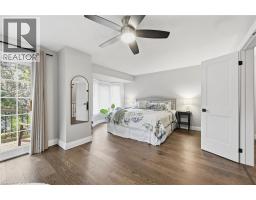
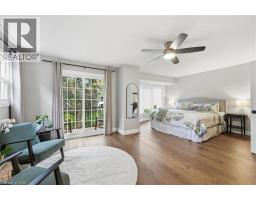
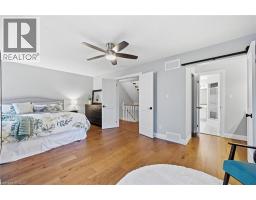
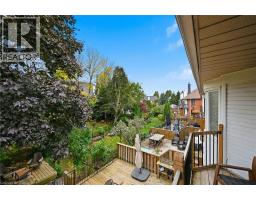
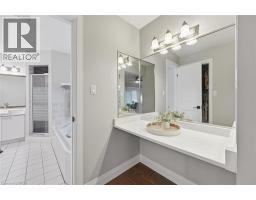
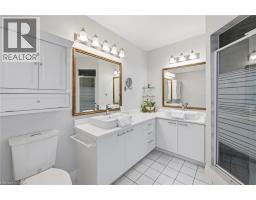
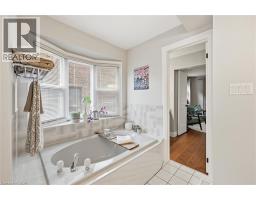
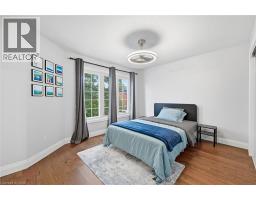
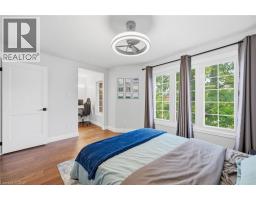
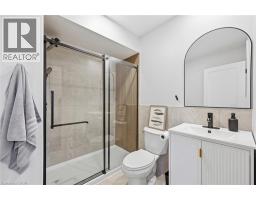
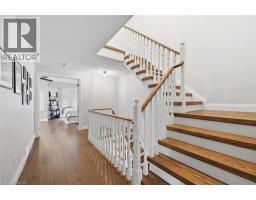
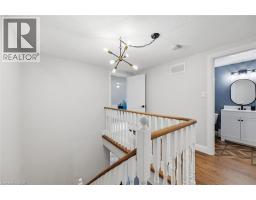
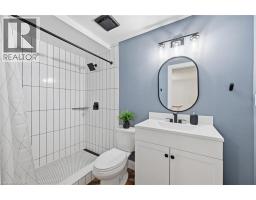
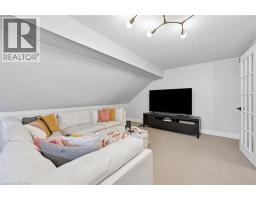
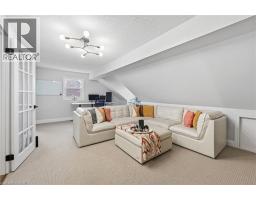
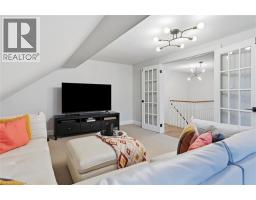
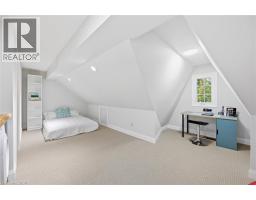
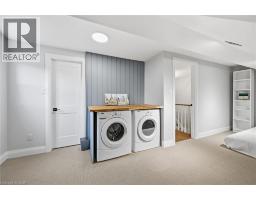
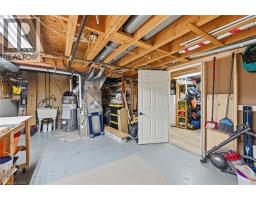
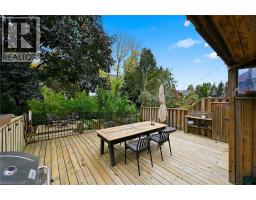
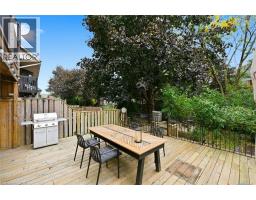
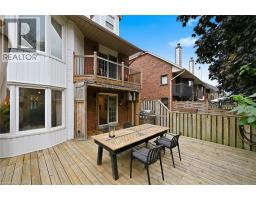
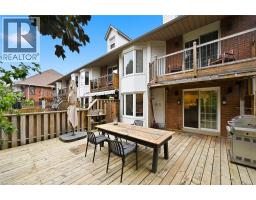
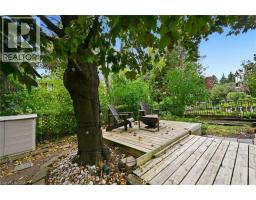
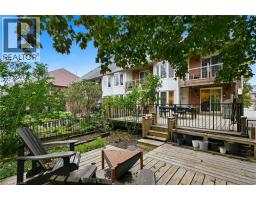
Steps to the lake! This impeccably clean and beautifully maintained 4-bedroom end-unit freehold townhouse offers an exceptional layout and effortless lakeside living with over 2600 square feet of finished space. The heart of the home is a gorgeous open-concept kitchen (renovated in 2018), complete with crisp white cabinetry, sleek black granite countertops, a large island with ample seating, and a seamless flow into a family room anchored by a cozy gas fireplace. Step outside to a lovely BBQ and deck area that extends to the rear yard, perfect for entertaining. The second level features two spacious primary bedrooms, each boasting its own private ensuite bathroom. On the third level, you will find two additional large bedrooms—ideal for a home office or gym—alongside a tastefully renovated 3 piece bathroom & upstairs laundry. The property also features a partially finished basement with a dedicated workshop and an attached double garage with inside entry. Great location with an easy stroll to the Newport Yacht Club and a 5-minute walk to fine dining at Edgewater Manor, this home offers quick QEW access & minutes to Costco for effortless commuting & amenities. A true must-see! (id:1945)

This listing content provided by
REALTOR.ca
has been licensed by REALTOR®
members of The Canadian Real Estate Association
members of The Canadian Real Estate Association
Property details for 50 Edgewater Drive, Stoney Creek
- Type
- Townhouse
- Bedrooms
- 4
- Bathrooms
- 4
- Living Area
- 2,614 square feet
- Stories
- 2.5
- Basement
- Partially finished, Full
- Parking
- Attached Garage
- Heating
- Forced air, Natural gas
- Cooling
- Central air conditioning
- Exterior
- Brick, Vinyl siding
- Ownership
- Freehold
- Annual Taxes
- $5,034
Nearby Listings Stat
Estimated price and comparable properties near 50 Edgewater Drive
Active Listings
4
Min Price
$849,900
Max Price
$1,149,000
Avg Price
$980,950
Days on Market
49
days
Sold Listings
1
Min Sold Price
$639,000
Max Sold Price
$639,000
Avg Sold Price
$639,000
Days until Sold
91
days
Neighbourhood Census Data
Hamilton, Ontario
Population
387
Median Age
52.9
Median Income
$39,168
Dwelling Value
$420,143
Housing Tenure
Owners 83%
Renters 20%
Age Distribution
Dwelling Types
Commute Mode
Education Level
Housing Age
Commute Duration
Avg Household Size: 2.2
Pop. Density: 185.5/km²
Avg Shelter Cost: $1,291/mo
Owners with Mortgage: 62.1%
Owners Spending 30%+: 17.2%
Tenants Spending 30%+: 42.9%
English only: 91%
English and French: 6.4%
Median Household Income: $84,224
Median Employment Income: $33,792
Price History
Listed
October 15, 2026
by Royal LePage Burloak Real Estate Services
Current Price
$1,149,000
Type
Townhouse
For Sale