3244 Steeplechase Drive, Burlington
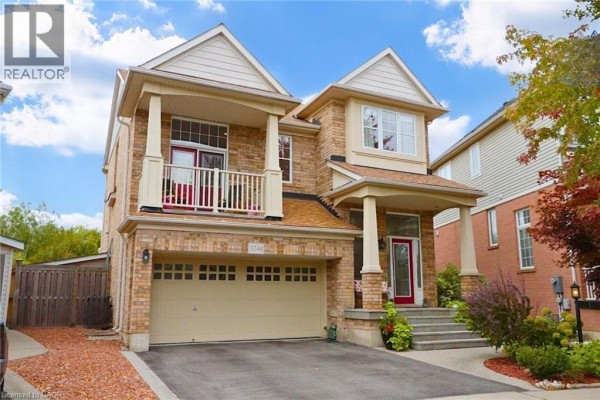
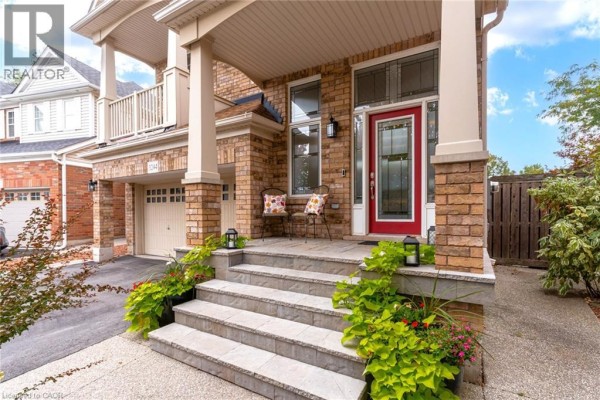
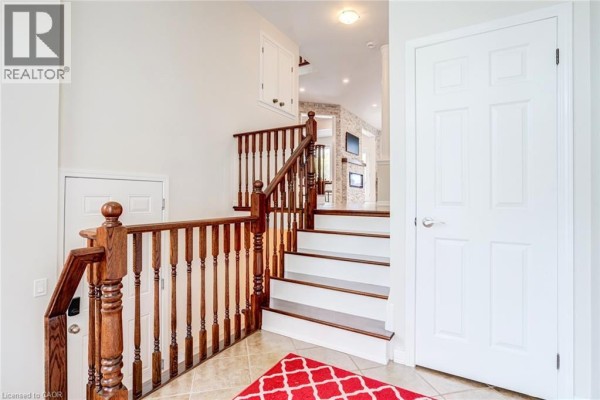
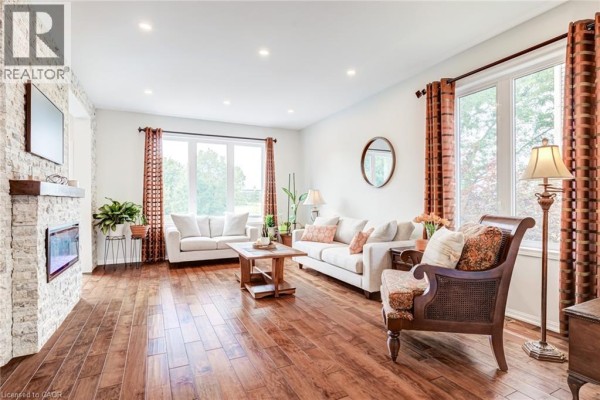
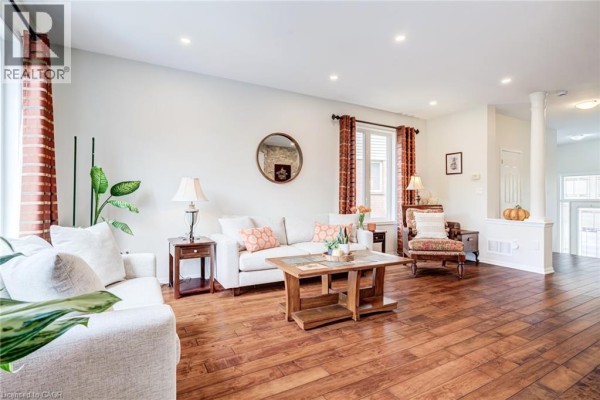
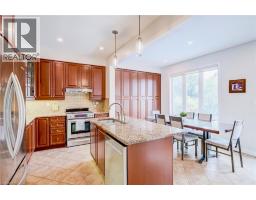
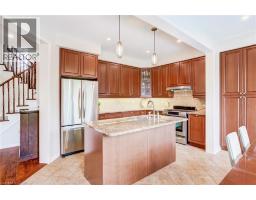
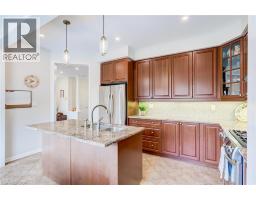
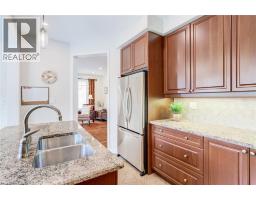
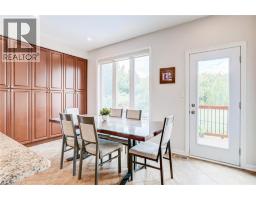
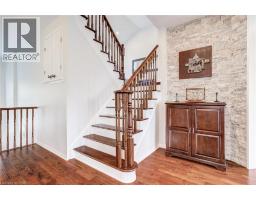
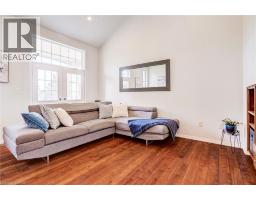
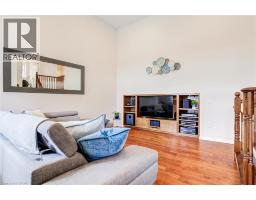
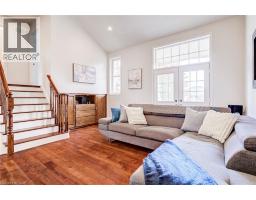
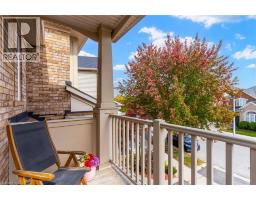
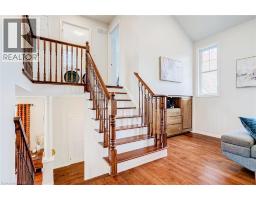
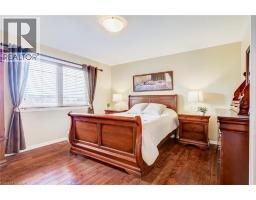
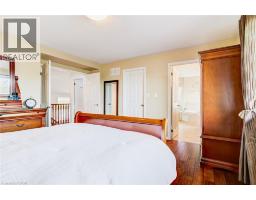
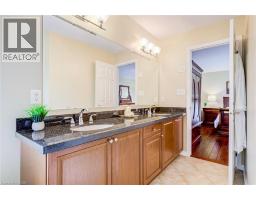
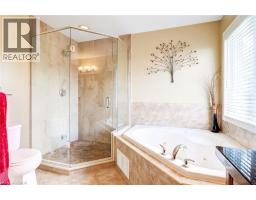
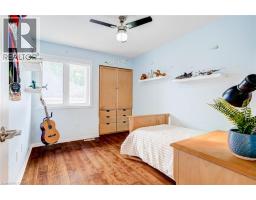
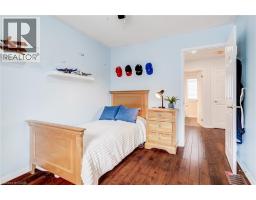
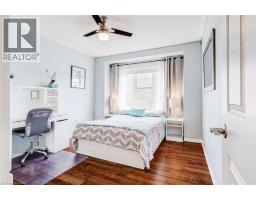
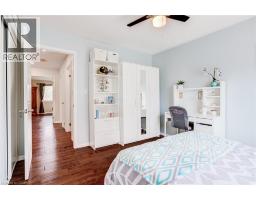
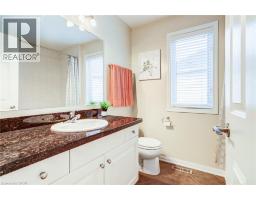
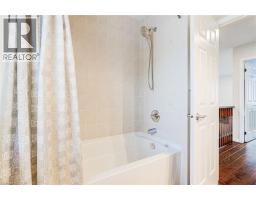
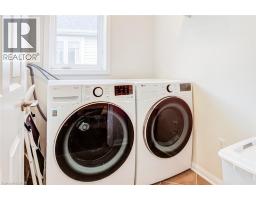
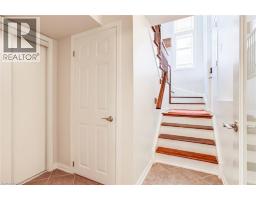
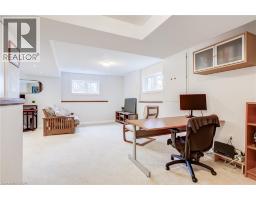
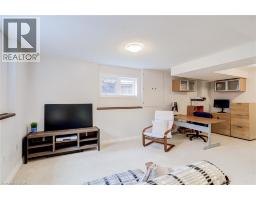
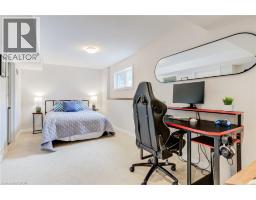
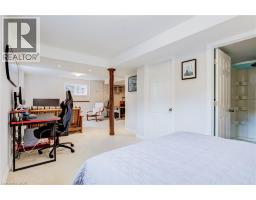
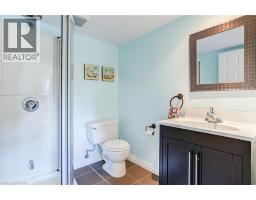
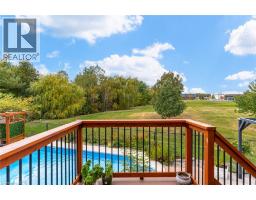
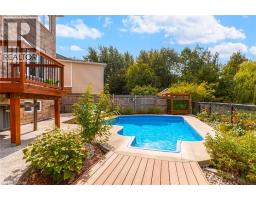
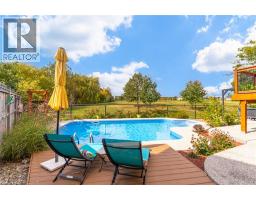
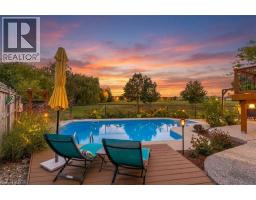
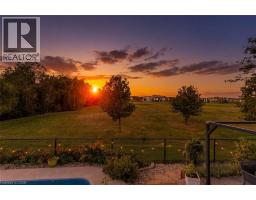
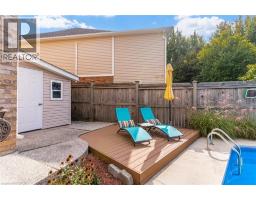
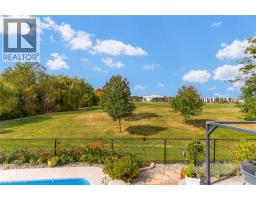
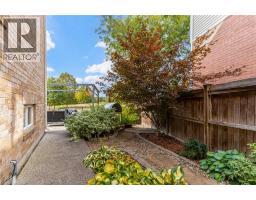
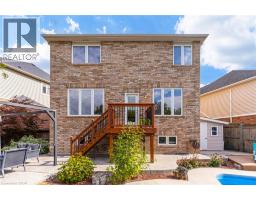
Spectacular detached home nestled on a premium pie-shaped lot on the park with no rear neighbors and a gorgeous pool! The main level features rich hardwood floors, matching stairs, and a spacious eat-in kitchen with island, stainless appliances, and premium stone counters. Spend time in the large, relaxing living room with a cozy electric fireplace accented by the custom stone wall. Walk out to your backyard oasis and enjoy your saltwater pool, gazebo, patio area, gorgeous sunsets and peaceful park views. Upstairs, escape to the second family room loft area boasting dramatic vaulted ceilings, solid wood built-ins, and walk-out to a front balcony. Upper level includes 3 spacious bedrooms, featuring a massive primary suite, a walk-in closet, and luxury 5 piece ensuite bath with double sinks, enlarged custom glass shower, and soaker tub. A convenient upper laundry room completes the top floor. The fully finished basement features large, above-grade windows, full 3pc bath, and a flexible room easily closed off into a 4th bedroom—perfect for a teen retreat or in-law suite. Features inside access to the double car garage. Located in sought-after Alton Village, this home is a commuter’s dream near Farm Boy, Starbucks, shopping, trails/parks, 407/QEW. Major updates include a new furnace (‘26), newer roof (‘22), owned hot water tank (‘20), and brand-new pool heater, salt cell, and filter (‘26). Move-in ready perfection! (id:1945)

This listing content provided by
REALTOR.ca
has been licensed by REALTOR®
members of The Canadian Real Estate Association
members of The Canadian Real Estate Association
Property details for 3244 Steeplechase Drive, Burlington
- Type
- Residential
- Style
- Contemporary
- Bedrooms
- 3
- Bathrooms
- 4
- Living Area
- 2,652 square feet
- Stories
- 2
- Basement
- Finished, Full
- Parking
- Attached Garage
- Heating
- Forced air, Natural gas
- Cooling
- Central air conditioning
- Exterior
- Brick, Brick Veneer
- Ownership
- Freehold
- Annual Taxes
- $7,126
Nearby Listings Stat
Estimated price and comparable properties near 3244 Steeplechase Drive
Active Listings
8
Min Price
$795,000
Max Price
$1,999,999
Avg Price
$1,226,575
Days on Market
38
days
Sold Listings
6
Min Sold Price
$885,900
Max Sold Price
$2,099,900
Avg Sold Price
$1,139,267
Days until Sold
32
days
Neighbourhood Census Data
Burlington, Ontario
Population
506
Median Age
50.1
Median Income
$33,997
Dwelling Value
$275,238
Housing Tenure
Owners 67%
Renters 31%
Age Distribution
Dwelling Types
Commute Mode
Education Level
Housing Age
Commute Duration
Avg Household Size: 2.3
Pop. Density: 36.6/km²
Avg Shelter Cost: $1,193/mo
Owners with Mortgage: 65.4%
Owners Spending 30%+: 11.5%
Tenants Spending 30%+: 0%
English only: 93.1%
English and French: 6.9%
Median Household Income: $70,016
Median Employment Income: $29,184
Price History
Listed
October 1, 2026
by Royal LePage Burloak Real Estate Services
Current Price
$1,379,900
Type
Residential
For Sale