$ 969,900

Semi-detached in Orchard with finished basement

Property details for 2163 Sutton Drive, Burlington

Type
Residential
Bedrooms
3
Bathrooms
3
Lot Size
31.4 x 85.3 FT
Stories
2
Basement
Finished, Full
Parking
Attached Garage, Garage, Inside Entry
Heating
Forced air, Natural gas
Cooling
Central air conditioning
Exterior
Brick
Ownership
Freehold
Annual Taxes
$4,914

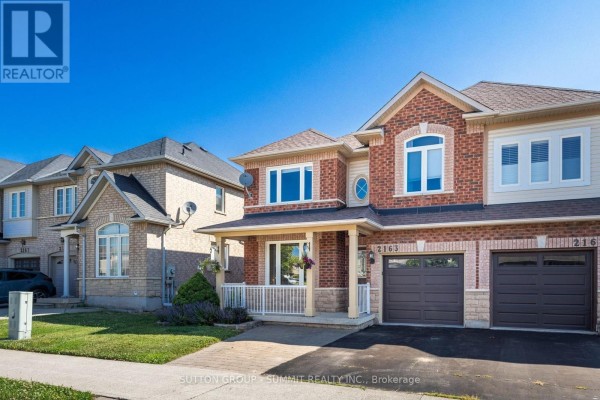
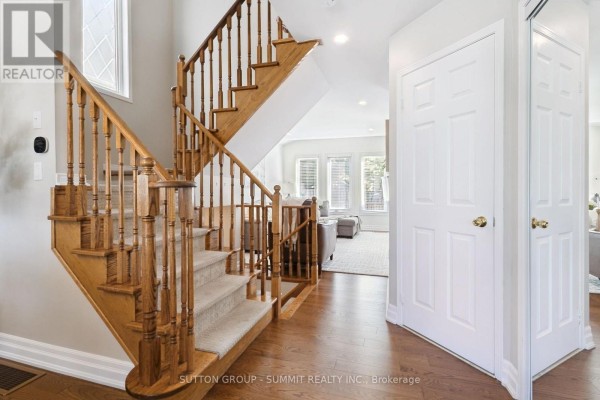
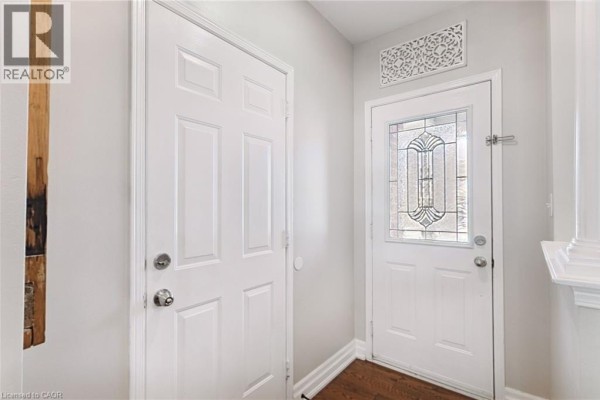
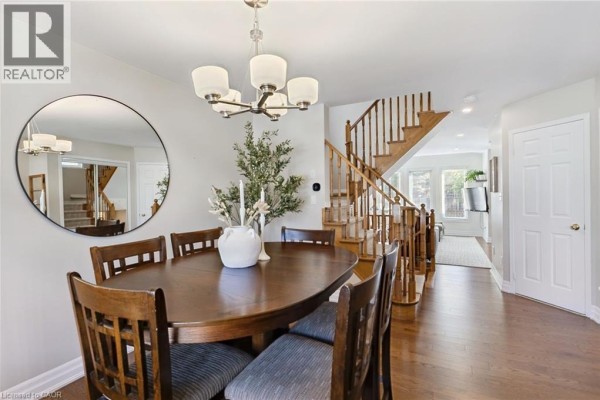
Tucked into Burlington's Orchard neighbourhood, this semi-detached home sits on a 31.4 by 85.3 foot lot. It's a quick walk to Corpus Christi Catholic Secondary School (0.7 km) and a short drive to Bronte Creek Provincial Park (2.2 km) for weekend hikes. The main floor has hardwood throughout, a separate dining room, and a kitchen open to the living space with stainless steel appliances and a breakfast bar. Sliding glass doors lead to the deck out back, which has a pergola for shade and a fully fenced yard. Three bedrooms are up, including a primary with a walk-in closet and ensuite. There's also a main bath and a powder room on the ground floor. The basement is finished with a rec room big enough for an office or games area, plus laundry and extra storage. Recent updates include the roof, most windows, furnace, and central air, so you're not facing major repairs. Parking is easy with an attached garage and inside entry. At $999,900, it's priced near the neighbourhood median of $964,900, and similar homes have been selling in about a month. The listing score is strong, so it might not linger.

About 2163 Sutton Drive, Burlington — Property Score

67
Great Location Well Priced
Score: 67/100
Value
75
Priced 23.1% below area median of $1,299,950 based on 280 comparable properties nearby 100
Stable pricing - no price changes since original listing date 50
Size
62
3 bedrooms - typical for similarly priced homes 60
3 bathrooms - 1 more than similarly priced properties nearby 72
2,678 sqft lot - a compact lot for the area 55
Location
82
$123K median household income - well above the Canadian average of $70K 91
87% of residents hold postsecondary credentials - a highly educated neighbourhood 94
86% homeownership rate - indicating a stable, owner-occupied community 90
48% of residents commute under 30 minutes - good commuting convenience 69
6,068/km² population density - an urban neighbourhood 65
Market
47
Just listed - area average is 78 days on market 100
-13.3% median price change over 1 month - declining prices in the area 1
34.7 months of housing supply - 416 active listings with 12 sold last month (buyer's market) 40
Features
77
2-car garage - area average is 6.4 spots 80
Finished, Full basement - adds valuable living space 85
efficient gas forced air heating 80
Central air conditioning - whole-home cooling 90
No premium extras like pool, waterfront, or view 50
Investment
66
0.49% effective tax rate ($4,913/yr) - very low tax burden 85
15% renter population - primarily owner-occupied area 47
Quality
50
Condition
50
Listing
89
40 photos provided - below the area average of 43 photos 92
6 of 7 key property details provided (86%) - comprehensive listing with excellent detail 86

* This property score is an approximate estimate based on publicly available data, nearby comparable listings, and automated analysis. Scores are for informational purposes only and should not be relied upon as professional appraisals or investment advice. Actual property values may vary. We recommend consulting a licensed real estate professional for accurate assessments.

Full Listing Description

All Property Details

Neighbourhood Census Data

Burlington, Ontario
Population
1,278
Median Age
35.7
Median Income
$57,536
Dwelling Value
$603,922

Housing Tenure

Owners 86%
Renters 15%

Age Distribution

Dwelling Types

Commute Mode

Education Level

Housing Age

Commute Duration

Avg Household Size: 3
Pop. Density: 6,068.4/km²
Avg Shelter Cost: $2,070/mo
Owners with Mortgage: 91.7%
Owners Spending 30%+: 22.5%
Tenants Spending 30%+: 41.7%
English only: 87.1%
French only: 0.4%
English and French: 10.9%
Neither: 1.6%
Median Household Income: $122,752
Median Employment Income: $62,891

Price History

Contact Agent Get in touch about 2163 Sutton Drive, Burlington

TARA LORRAINE DUNN
SUTTON GROUP - SUMMIT REALTY INC.