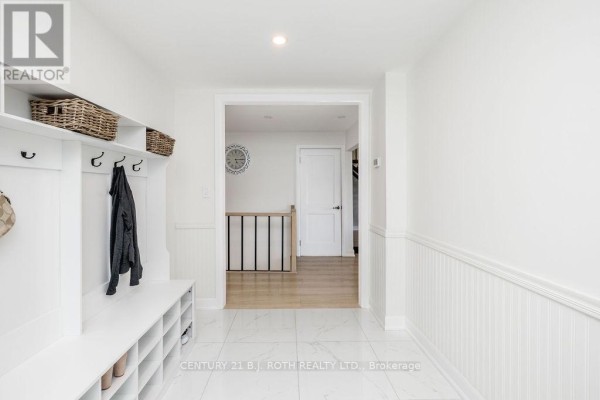
Two Primary Suites, 3,875 Sq Ft on 1.9 Acres in Rural Essa
Property details for 5265 5th Side Road, Essa
- Type
- Residential
- Bedrooms
- 4
- Bathrooms
- 4
- Lot Size
- 209.4 x 394.3 FT
- Stories
- 2
- Basement
- Unfinished, Full
- Parking
- Detached Garage, Garage
- Heating
- Forced air, Propane
- Cooling
- Central air conditioning, Ventilation system
- Exterior
- Wood
- Ownership
- Freehold
- Annual Taxes
- $5,819 (2025)
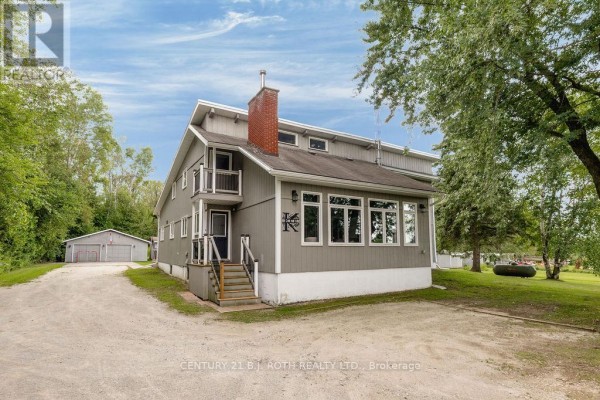
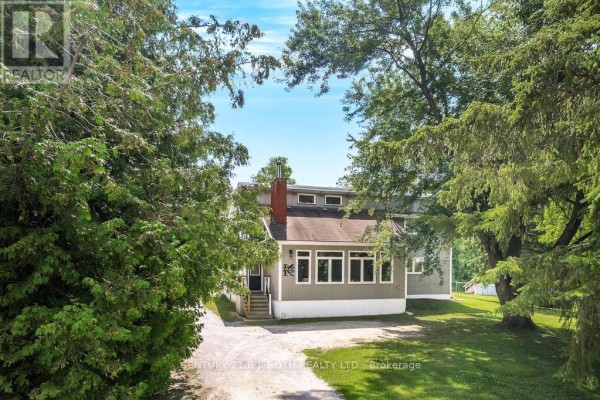
The second primary suite on the main floor is the showstopper here. It's a full bedroom and ensuite setup on the ground level, which means aging parents, adult kids, or long-term guests get their own space without stairs. Upstairs, three more bedrooms share the rest of the 3.5 baths. A custom kitchen includes a walk-in pantry hidden behind cabinet fronts, and it opens onto a living area with a wood-burning fireplace. You're getting 3,875 square feet of finished space, an unfinished full basement for storage or future plans, and a 28x36 detached garage. That garage plus the driveway handles 14 vehicles, which matters if you've got toys. This lot runs 209 by 394 feet, just shy of two acres, zoned A-2, with a drilled well and septic. Exterior is wood siding. For context, the nearest comparable listing is priced at $1,299,900 and the last sold nearby went for $713,000, so this one sits at the top of the local market. Banting Memorial High is 9.5 km away, and you're about 8.5 km from fish and chips or a sports bar. Barrie and Alliston are both a short drive for bigger errands.
About 5265 5th Side Road, Essa — Property Score
* This property score is an approximate estimate based on publicly available data, nearby comparable listings, and automated analysis. Scores are for informational purposes only and should not be relied upon as professional appraisals or investment advice. Actual property values may vary. We recommend consulting a licensed real estate professional for accurate assessments.
Full Listing Description
All Property Details
Neighbourhood Census Data
Essa, Ontario