379 River Side Drive, Oakville
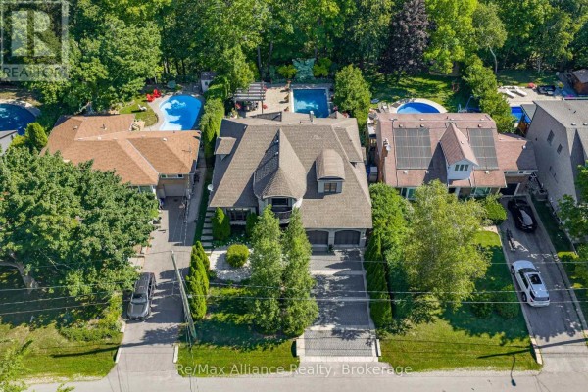
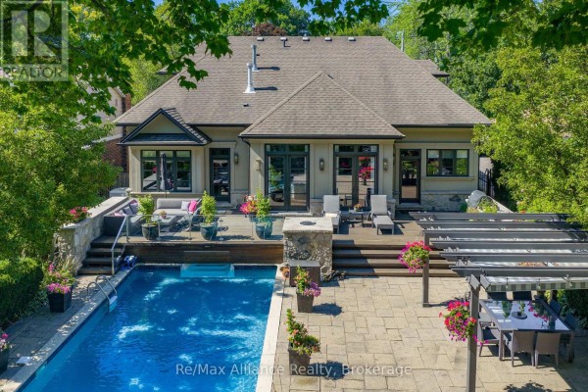
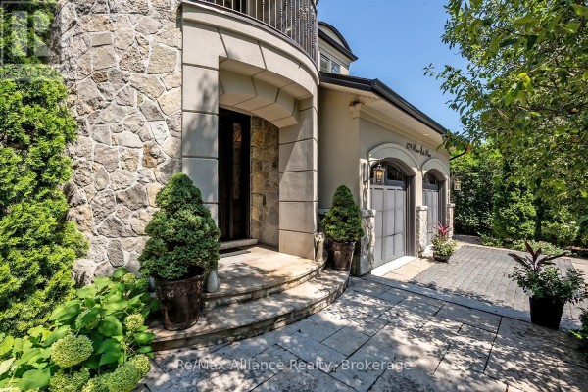
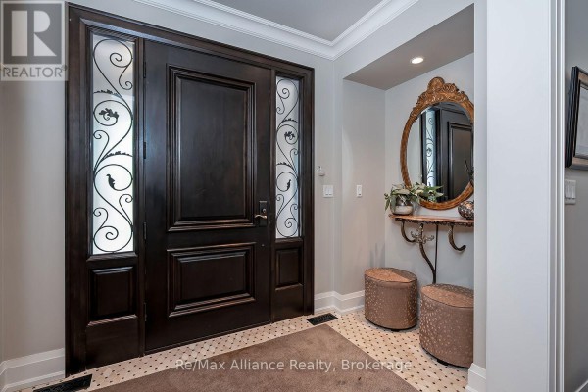
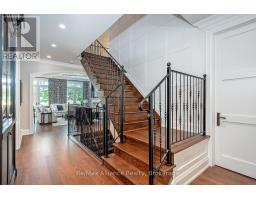
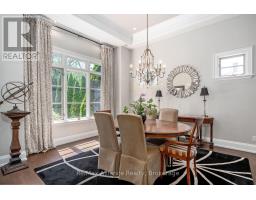
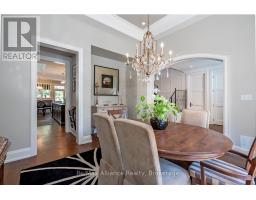
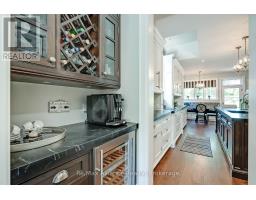
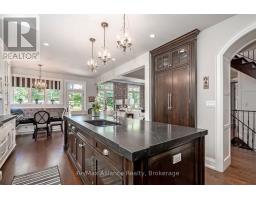
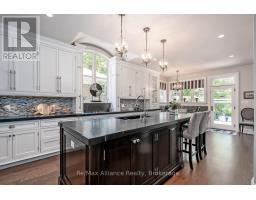
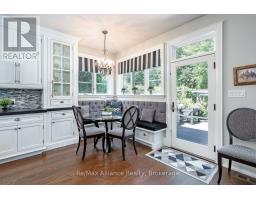
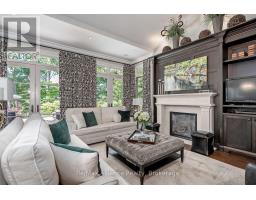
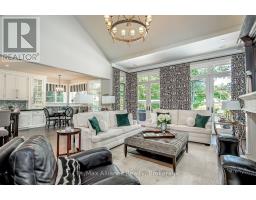
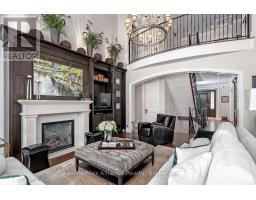
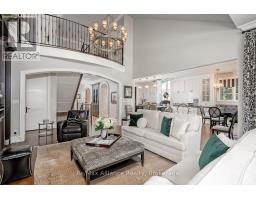
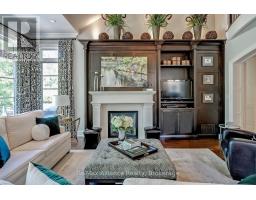
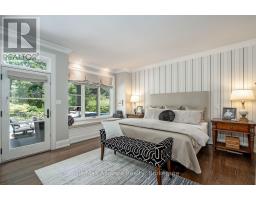
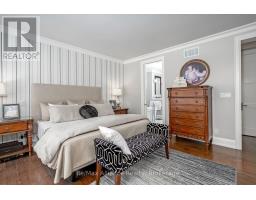
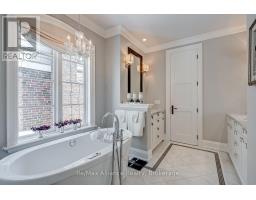
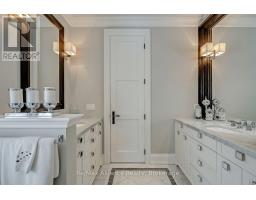
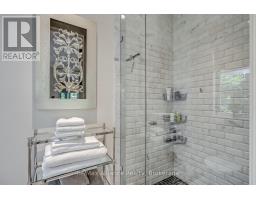
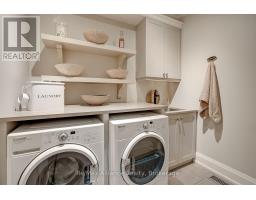
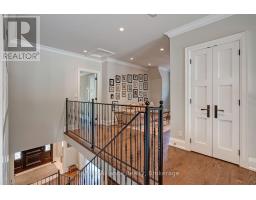
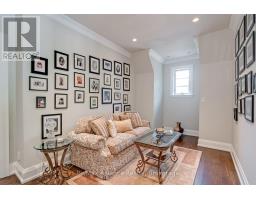
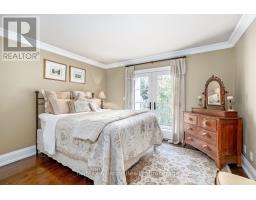
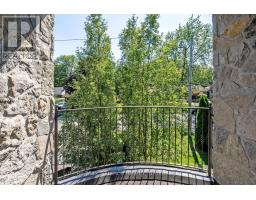
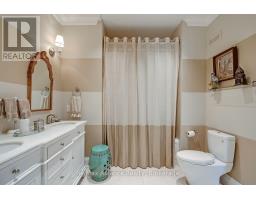
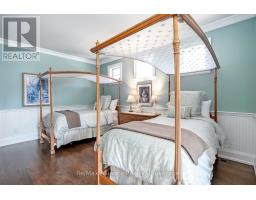
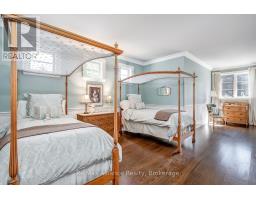
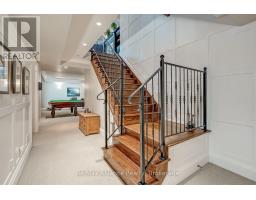
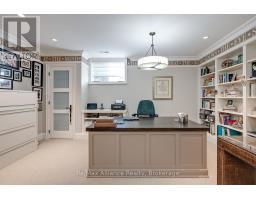
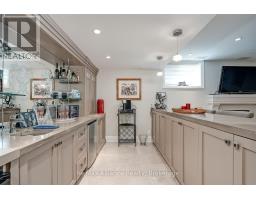
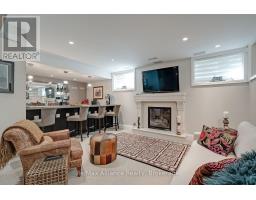
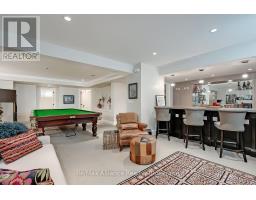
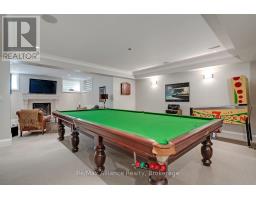
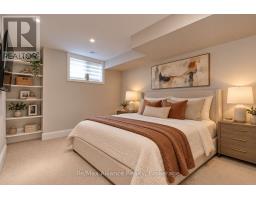
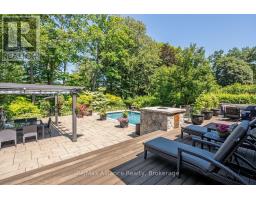
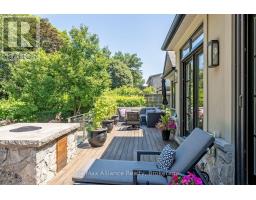
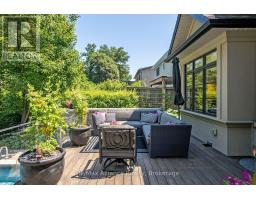
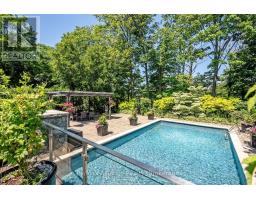
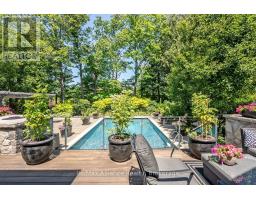
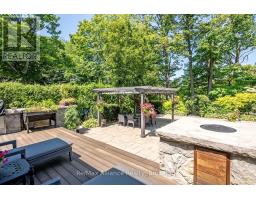
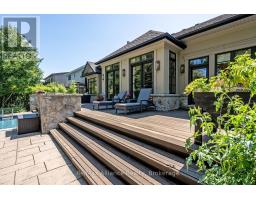
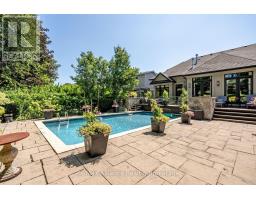
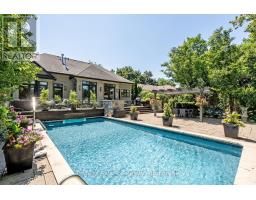
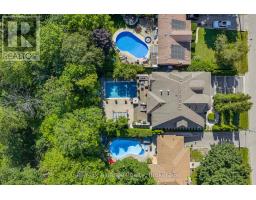
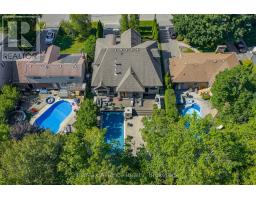
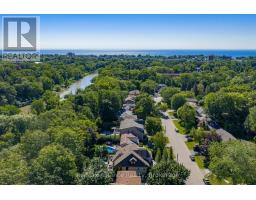
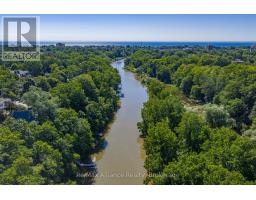
Welcome to this exceptional custom-built bungaloft, thoughtfully owner-designed and completed in 2010, where timeless craftsmanship, luxurious finishes, and an unparalleled setting backing onto Sixteen Mile Creek come together to create a truly one-of-a-kind home. Offering 3 spacious bedrooms and a highly desirable main floor primary suite, this residence has been meticulously designed with no detail overlooked. The primary retreat features a luxurious 6-piece ensuite and a walkout to a private backyard oasis, creating the perfect space to begin and end each day. The heart of the home is the stunning custom kitchen, complete with soapstone countertops, a large centre island, built-in bench seating for relaxed family breakfasts, custom cabinetry with abundant storage, elegant chandeliers, and premium finishes throughout. The kitchen flows seamlessly into the impressive family room, highlighted by soaring vaulted ceilings open to the second level, creating an inviting space for everyday living and entertaining. A walkout leads to the expansive deck overlooking the beautifully landscaped backyard and saltwater pool. Exquisite architectural details, including wrought iron railings throughout, custom millwork, and quality craftsmanship, elevate every room. Main floor laundry adds everyday convenience. The fully finished lower level is designed for entertaining and relaxation, featuring a spacious recreation room overlooked by a full wet bar, games room, exercise room, and a spa-inspired 5-piece bathroom, offering the perfect extension of the home's living space. Backing onto the natural beauty of Sixteen Mile Creek, this remarkable property provides exceptional privacy, scenic views, and a tranquil setting rarely found. Move in, relax, and enjoy luxury living with nothing left to do but unpack. (id:1945)

This listing content provided by
REALTOR.ca
has been licensed by REALTOR®
members of The Canadian Real Estate Association
members of The Canadian Real Estate Association
Property details for 379 River Side Drive, Oakville
- Type
- Residential
- Bedrooms
- 4
- Bathrooms
- 4
- Living Area
- 2,981 sqft
- Lot Size
- 60 x 236.4 FT
- Stories
- 1.5
- Basement
- Finished, Full
- Parking
- Attached Garage, Garage
- Heating
- Forced air, Natural gas
- Cooling
- Central air conditioning
- Exterior
- Stone, Stucco
- Ownership
- Freehold
- Annual Taxes
- $14,000
Nearby Listings Stat
Estimated price and comparable properties near 379 River Side Drive
Active Listings
16
Min Price
$1,228,000
Max Price
$3,998,900
Avg Price
$2,075,105
Days on Market
41
days
Sold Listings
8
Min Sold Price
$1,049,000
Max Sold Price
$3,998,900
Avg Sold Price
$1,943,100
Days until Sold
69
days
Price History
Listed
August 6, 2026
by Re/Max Hallmark Alliance Realty
Current Price
$3,199,900
-4.5% from last change
Type
Residential
For Sale
Price Changes
2
| Date | Price | Change |
|---|---|---|
| Current | $3,199,900 | $150,000 (-4.5%) |
| Aug 31, 2026 | $3,349,900 | $648,100 (-16.2%) |
| Aug 6, 2026 | $3,998,000 | Listed |