Original-Owner 4-Bed on 53-Foot Lot With Finished Basement
Property details for 81 Mcnicoll Avenue, Toronto
- Type
- Residential
- Bedrooms
- 4
- Bathrooms
- 2
- Lot Size
- 53.3 x 128 FT ; 21.51ftx31.8ftx128.24ftx40.03ftx131.11ft
- Stories
- 2
- Basement
- Finished, N/A
- Parking
- Attached Garage, Garage
- Heating
- Baseboard heaters, Electric
- Cooling
- Central air conditioning
- Exterior
- Brick
- Ownership
- Freehold
- Annual Taxes
- $6,476
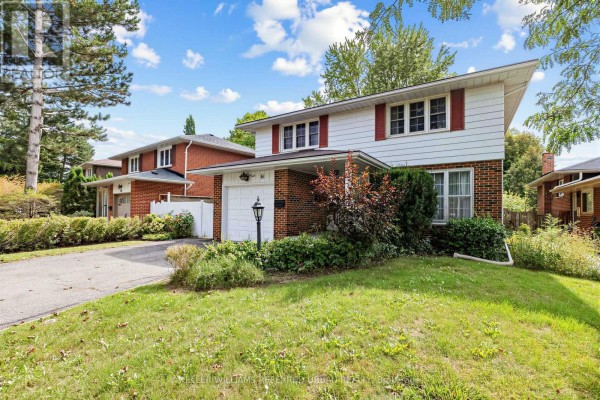
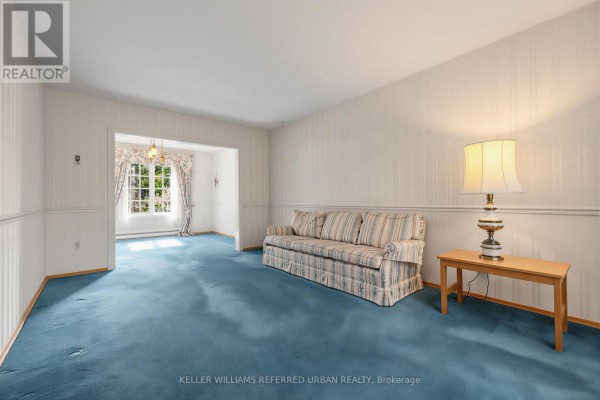
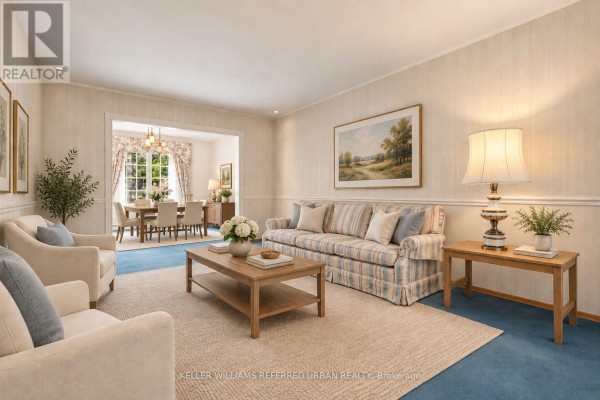
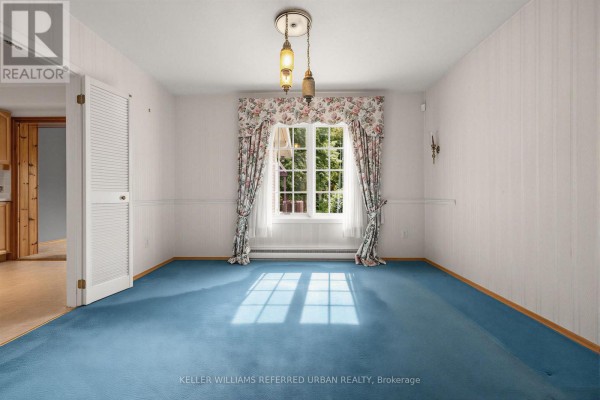
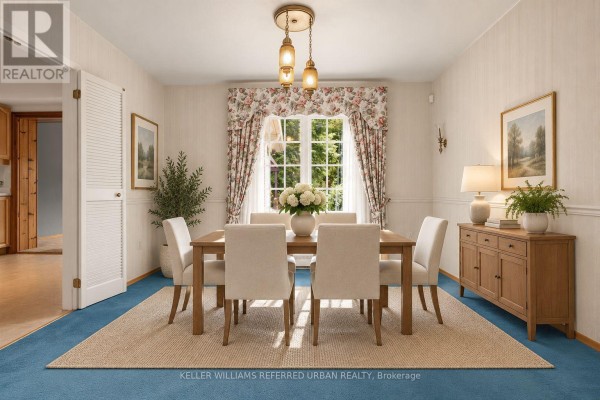
This is the first time 81 Mcnicoll Avenue has ever hit the market. Original owner, 4 beds, 2 baths, and a 53.3 by 128 foot irregular lot that backs onto a wooded area. That backyard is the real headline: mature trees, no rear neighbours, and a large sundeck off the family room. Inside, you get hardwood and ceramic on the main floor, big picture windows in the living and dining rooms, and a wood-burning fireplace in the family room. The kitchen has updated appliances and countertops. All four bedrooms are upstairs, including a primary with closet space and green views out back. Downstairs, the basement is fully finished with a rec room and laundry, plus a partial bath on the main level. Parking for 5 total with an attached garage. The secondary school is a 3-minute walk (0.3 km), Seneca Newnham is 1.5 km, and Fairview Mall is 3.2 km. Asking $1,098,000. Taxes run $6,476 a year. Nearby median sold price sits at $868,900, so you're paying a premium for the lot, the schools, and the fact this place has never been flipped.
About 81 Mcnicoll Avenue, Toronto — Property Score
* This property score is an approximate estimate based on publicly available data, nearby comparable listings, and automated analysis. Scores are for informational purposes only and should not be relied upon as professional appraisals or investment advice. Actual property values may vary. We recommend consulting a licensed real estate professional for accurate assessments.
Full Listing Description
All Property Details
Neighbourhood Census Data
Toronto, Ontario