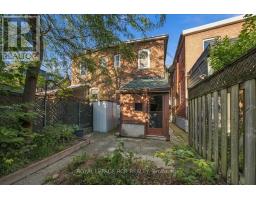
964 Shaw Street, Toronto
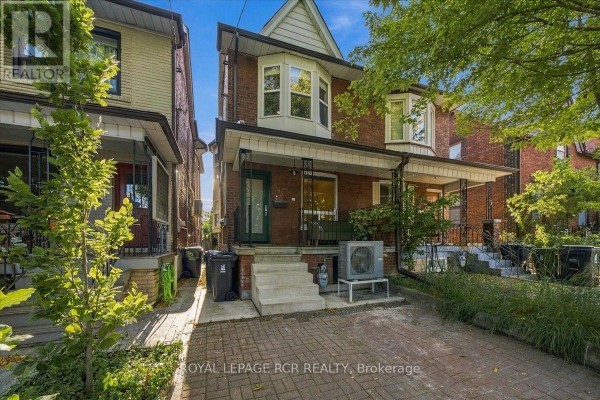
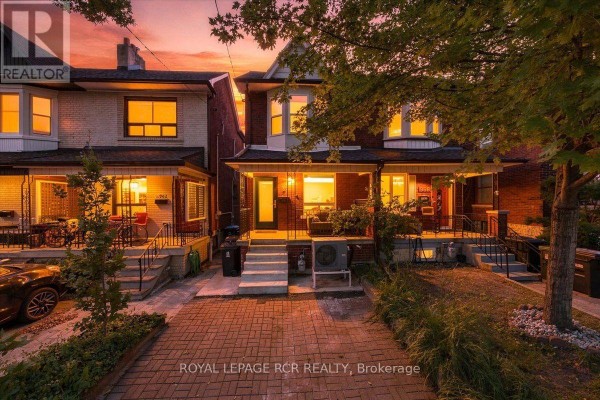
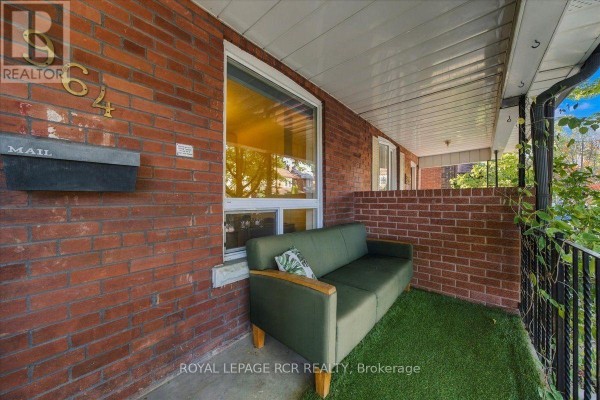
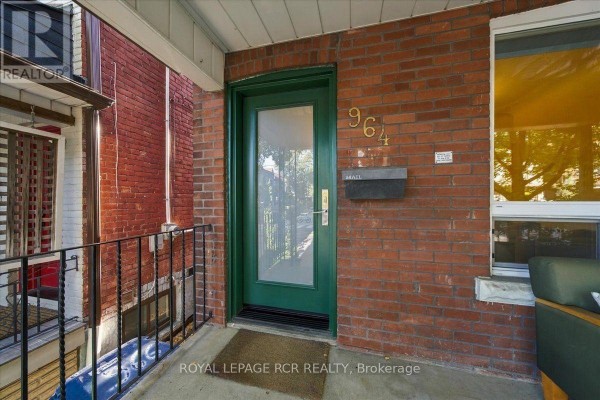
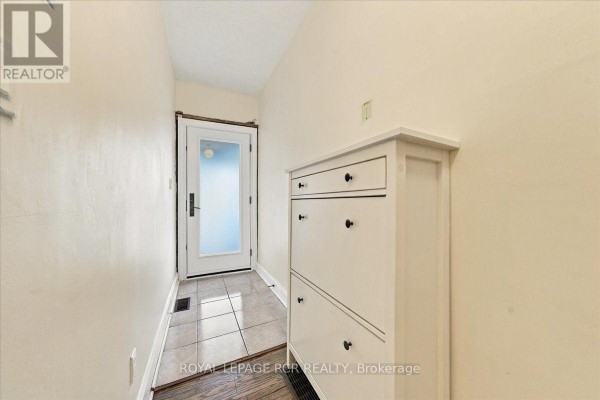
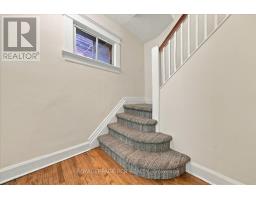
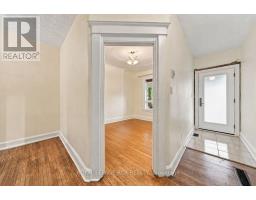
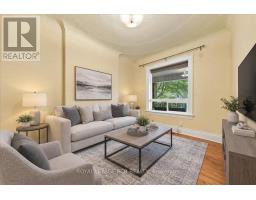
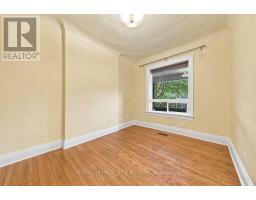
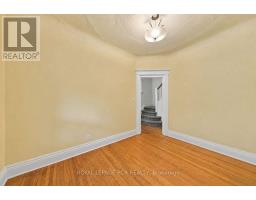
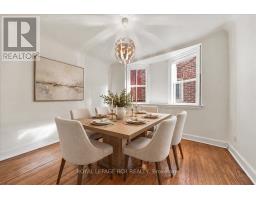
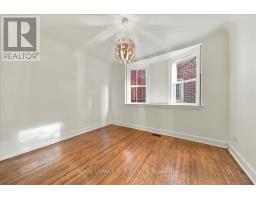
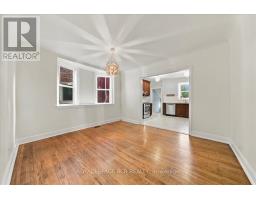
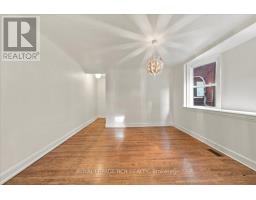
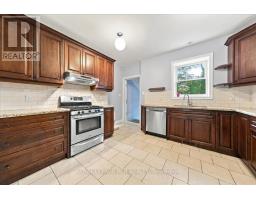
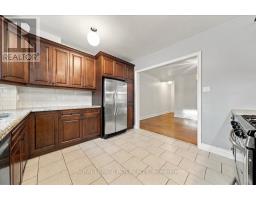
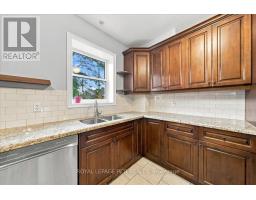
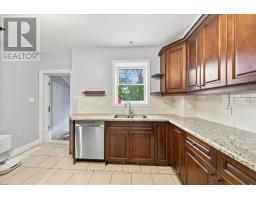
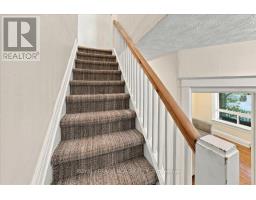
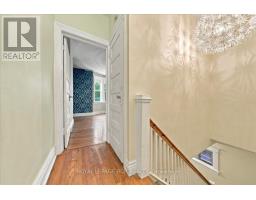
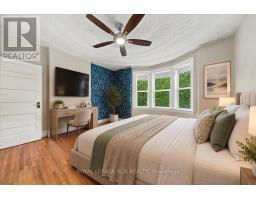
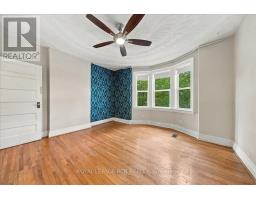
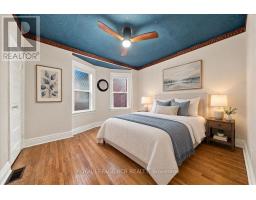
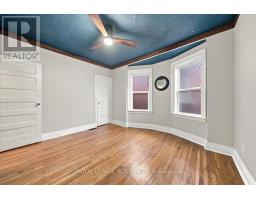
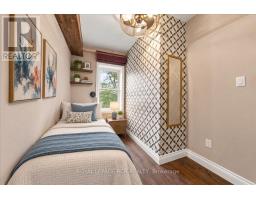
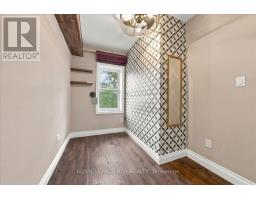
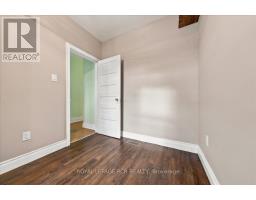
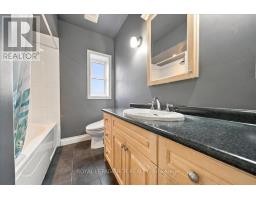
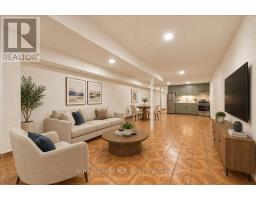
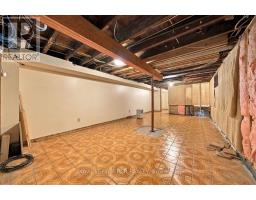
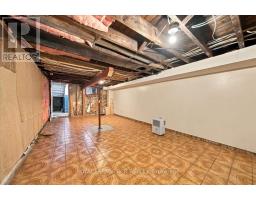
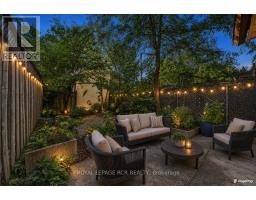
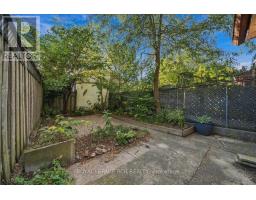
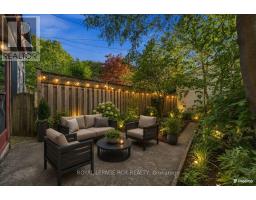
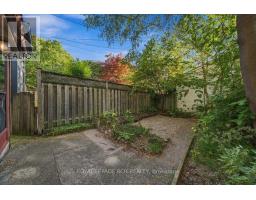
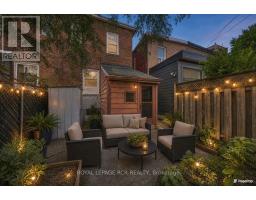
Welcome to 964 Shaw Street, where timeless Toronto charm meets thoughtful modern updates. This three-bedroom, one-bathroom semi-detached residence captivates from the moment you arrive, with legal front-pad parking for effortless city living and an inviting front porch that sets a gracious tone. Inside, sunlit living spaces showcase a wealth of original architectural details, including decorative plaster ceilings, classic trim, hardwood floors, and some original doors, lending the home its distinctive character and sense of history. Updated mechanicals offer comfort and peace of mind. The large, updated family kitchen is the true heart of the home, featuring stainless steel appliances and a walkout to a fully fenced backyard, a private retreat ideal for summer entertaining, gardening, or quiet evenings outdoors. Upstairs, three generously sized bedrooms adapt beautifully to your lifestyle, whether you need room for a growing family, a dedicated home office, or a creative studio. The lower level offers great potential. A separate entrance and bathroom rough-in create an exceptional opportunity to add an income suite, welcome extended family, or design the recreation space, studio, or office of your dreams. Nestled in one of Toronto's most coveted pockets, you are moments from the vibrant Ossington strip, Christie Pits, Bloor Street transit, and a wonderful array of parks, cafés, and everyday amenities. With heart, history, and room to grow, 964 Shaw Street is ready to welcome its next chapter and the people who will cherish it. Note: Some photos are virtually staged and/or concept renderings. (id:1945)

This listing content provided by
REALTOR.ca
has been licensed by REALTOR®
members of The Canadian Real Estate Association
members of The Canadian Real Estate Association
Property details for 964 Shaw Street, Toronto
- Type
- Residential
- Bedrooms
- 3
- Bathrooms
- 1
- Lot Size
- 16.9 x 90 FT
- Stories
- 2
- Basement
- Partially finished, Full, Separate entrance, N/A, N/A
- Parking
- No Garage
- Heating
- Heat Pump, Forced air, Natural gas, Other
- Cooling
- Central air conditioning
- Exterior
- Brick
- Ownership
- Freehold
- Annual Taxes
- $5,916 (2025)
Nearby Listings Stat
Estimated price and comparable properties near 964 Shaw Street
Active Listings
8
Min Price
$549,000
Max Price
$1,136,000
Avg Price
$898,863
Days on Market
15
days
Sold Listings
5
Min Sold Price
$789,000
Max Sold Price
$1,425,000
Avg Sold Price
$1,085,400
Days until Sold
66
days
Neighbourhood Census Data
Toronto, Ontario
Population
428
Median Age
38.3
Median Income
$32,320
Dwelling Value
$800,783
Housing Tenure
Owners 69%
Renters 29%
Age Distribution
Dwelling Types
Commute Mode
Education Level
Housing Age
Commute Duration
Avg Household Size: 2.7
Pop. Density: 13,333.3/km²
Avg Shelter Cost: $1,476/mo
Owners with Mortgage: 48%
Owners Spending 30%+: 16.7%
Tenants Spending 30%+: 50%
English only: 75.3%
English and French: 12.9%
Neither: 11.8%
Median Household Income: $82,176
Median Employment Income: $35,456
Price History
Listed
September 28, 2026
by ROYAL LEPAGE RCR REALTY
Current Price
$1,050,000
Type
Residential
For Sale