4+3 Bed Heartland Home with Legal Basement Apartment
Property details for 975 Mantle Crescent, Mississauga
- Type
- Residential
- Bedrooms
- 7
- Bathrooms
- 4
- Lot Size
- 40 x 109.9 FT
- Stories
- 2
- Basement
- Finished, Apartment in basement, Separate entrance, N/A, N/A, N/A
- Parking
- Garage
- Heating
- Forced air, Natural gas
- Cooling
- Central air conditioning
- Exterior
- Brick, Concrete Block
- Ownership
- Freehold
- Annual Taxes
- $7,800
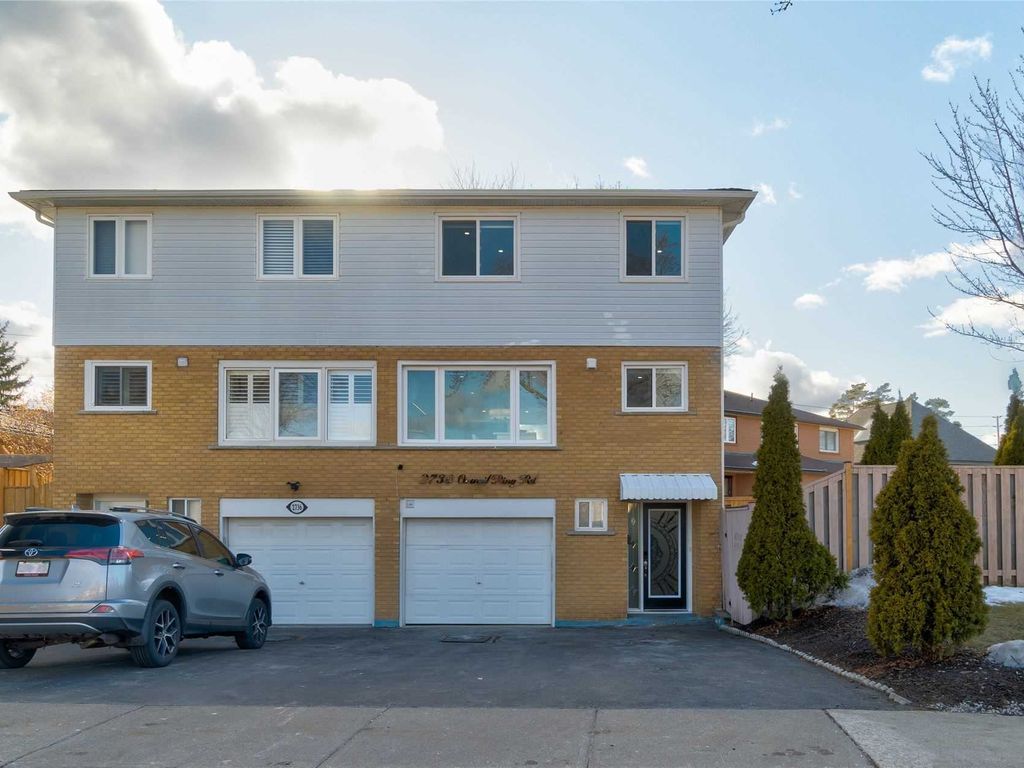
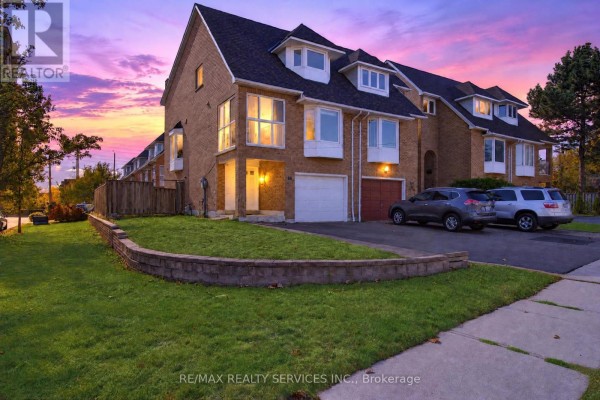
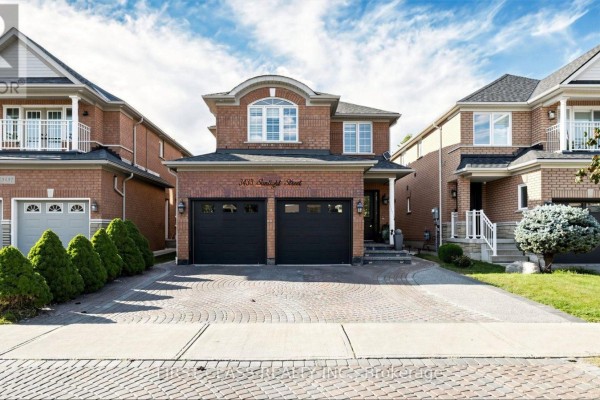
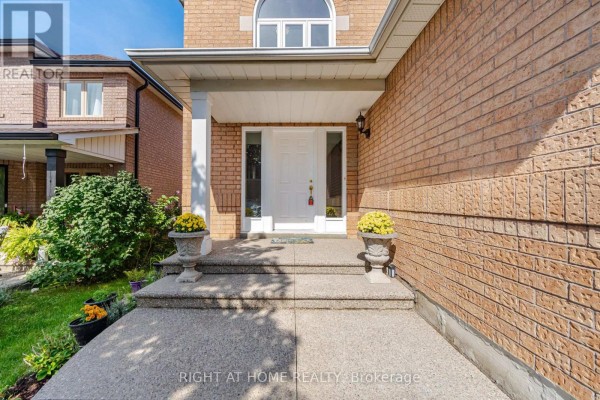
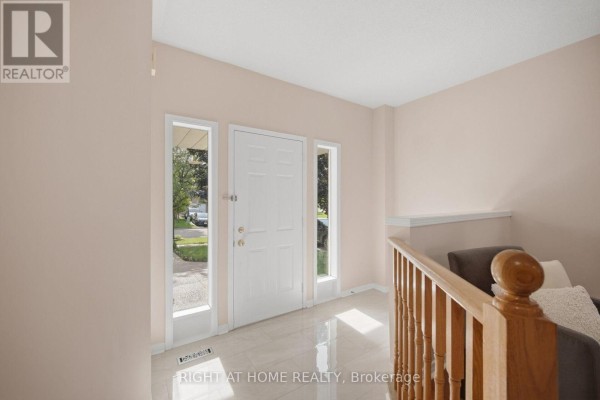
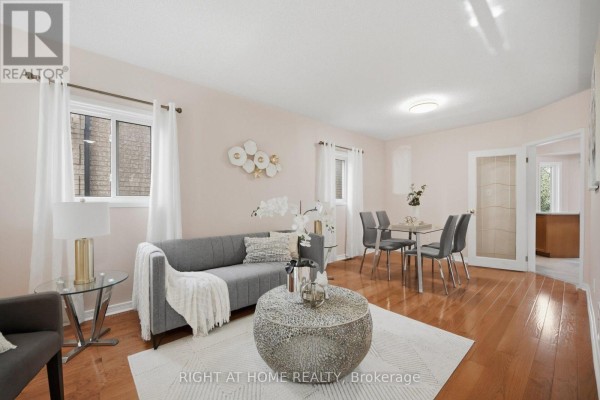
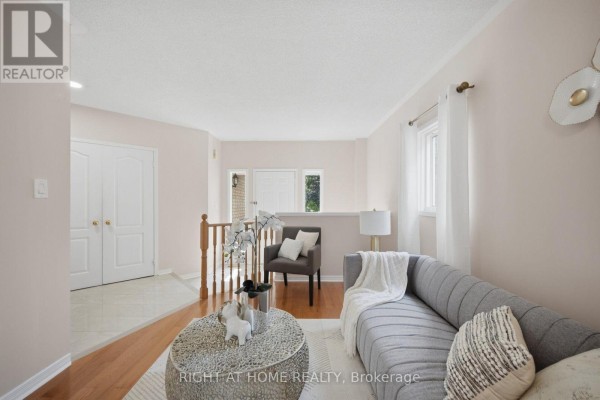
This 2-storey brick house in Mississauga's Heartland packs a lot of living into 40 by 110 feet. Above grade you get 4 bedrooms and a family room, plus a main floor with hardwood and a granite kitchen. Below, there's a full 3-bed basement apartment with its own living room, dining room, den, and a separate entrance off the garage. That's 7 total bedrooms and 5 bathrooms across roughly 3,000 square feet. The place is carpet-free, so it's great for allergies. You're a short drive from Costco, Walmart, and the Heartland outlet, with Highway 401, 407, and 403 all within 10 minutes. Schools like St. Marcellinus and Hazel McCallion are close by, and the River Grove Community Centre is a quick walk. Priced at $1.299M, it's well below the $1.49M median for the area. One recent listing nearby netted $1.65M while this one sits at 75 and 82 for value and size. The yard is fully fenced, and there's a double garage plus room for 6 cars. Finished basement means you could rent it out to offset the mortgage. No HOA fees, and taxes run about $7,800 a year.
About 975 Mantle Crescent, Mississauga — Property Score
* This property score is an approximate estimate based on publicly available data, nearby comparable listings, and automated analysis. Scores are for informational purposes only and should not be relied upon as professional appraisals or investment advice. Actual property values may vary. We recommend consulting a licensed real estate professional for accurate assessments.
Full Listing Description
All Property Details
Neighbourhood Census Data
Mississauga, Ontario