Architect-Designed 2020 Renovation with Pool House in Casa Loma
Property details for 128 Lyndhurst Avenue, Toronto
- Type
- Residential
- Bedrooms
- 6
- Bathrooms
- 5
- Lot Size
- 60 x 186.5 FT
- Stories
- 3
- Basement
- Finished, Walk-up, N/A, N/A
- Parking
- No Garage
- Heating
- Forced air, Natural gas
- Cooling
- Central air conditioning
- Exterior
- Brick
- Ownership
- Freehold
- Annual Taxes
- $25,291 (2026)
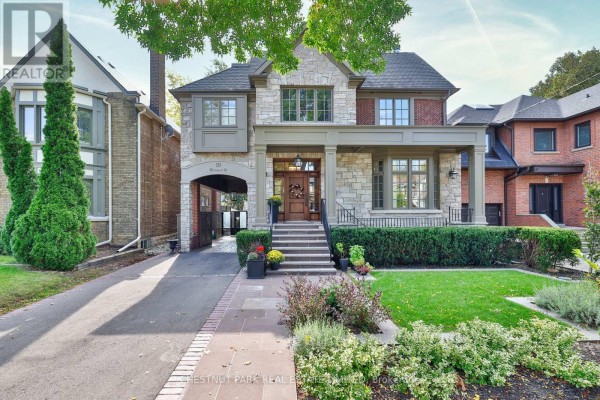
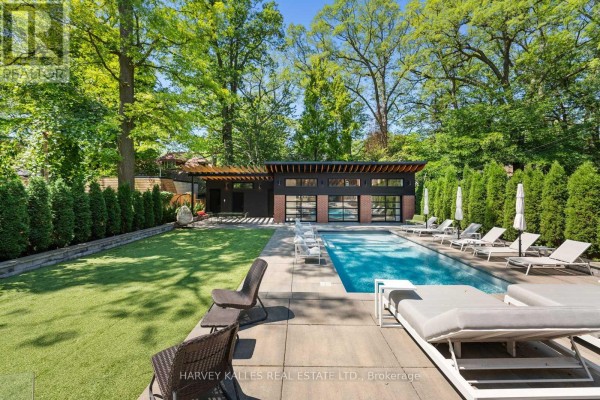
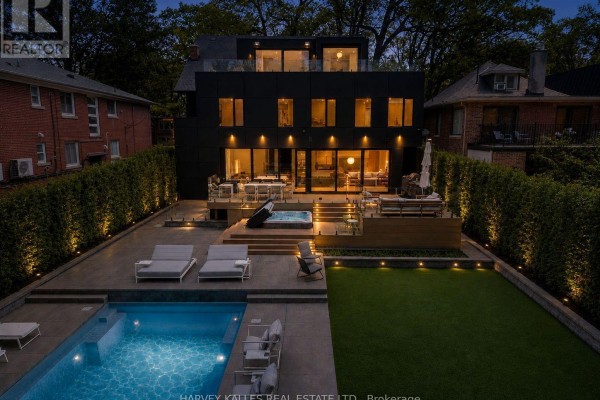
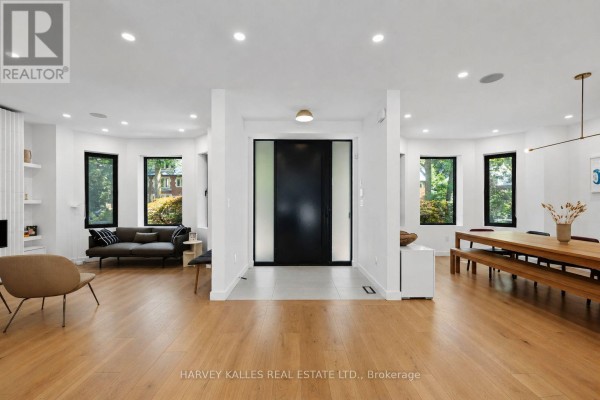
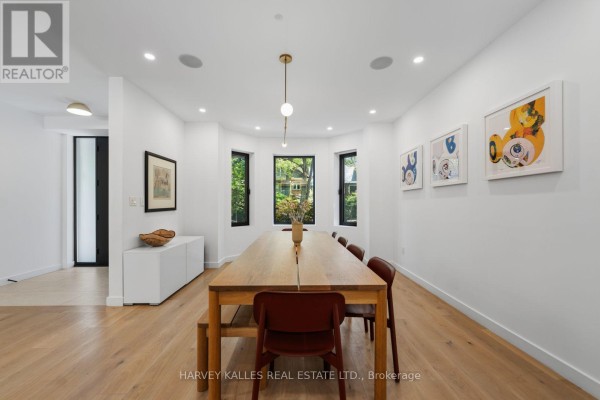
This one's a showpiece. A 2020 gut renovation by Toronto design firm MSDS turned this Casa Loma brick house into a Scandinavian-inspired stunner with more than 7,000 sq. ft. of living space across three floors plus a finished walk-up basement. Six bedrooms, five baths, and a separate 1,200 sq. ft. pool house that's basically a guest suite. The main kitchen has custom cabinetry, Miele appliances, quartz counters, a huge island, and a hidden pantry with a servery and wet bar. Upstairs, the primary retreat takes the whole third level with a wrap-around terrace, his-and-hers closets, and an ensuite featuring a steam sauna and deep soaker tub. There's also a glass-enclosed gym, heated floors in the baths, and a smart-home system with CAT5 wiring and a monitored alarm. Outside, the 60x186.5 ft lot is fully landscaped with a saltwater pool (fiberglass, with a fountain and lights), composite decks, a gas BBQ hookup, fire table, turf play area, and outdoor speakers. The pool house, finished in 2021, has a full kitchen, bath, laundry, and storage. Heated driveway and walkways, irrigation, spray foam insulation, and aluminum doors/windows. Even a future elevator shaft. You're half a klik to Casa Loma and Spadina Museum, minutes from top private schools like BSS and UCC. Priced at $8,995,000, above the 4.2M area median, but this is a custom build. Now on the market for 57 days.
About 128 Lyndhurst Avenue, Toronto — Property Score
* This property score is an approximate estimate based on publicly available data, nearby comparable listings, and automated analysis. Scores are for informational purposes only and should not be relied upon as professional appraisals or investment advice. Actual property values may vary. We recommend consulting a licensed real estate professional for accurate assessments.
Full Listing Description
All Property Details
Neighbourhood Census Data
Toronto, Ontario