Corner Custom Home with Pool Steps to Forest Hill Village
Property details for 6 Vesta Drive, Toronto
- Type
- Residential
- Bedrooms
- 6
- Bathrooms
- 6
- Lot Size
- 50 x 140.7 FT
- Stories
- 2
- Basement
- Finished, Walk out, N/A
- Parking
- Garage
- Heating
- Forced air, Natural gas
- Cooling
- Central air conditioning
- Exterior
- Stone
- Ownership
- Freehold
- Annual Taxes
- $33,881
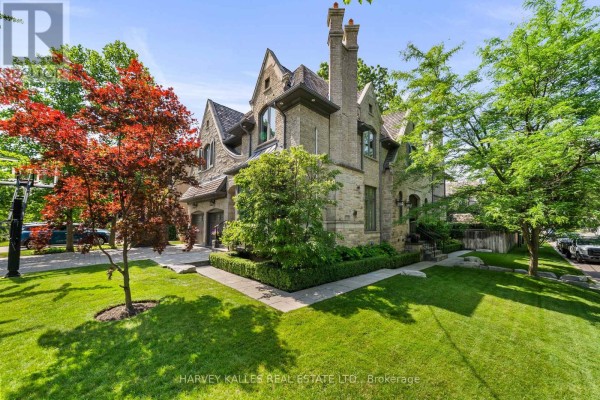
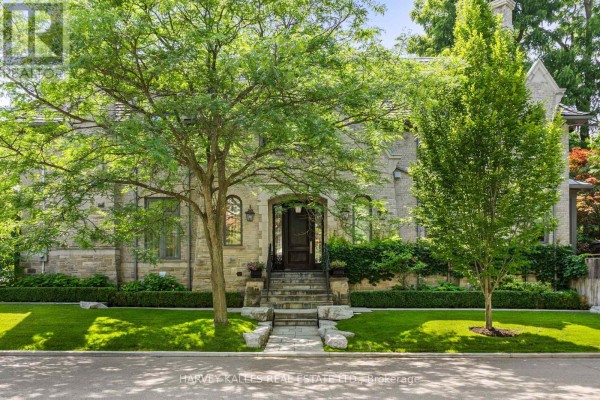
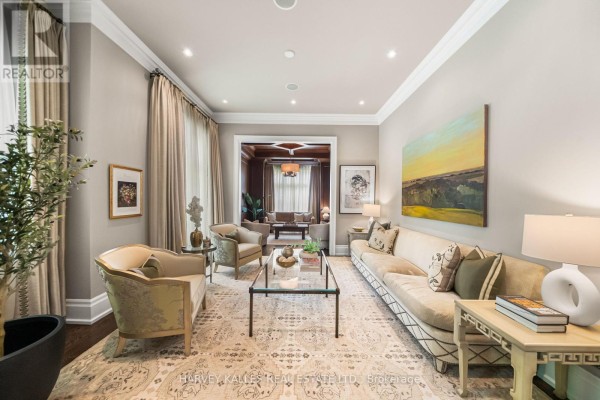
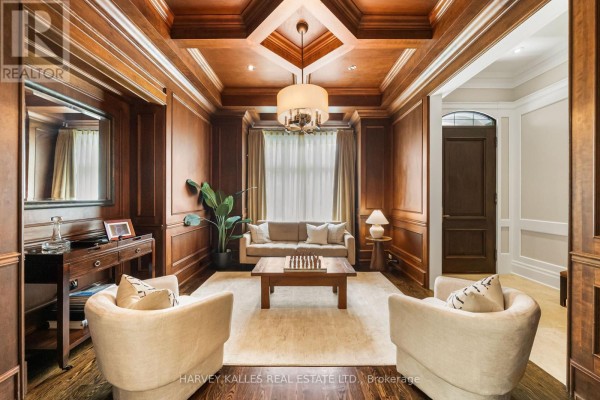
This corner lot is the rare Forest Hill find that actually delivers on backyard lifestyle. The inground pool, hot tub, and cabana with a change room make summer here feel like a resort, and the retractable awning over the BBQ area means you're covered for rain or shine. Inside, you're getting more than 5,800 square feet across three levels, with 5+1 bedrooms and 6 bathrooms. Family room has 12-foot coffered ceilings, which is the kind of space that feels grand but still warm. Kitchen is set up for serious cooking with high-end appliances, and there's a walkout basement with a rec room, exercise room, and a sixth bedroom for guests or staff. Second floor has five bedrooms, including a primary suite with its own sitting room and office. Practical stuff matters here: a two-car garage, parking for six cars, and a rough-in for an elevator if you ever need it. Stone exterior with concrete foundation means it's built to last. Location is unbeatable. Walk to Upper Canada College in 12 minutes and Bishop Strachan in under 10. Forest Hill Village is right there for groceries and coffee, and Casa Loma or the Beltline Trail are within 20 minutes on foot. Recently sold homes in the area went in about two weeks, but this one's been on the market a couple of months. It's priced at $7.4M, which is right in line with the neighborhood median. The five-bedroom count upstairs is what sets it apart. That's rare for this area.
About 6 Vesta Drive, Toronto — Property Score
* This property score is an approximate estimate based on publicly available data, nearby comparable listings, and automated analysis. Scores are for informational purposes only and should not be relied upon as professional appraisals or investment advice. Actual property values may vary. We recommend consulting a licensed real estate professional for accurate assessments.
Full Listing Description
All Property Details
Neighbourhood Census Data
Toronto, Ontario