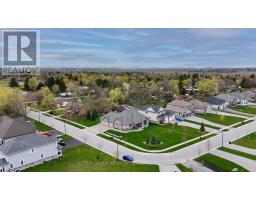
260 Sunnybrae Avenue, Innisfil
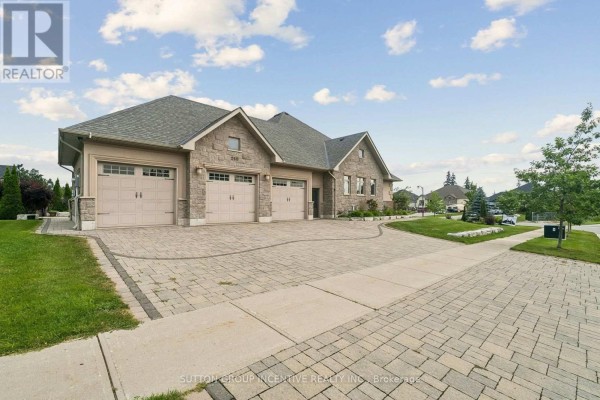
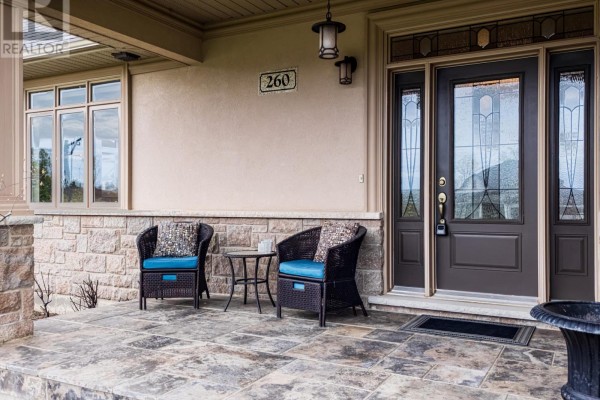
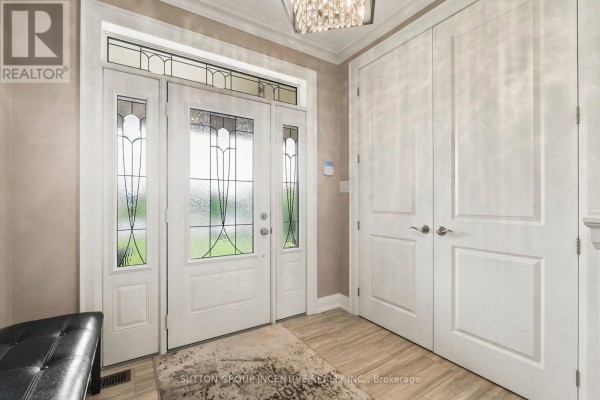
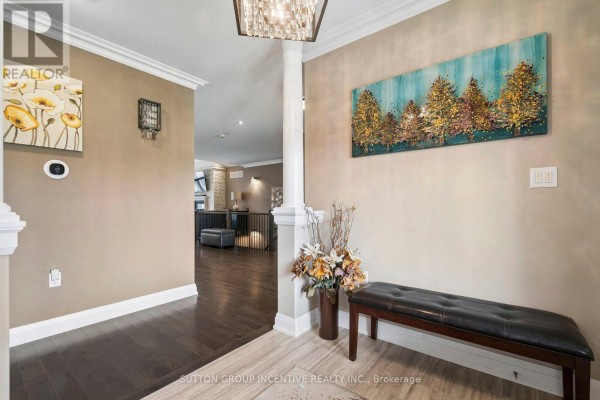
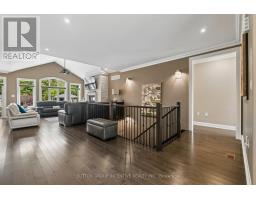
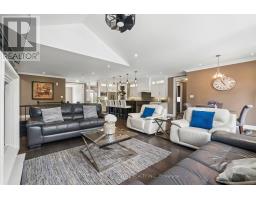
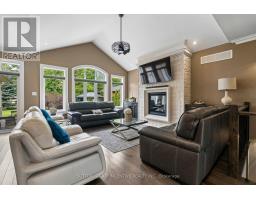
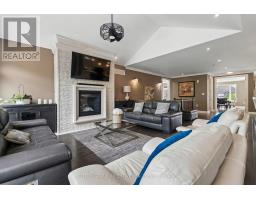
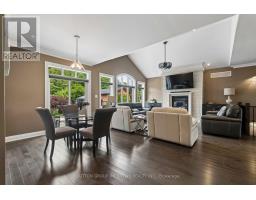
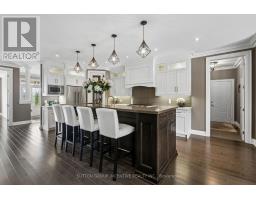
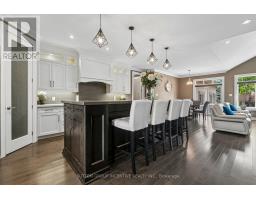
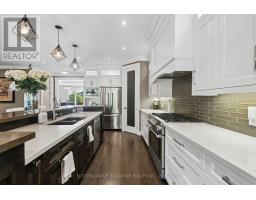
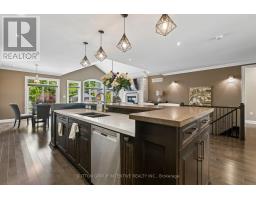
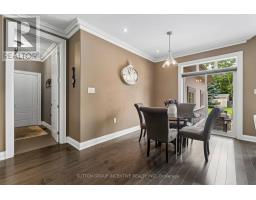
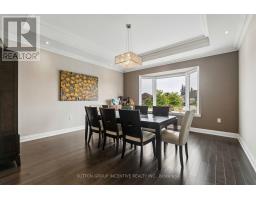
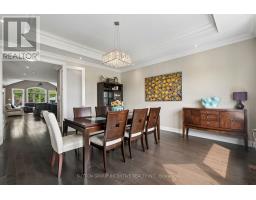
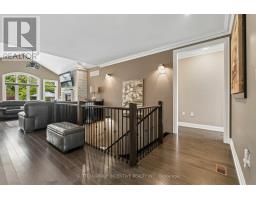
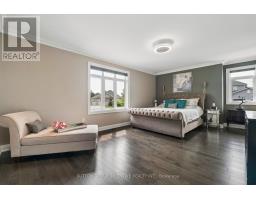
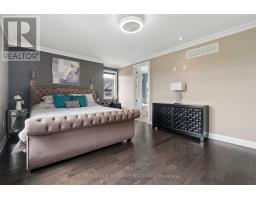
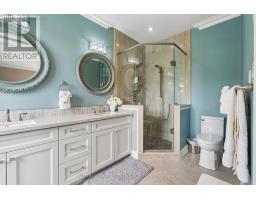
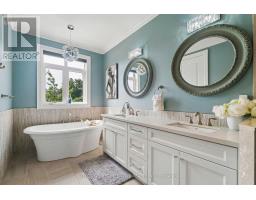
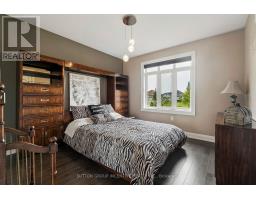
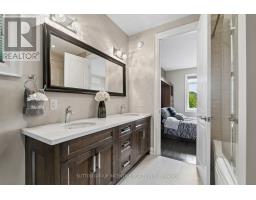
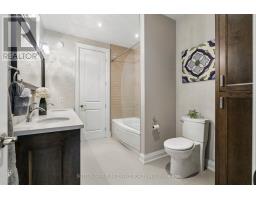
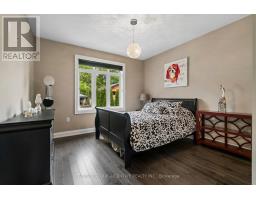
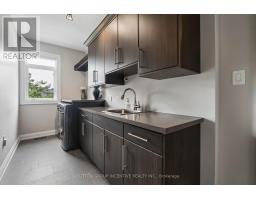
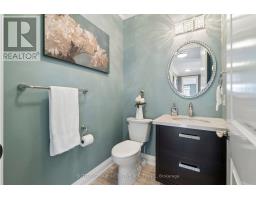
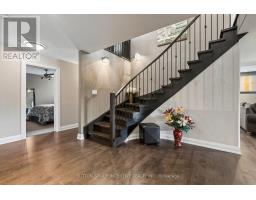
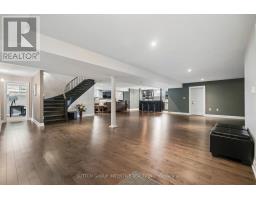
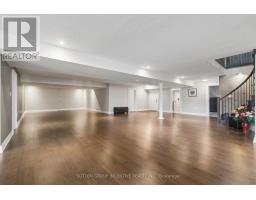
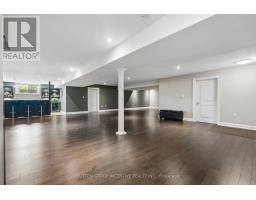
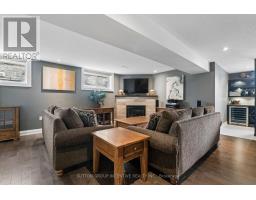
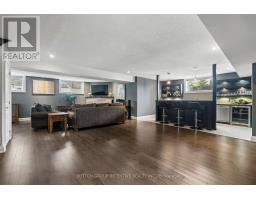
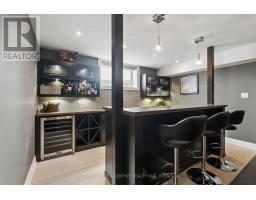
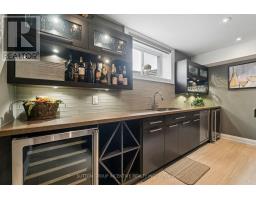
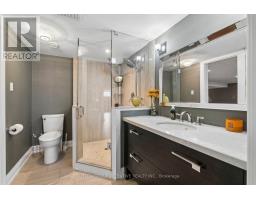
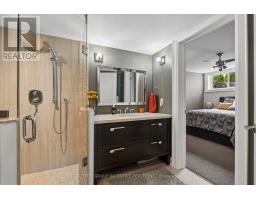
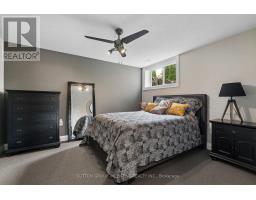
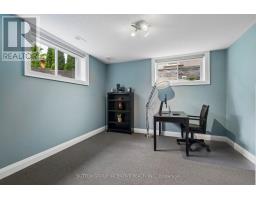
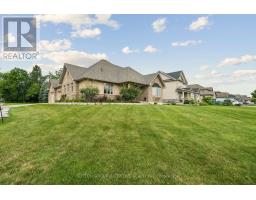
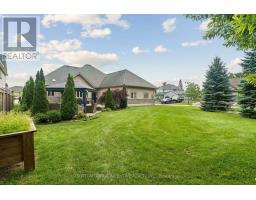
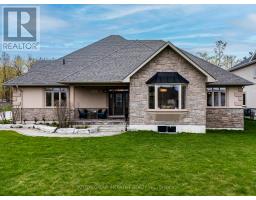
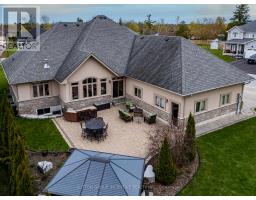
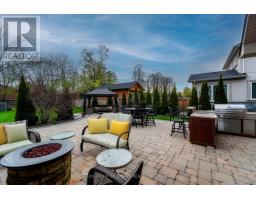
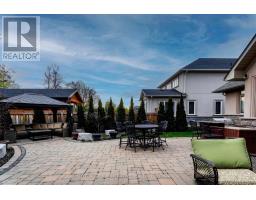
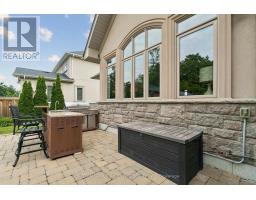
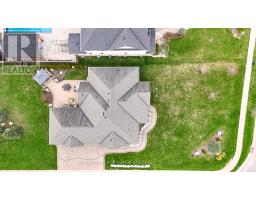
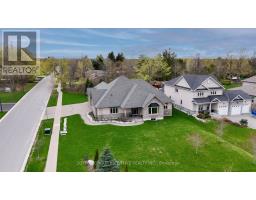
This impressive detached bungalow with a 3-car garage offers approximately over 5,000 sq ft of finished living space with a thoughtfully designed layout and upscale finishes throughout. Featuring 3 spacious bedrooms on the main level plus a fully finished lower level with walk-up access through the garage, this home is ideal for families, entertaining, or multi-generational living. The stunning eat-in kitchen is complete with quartz countertops, a large island, pantry access, premium gas aga professional oven, accent lighting, and hardwood flooring. The main floor family room showcases a vaulted ceiling and cozy gas fireplace, while the formal dining room features an elegant tray ceiling. The spacious primary retreat includes a walk-in closet and luxurious 6-piece ensuite, quartz countertops, double vanity, separate tub, and glass shower. The main floor bathrooms also have heated flooring. The professionally finished basement offers plenty of features and upgrades including radiant heated floors, a second gas fireplace, large recreation space, larger windows, two bedrooms with one being used as an office, full bath, and an impressive bar/kitchenette area featuring an island bar and wine fridge. Outside, enjoy beautifully landscaped grounds with mature trees, patio stone accents, irrigation system, custom built shed, partially fenced backyard, and added privacy. Additional features include Automated Hunter Douglas window coverings, central vacuum, 200 amp service, HRV system, alarm system unit, and water softener. Conveniently located in a desirable Innisfil neighbourhood close to amenities and commuter routes. (id:1945)

This listing content provided by
REALTOR.ca
has been licensed by REALTOR®
members of The Canadian Real Estate Association
members of The Canadian Real Estate Association
Property details for 260 Sunnybrae Avenue, Innisfil
- Type
- Residential
- Style
- Bungalow
- Bedrooms
- 5
- Bathrooms
- 4
- Lot Size
- 83.6 x 252.3 FT
- Stories
- 1
- Basement
- Finished, Full, Walk-up, N/A, N/A
- Parking
- Garage
- Heating
- Forced air, Natural gas
- Cooling
- Central air conditioning
- Exterior
- Stone, Stucco
- Ownership
- Freehold
- Annual Taxes
- $9,410
Nearby Listings Stat
Estimated price and comparable properties near 260 Sunnybrae Avenue
Active Listings
3
Min Price
$1,599,900
Max Price
$1,749,000
Avg Price
$1,699,300
Days on Market
41
days
Sold Listings
1
Min Sold Price
$1,599,000
Max Sold Price
$1,599,000
Avg Sold Price
$1,599,000
Days until Sold
64
days
Neighbourhood Census Data
Innisfil, Ontario
Population
516
Median Age
46.8
Median Income
$40,491
Dwelling Value
$400,742
Housing Tenure
Owners 90%
Renters 10%
Age Distribution
Dwelling Types
Commute Mode
Education Level
Housing Age
Commute Duration
Avg Household Size: 2.6
Pop. Density: 121.9/km²
Avg Shelter Cost: $1,303/mo
Owners with Mortgage: 58.3%
Owners Spending 30%+: 0%
Tenants Spending 30%+: 100%
English only: 95.1%
English and French: 3.9%
Neither: 1%
Median Household Income: $83,712
Median Employment Income: $40,704
Price History
Listed
October 9, 2026
by SUTTON GROUP INCENTIVE REALTY INC.
Current Price
$1,749,000
-2.8% from last change
Type
Residential
For Sale
Price Changes
1
| Date | Price | Change |
|---|---|---|
| Current | $1,749,000 | $50,999 (-2.8%) |
| Aug 12, 2026 | $1,799,999 | Listed |
Contact Agent Get in touch about 260 Sunnybrae Avenue, Innisfil
JOSH KINDOU
SUTTON GROUP INCENTIVE REALTY INC.