1976 Forest Valley Drive, Innisfil
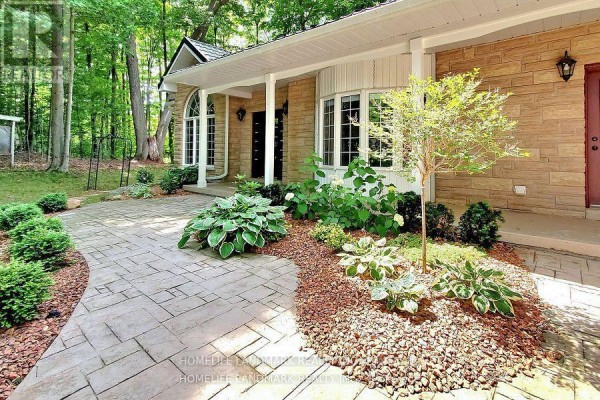
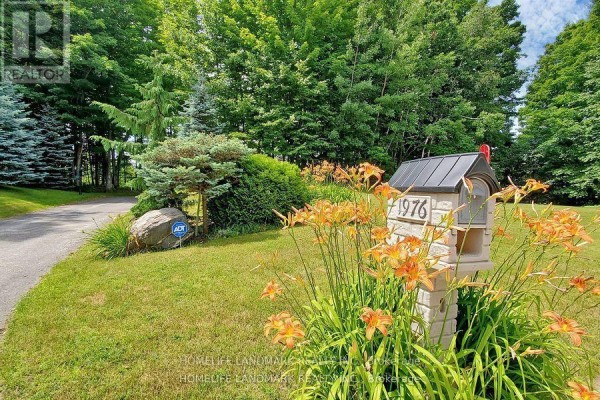
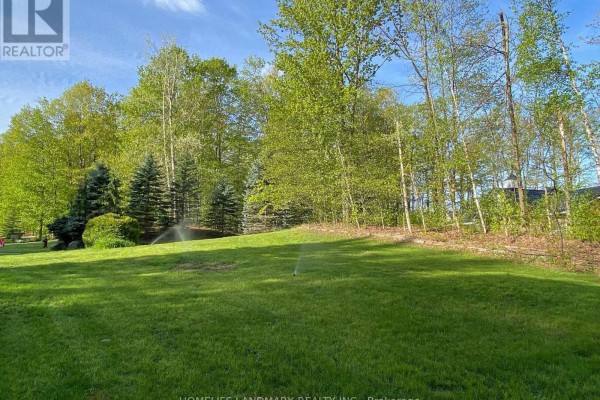
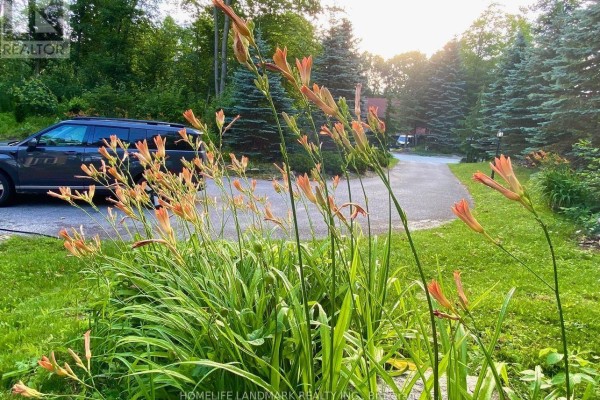
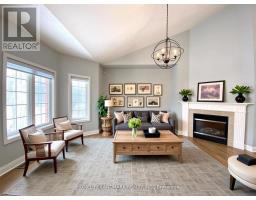
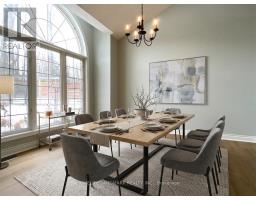
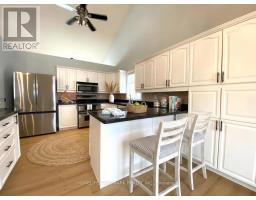
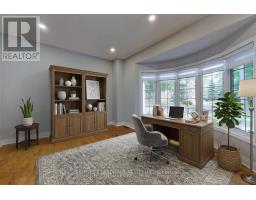
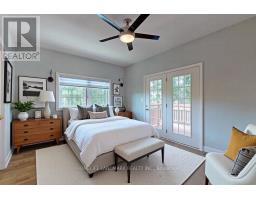
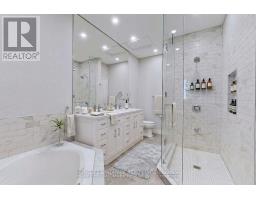
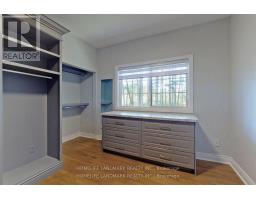
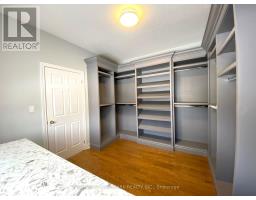
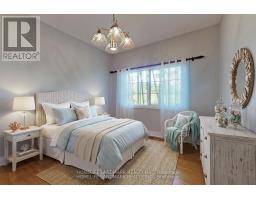
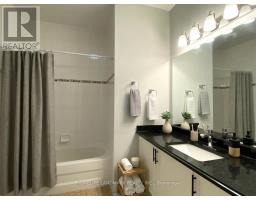
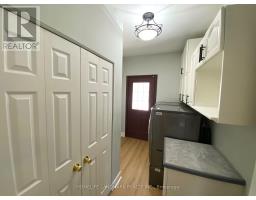
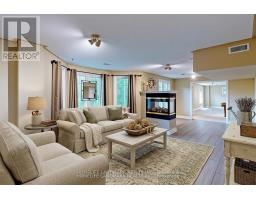
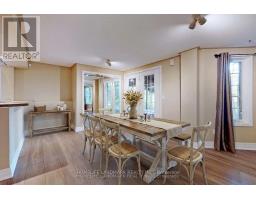
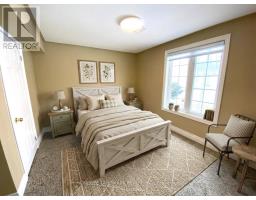
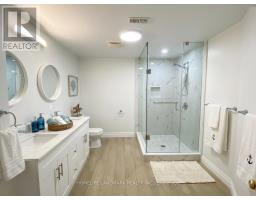
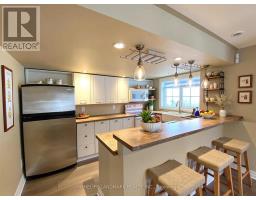
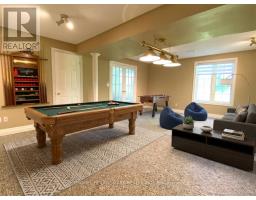
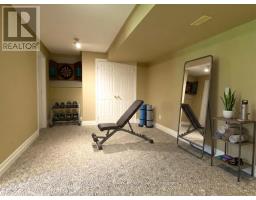
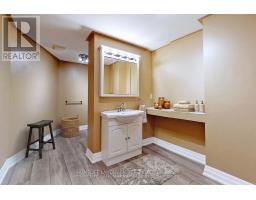
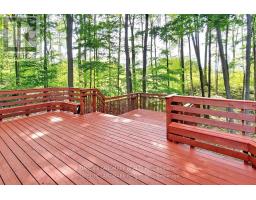
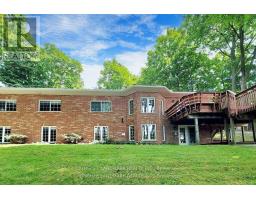
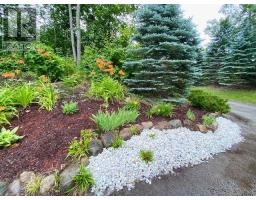
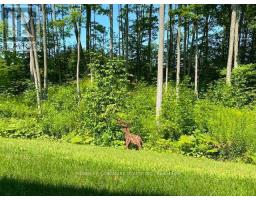
Enjoy your new home in this prestigious estate neighbourhood! Tucked away from the road on a long, tree-lined private driveway, this property offers exceptional seclusion and curb appeal. The mature maples at the rear and sides, while the front offers a level lawn area-perfect for your garden and cultivating your own vegetable. More than 4,000 sqft of above-grade living space in total ! The main floor features 14" soaring cathedral ceilings throughout the great room, kitchen, breakfast area, and dining room-creating an airy, open-concept feel. Step outside from the breakfast area to your main floor deck, perfect for morning coffee or summer barbecues. The luxurious primary suite boasts a sun-filled dressing room with custom built-ins and a marble-topped ironing station, plus a 5-piece spa-like ensuite with heated floors, corner jet tub, and separate glass shower. The professionally finished walkout basement is an above-grade design-meaning no compromise on brightness. It truly feels like a main floor extension! This flexible lower level includes: 2 bedrooms + 2 full bathrooms, Full kitchen + family room + recreation area, 2nd laundry rough-in (water plumbing). Private walkout to your own lower wood deck-a rare second outdoor space ideal for relaxing or entertaining. Whether you're hosting on the upper deck or enjoying a quiet evening off the basement, this home offers two-tier outdoor living at its finest. The lower level is ideal for extended family, guests, or potential rental income. In-law suite potential. Just minutes from Hwy 400 for an easy commute to Toronto. The perfect balance of serenity and urban convenience. Please not that some room pictures are virtual staged but almost all fixtures keep the same. (id:1945)

This listing content provided by
REALTOR.ca
has been licensed by REALTOR®
members of The Canadian Real Estate Association
members of The Canadian Real Estate Association
Property details for 1976 Forest Valley Drive, Innisfil
- Type
- Residential
- Style
- Bungalow
- Bedrooms
- 5
- Bathrooms
- 4
- Lot Size
- 141.1 x 292 FT
- Stories
- 1
- Basement
- Finished, Walk out, N/A
- Parking
- Attached Garage, Garage
- Heating
- Forced air, Natural gas
- Cooling
- Central air conditioning
- Exterior
- Brick
- Ownership
- Freehold
- Annual Taxes
- $9,244 (2025)
Nearby Listings Stat
Estimated price and comparable properties near 1976 Forest Valley Drive
Active Listings
1
Min Price
$1,638,600
Max Price
$1,638,600
Avg Price
$1,638,600
Days on Market
77
days
Sold Listings
0
Min Sold Price
$N/A
Max Sold Price
$N/A
Avg Sold Price
$N/A
Days until Sold
N/A
days
Neighbourhood Census Data
Innisfil, Ontario
Population
569
Median Age
48.2
Median Income
$41,600
Dwelling Value
$799,999
Housing Tenure
Owners 79%
Renters 19%
Age Distribution
Dwelling Types
Commute Mode
Education Level
Housing Age
Commute Duration
Avg Household Size: 2.8
Pop. Density: 22.7/km²
Avg Shelter Cost: $2,072/mo
Owners with Mortgage: 68.8%
Owners Spending 30%+: 12.5%
Tenants Spending 30%+: 62.5%
English only: 93%
English and French: 6.1%
Neither: 0.9%
Median Household Income: $121,728
Median Employment Income: $45,696
Price History
Listed
July 15, 2026
by HOMELIFE LANDMARK REALTY INC.
Current Price
$1,638,600
+9.3% from last change
Type
Residential
For Sale
Price Changes
4
| Date | Price | Change |
|---|---|---|
| Current | $1,638,600 | +$139,600 (+9.3%) |
| Aug 4, 2026 | $1,499,000 | $100,000 (-6.3%) |
| Jul 15, 2026 | $1,599,000 | $56,000 (-3.4%) |
| Jun 17, 2026 | $1,655,000 | $43,000 (-2.5%) |
| May 30, 2026 | $1,698,000 | Listed |
Contact Agent Get in touch about 1976 Forest Valley Drive, Innisfil
DAVID QI
HOMELIFE LANDMARK REALTY INC.