






























2236 Pemberton Way, Innisfil
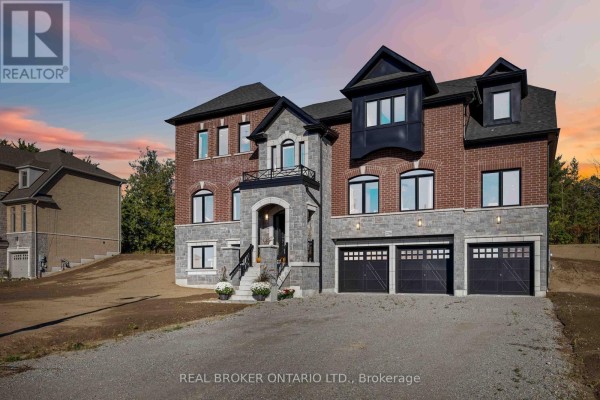
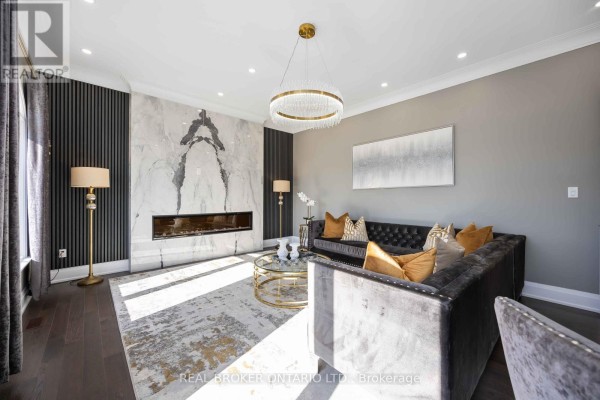
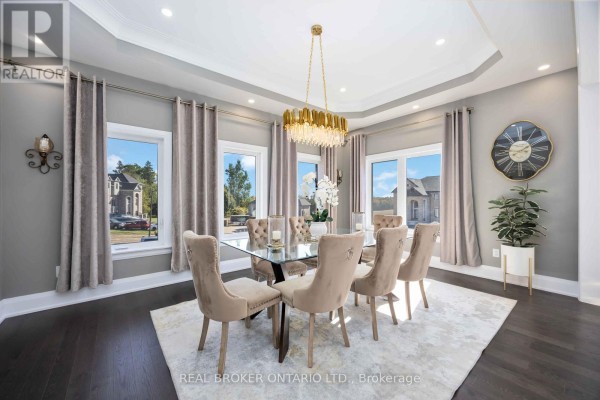
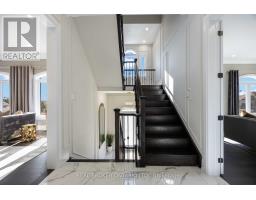
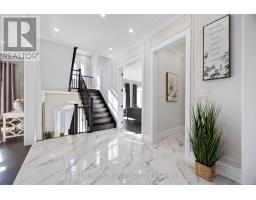
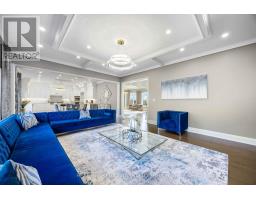
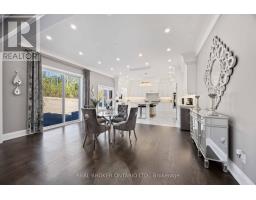
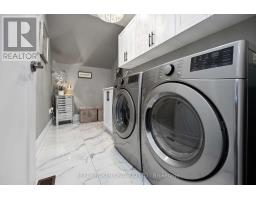
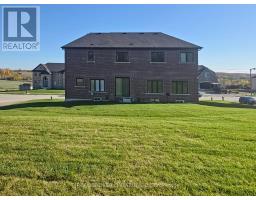
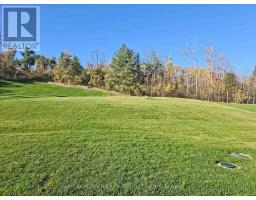
Welcome to 2236 Pemberton Way, an exceptional 5-bedroom, 4.5-bath luxury residence offering 4,373 sq ft of refined living space on a rare nearly 1-acre lot in the prestigious Churchill Downs Estate Community of Innisfil. Perfectly positioned on a quiet cul-de-sac with no sidewalk, this nearly new home showcases timeless elegance and modern sophistication. A 3-car tandem garage, plaster crown moldings, elegant wainscoting, and coffered ceilings set a grand tone, complemented by hardwood flooring, 8 ft doors, 7" baseboards, and designer trim detailing throughout. The heart of the home is a custom chefs kitchen featuring a striking quartz island, undermount cabinet lighting, furring panel with valance, and premium built-in appliances, including a 48" THOR gas range with 7 burners and grill, 48" chimney hood, 30" KitchenAid double oven, 42" built-in KitchenAid fridge, dishwasher, and a bespoke coffee pantry station. The living area exudes sophistication with a gas fireplace framed by a dramatic book-matched porcelain slab and fluted accent panels, while expansive 8 ft sliding doors seamlessly connect to the sprawling backyard, offering endless potential for an outdoor oasis. Additional features include pot lights throughout, 24" x 24" porcelain tiles, zebra blinds, security cameras, central vacuum rough-in, air conditioning, and second-floor laundry. Built in 2024 with over $260K+ in builder upgrades plus a $180K ravine premium, this residence combines architectural elegance, premium finishes, and modern functionality in one of Innisfils most sought-after communities. (id:1945)

This listing content provided by
REALTOR.ca
has been licensed by REALTOR®
members of The Canadian Real Estate Association
members of The Canadian Real Estate Association
Property details for 2236 Pemberton Way, Innisfil
- Type
- Residential
- Bedrooms
- 5
- Bathrooms
- 5
- Lot Size
- 120.8 x 361.3 FT ; Irregular Lot, see Geowarehouse
- Stories
- 2
- Basement
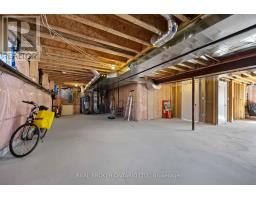
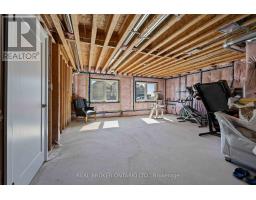
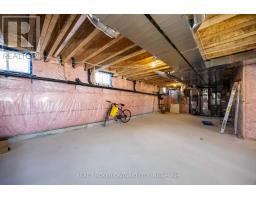
- Unfinished, N/A
- Parking
- Attached Garage, Garage
- Heating
- Forced air, Natural gas
- Cooling
- Central air conditioning
- Exterior
- Brick
- Ownership
- Freehold
- Annual Taxes
- $10,612
Nearby Listings Stat
Estimated price and comparable properties near 2236 Pemberton Way
Active Listings
1
Min Price
$1,990,000
Max Price
$1,990,000
Avg Price
$1,990,000
Days on Market
48
days
Sold Listings
0
Min Sold Price
$N/A
Max Sold Price
$N/A
Avg Sold Price
$N/A
Days until Sold
N/A
days
Neighbourhood Census Data
Innisfil, Ontario
Population
489
Median Age
44.4
Median Income
$38,656
Dwelling Value
$501,347
Housing Tenure
Owners 79%
Renters 21%
Age Distribution
Dwelling Types
Commute Mode
Education Level
Housing Age
Commute Duration
Avg Household Size: 2.8
Pop. Density: 25.5/km²
Avg Shelter Cost: $1,581/mo
Owners with Mortgage: 67.9%
Owners Spending 30%+: 0%
Tenants Spending 30%+: 0%
English only: 95.9%
English and French: 3.1%
Median Household Income: $87,808
Median Employment Income: $39,595
Price History
Listed
July 31, 2026
by REAL BROKER ONTARIO LTD.
Current Price
$1,990,000
Type
Residential
For Sale

Contact Agent Get in touch about 2236 Pemberton Way, Innisfil
WILLIAM HAU
REAL BROKER ONTARIO LTD.