$ 679,000

Raised bungalow with basement suite potential near the escarpment

Property details for 18 Glen Castle Drive, Stoney Creek

Type
Residential
Style
Raised bungalow
Bedrooms
4
Bathrooms
2
Living Area
1,144 square feet
Lot Size
0.13
Stories
1
Basement
Finished, Full
Parking
Carport
Heating
Forced air
Cooling
Central air conditioning
Exterior
Concrete, Brick
Ownership
Freehold
Annual Taxes
$4,332

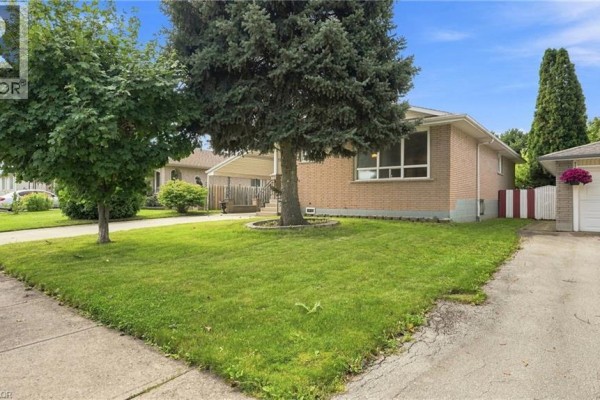
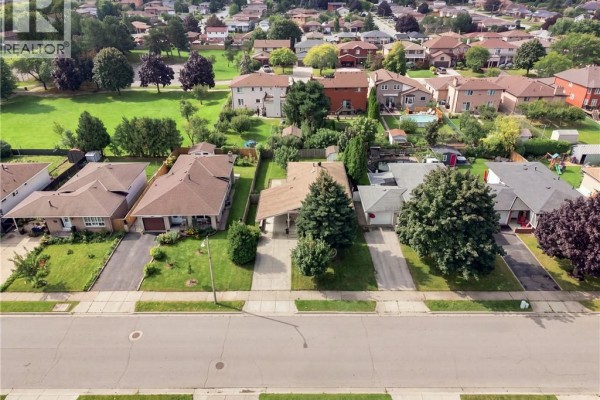
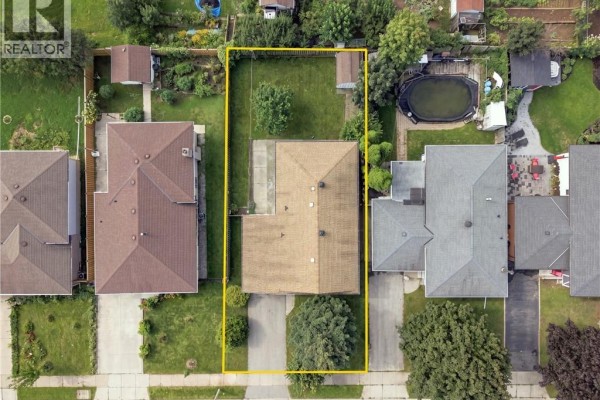
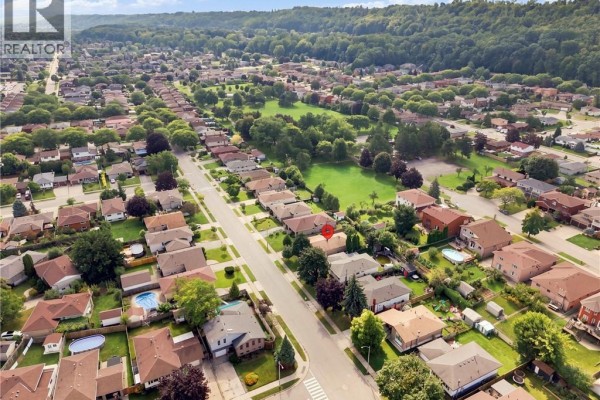
This raised bungalow on Glen Castle Drive packs a lot into 1,144 square feet. Upstairs there are 3 beds and a full bath, while the finished basement adds another bedroom, a 3-piece bath, and a recreation room with its own entrance. The layout gives you options, not just space. That separate basement entry is huge if you're thinking about an in-law suite or rental income. You'll need to budget for updates, since it's sold as-is, but the bones are solid. The main floor has a big living room with a picture window that actually brightens the space, and the eat-in kitchen is workable. The basement windows are standard size, so you're not getting a walkout, but the rec room is decent. Outside, there's a fully fenced yard and a carport for parking. Location is hard to beat, you're near the bottom of the Stoney Creek Escarpment, so trails are literally minutes away. Schools are close, too, with Cardinal Newman Catholic Secondary School just a kilometre down the road. For $679,000, you're below the $787K median around here, and the investment score sits at 81 out of 100. It's a practical choice for someone ready to put in some sweat equity.

About 18 Glen Castle Drive, Stoney Creek — Property Score

69
Prime Location Strong Investment
Score: 69/100
Value
71
Priced 8.1% below area median of $739,000 based on 23 comparable properties nearby 82
$594/sqft - 8% below the $646/sqft area median 82
Stable pricing - no price changes since original listing date 50
Size
59
1,144 sqft - 28% less space than similarly priced homes (1,587 sqft median) 38
4 bedrooms - 1 more than similarly priced 3-bedroom homes nearby 72
2 bathrooms - typical for similarly priced properties 60
5,663 sqft lot - a standard lot for the area 65
Location
85
$75K median household income - near the Canadian average of $70K 68
63% of residents hold postsecondary credentials - an above-average education level 74
97% homeownership rate - indicating a stable, owner-occupied community 98
73% of residents commute under 30 minutes - excellent commuter accessibility 88
2,590/km² population density - a well-balanced suburban area 96
Market
59
Just listed - area average is 56 days on market 100
-2.9% median price change over 1 month - stable pricing in the area 36
39 months of housing supply - 117 active listings with 3 sold last month (buyer's market) 40
Features
76
3-car parking - area average is 5.9 spots 80
Finished, Full basement - adds valuable living space 85
standard forced air system 75
Central air conditioning - whole-home cooling 90
No premium extras like pool, waterfront, or view 50
Investment
81
0.64% effective tax rate ($4,332/yr) - below the Canadian average of ~1% 81
Quality
50
Condition
50
Listing
89
49 photos provided - 23% more than the area average of 40 photos 92
6 of 7 key property details provided (86%) - comprehensive listing with excellent detail 86

* This property score is an approximate estimate based on publicly available data, nearby comparable listings, and automated analysis. Scores are for informational purposes only and should not be relied upon as professional appraisals or investment advice. Actual property values may vary. We recommend consulting a licensed real estate professional for accurate assessments.

Full Listing Description

All Property Details

Neighbourhood Census Data

Hamilton, Ontario

Population
510
Median Age
58.2
Median Income
$31,962
Dwelling Value
$449,913

Age Distribution

Dwelling Types

Commute Mode

Education Level

Housing Age

Commute Duration

Avg Household Size: 2.6
Pop. Density: 2,590.1/km²
Avg Shelter Cost: $1,388/mo
Owners with Mortgage: 51.4%
Owners Spending 30%+: 18.4%
Tenants Spending 30%+: 0%
English only: 94.1%
English and French: 2.9%
Neither: 2.9%
Median Household Income: $75,136
Median Employment Income: $23,808

Price History

Contact Agent Get in touch about 18 Glen Castle Drive, Stoney Creek

Mayra Darquea
Mayra Darquea
Keller Williams Edge Realty