Detached Bungalow with 5 Beds Near Scarborough Bluffs
Property details for 177 Magnolia Avenue, Toronto
- Type
- Residential
- Style
- Bungalow
- Bedrooms
- 5
- Bathrooms
- 2
- Lot Size
- 37.5 x 10⁹ FT
- Stories
- 1
- Basement
- Finished, Separate entrance, N/A, N/A
- Parking
- No Garage
- Heating
- Forced air, Natural gas
- Cooling
- Central air conditioning
- Exterior
- Aluminum siding
- Ownership
- Freehold
- Annual Taxes
- $3,989
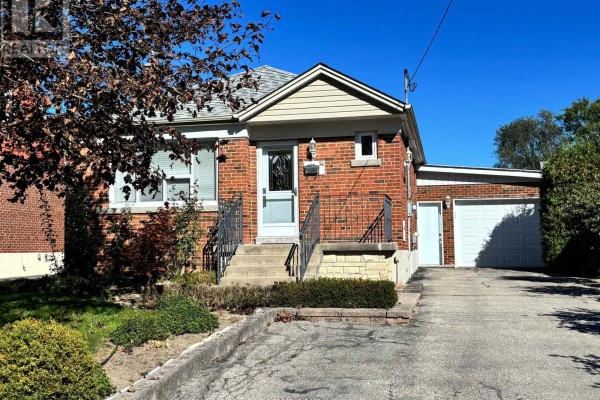
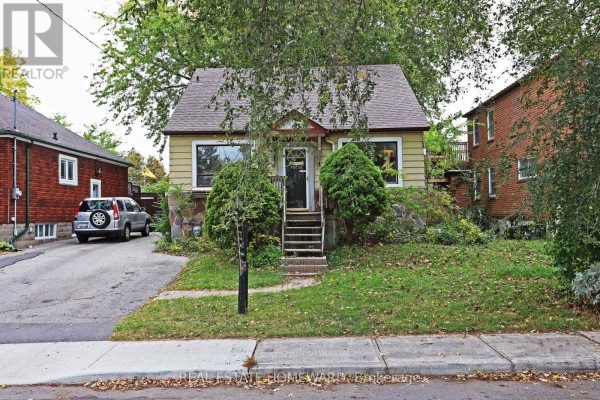
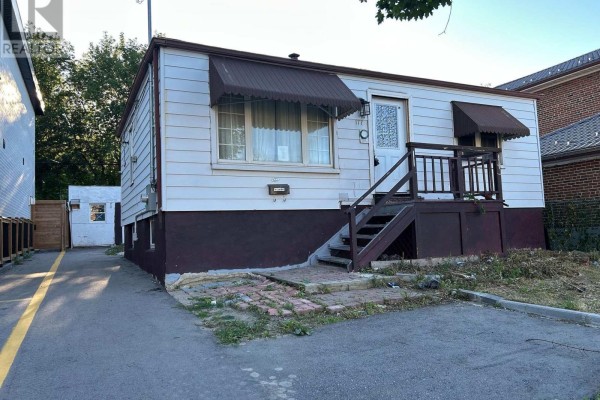
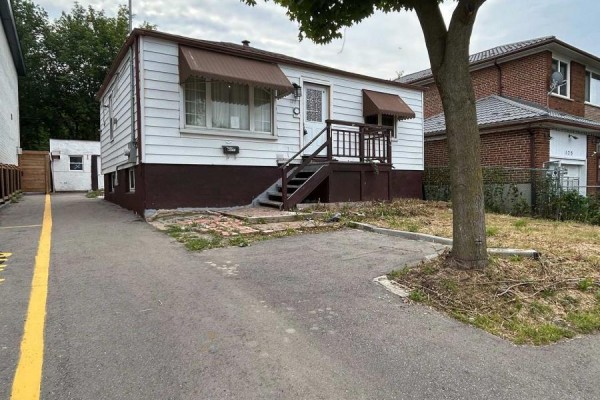
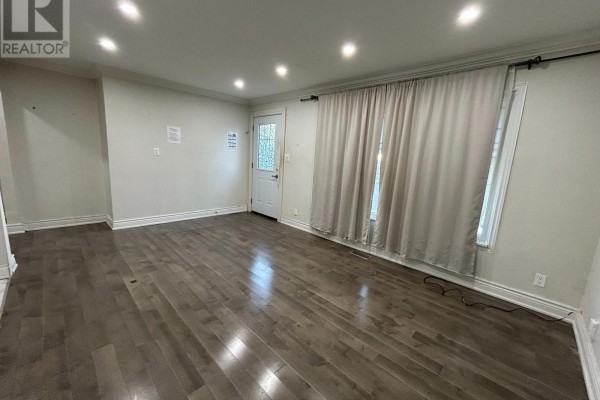
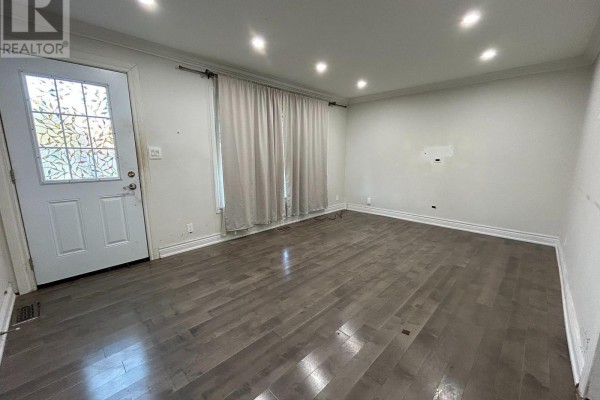
This detached bungalow on 177 Magnolia packs a serious punch for the price. It's a 1-storey house with a finished basement that has its own separate entrance, making it a solid setup for multigenerational living or rental income. Above grade you've got 2 bedrooms; downstairs there are 3 more, plus a second kitchen. That's 5 beds and 2 baths total across roughly 1,500 sq ft if you count the basement. The main floor has laminate and ceramic flooring, and there's central air and forced air gas heating. Lot runs 37.5 by 109 feet, and there's a mutual driveway with room for one car out front. Exterior is aluminum siding, foundation is block. It's being sold as-is, so don't expect any warranties. Location-wise, you're minutes from Scarborough Bluffs Park and Bluffer's Park (both under 3 km), with the TTC to subway nearby. Schools like Jean Vanier and R.H. King are about 1.5 km away, and shopping at Scarborough Town Centre is a 5.5 km drive. Listed at $792,000, which is well below the area median of $933,500. With only 6 active listings nearby and an 89 listing score, this might move fast. If you're handy or an investor, this is a gritty deal with real upside.
About 177 Magnolia Avenue, Toronto — Property Score
* This property score is an approximate estimate based on publicly available data, nearby comparable listings, and automated analysis. Scores are for informational purposes only and should not be relied upon as professional appraisals or investment advice. Actual property values may vary. We recommend consulting a licensed real estate professional for accurate assessments.
Full Listing Description
All Property Details
Neighbourhood Census Data
Toronto, Ontario