11 Murkar Crescent, Whitby
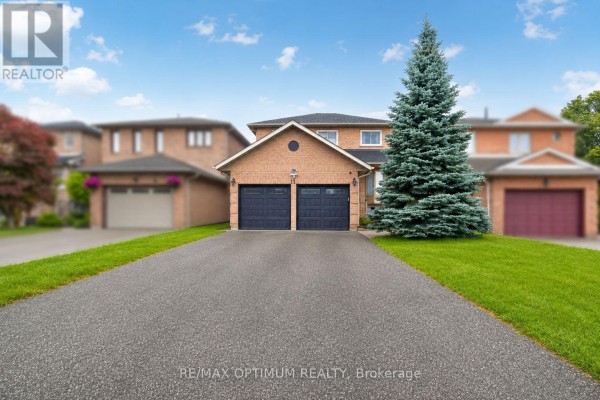
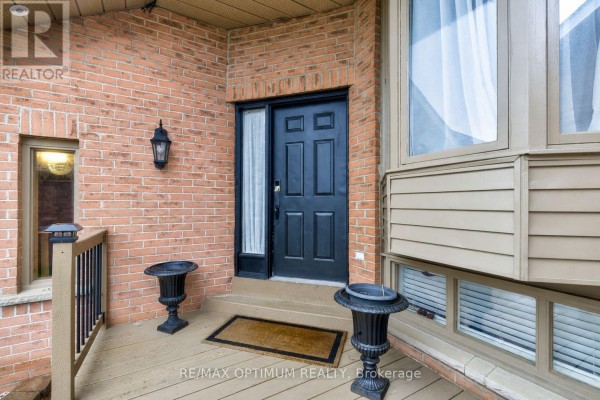
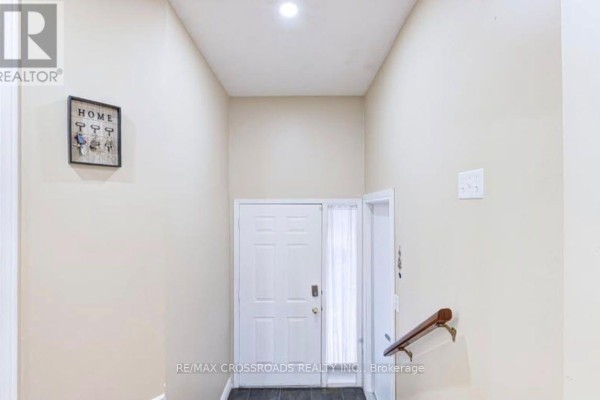
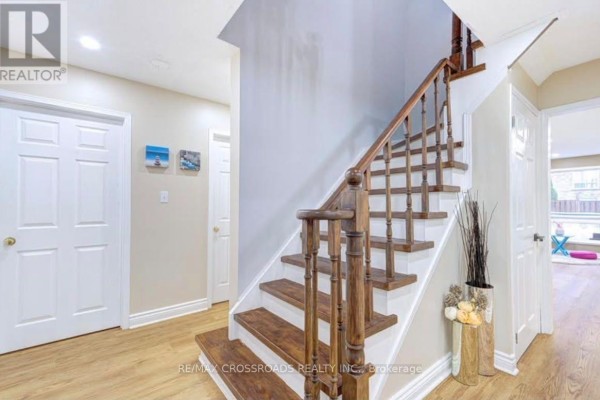
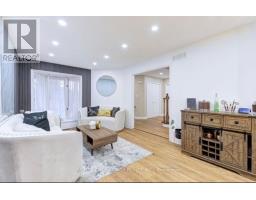
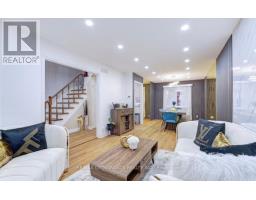
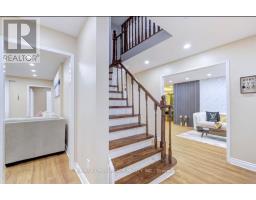
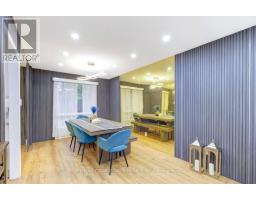
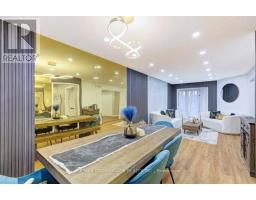
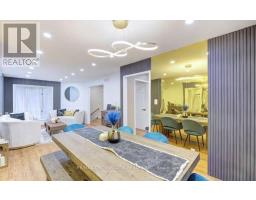
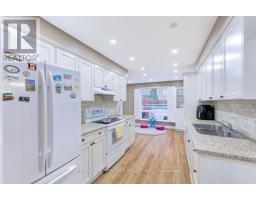
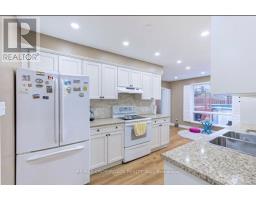
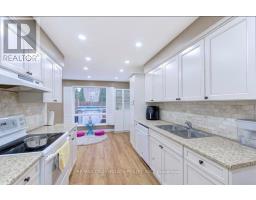
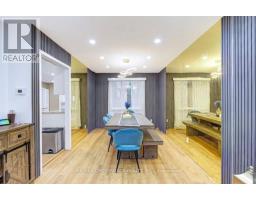
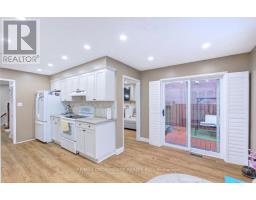
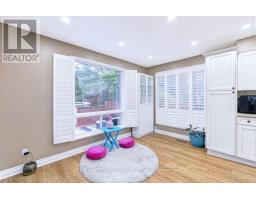
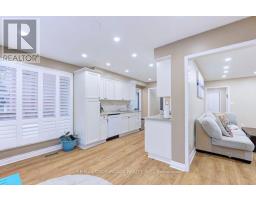
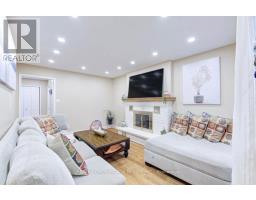
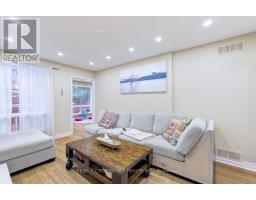
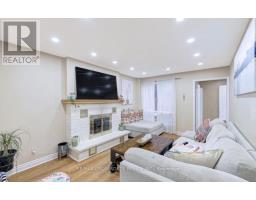
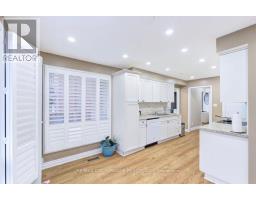
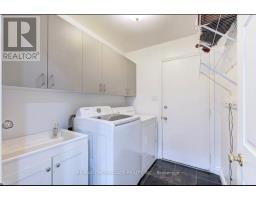
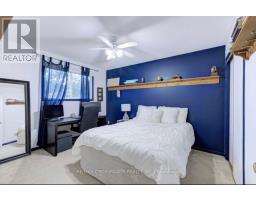
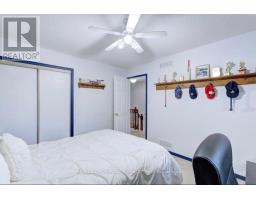
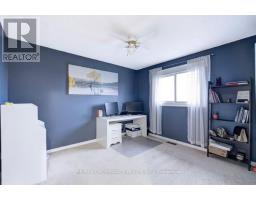
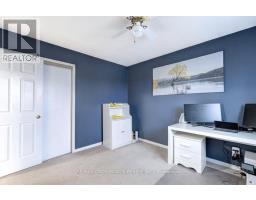
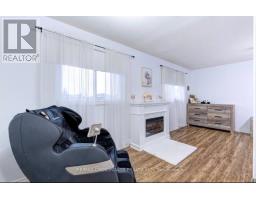
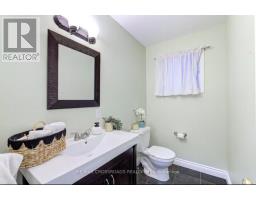
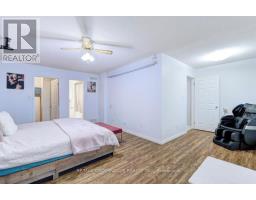
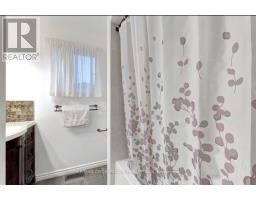
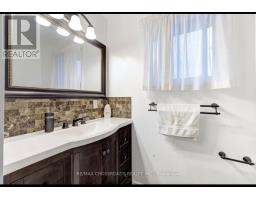
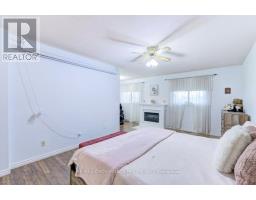
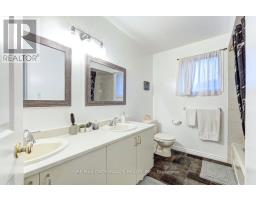
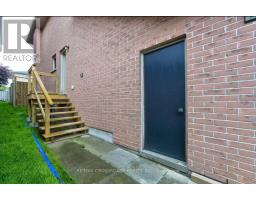
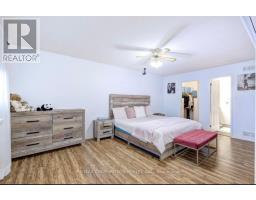
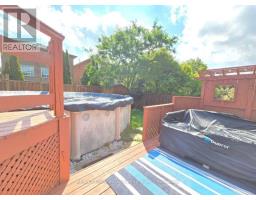
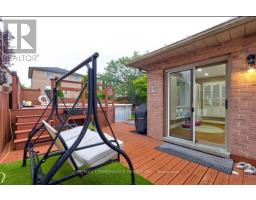
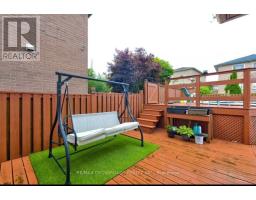
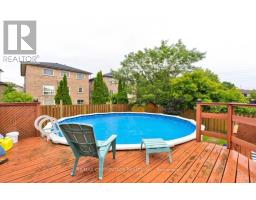
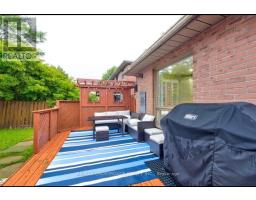
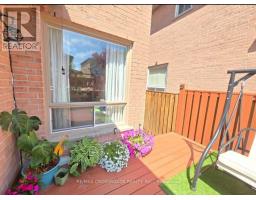
Discover the possibilities at 11 Murkar Crescent, a well-appointed detached residence set on an impressive 40 x 119 ft lot in the established Blue Grass Meadows neighbourhood of Whitby. Offering a flexible 3+2 bedroom, 4-bathroom layout, the home is designed to accommodate both everyday family life and a variety of living arrangements. The main level features inviting living and dining spaces filled with natural light, a functional eat-in kitchen with a walkout to the rear deck, and a cozy family room centered around a fireplace. Upstairs, the private primary retreat includes a walk-in closet and ensuite, while two additional bedrooms and a full bathroom provide comfortable space for the rest of the household. The finished lower level adds considerable versatility with a separate entrance, two bedrooms, kitchen, recreation area, separate laundry, and 3-piece bathroom, offering options for guests, extended family, or potential rental accommodation. Completing the property are main-floor laundry, central air, an attached double garage, parking for up to six vehicles, and a garden shed. Conveniently positioned near local schools, green spaces, shopping, transit, and major roadways, this home offers generous space and practical living in a convenient Whitby setting. Basement renovated fully in 2024. (id:1945)

This listing content provided by
REALTOR.ca
has been licensed by REALTOR®
members of The Canadian Real Estate Association
members of The Canadian Real Estate Association
Property details for 11 Murkar Crescent, Whitby
- Type
- Residential
- Bedrooms
- 5
- Bathrooms
- 4
- Lot Size
- 40 x 119.8 FT
- Stories
- 2
- Basement
- Finished, Full, Apartment in basement, Separate entrance, N/A, N/A, N/A
- Parking
- Attached Garage, Garage
- Heating
- Forced air, Natural gas
- Cooling
- Central air conditioning
- Exterior
- Concrete, Brick Facing
- Ownership
- Freehold
- Annual Taxes
- $6,429
Nearby Listings Stat
Estimated price and comparable properties near 11 Murkar Crescent
Active Listings
6
Min Price
$849,900
Max Price
$1,389,000
Avg Price
$1,146,750
Days on Market
78
days
Sold Listings
4
Min Sold Price
$929,000
Max Sold Price
$1,149,900
Avg Sold Price
$1,026,950
Days until Sold
52
days
Neighbourhood Census Data
Whitby, Ontario
Population
1,560
Median Age
34.5
Median Income
$37,696
Dwelling Value
$460,631
Housing Tenure
Owners 90%
Renters 10%
Age Distribution
Dwelling Types
Commute Mode
Education Level
Housing Age
Commute Duration
Avg Household Size: 3.4
Pop. Density: 1,349.6/km²
Avg Shelter Cost: $1,852/mo
Owners with Mortgage: 86.2%
Owners Spending 30%+: 23.8%
Tenants Spending 30%+: 0%
English only: 89.4%
French only: 0.3%
English and French: 9.6%
Neither: 1%
Median Household Income: $99,243
Median Employment Income: $38,528
Price History
Listed
September 28, 2026
by RE/MAX CROSSROADS REALTY INC.
Current Price
$997,800
+24.7% from last change
Type
Residential
For Sale
Price Changes
1
| Date | Price | Change |
|---|---|---|
| Current | $997,800 | +$197,801 (+24.7%) |
| Sep 28, 2026 | $799,999 | Listed |