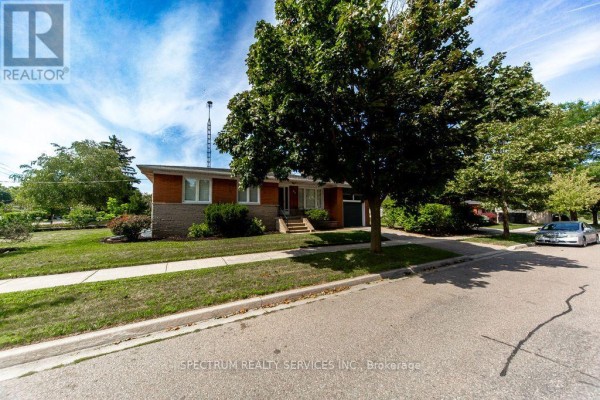
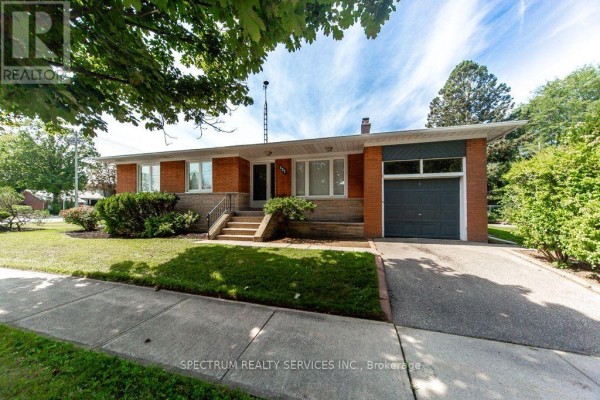
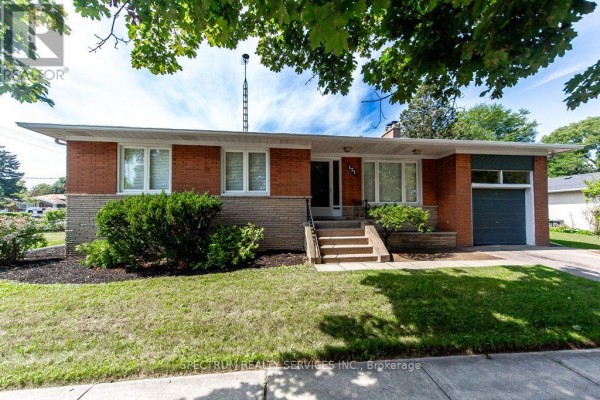
Bungalow with In-Law Suite in West Deane
Property details for 131 West Deane Park Drive, Toronto
- Type
- Residential
- Style
- Bungalow
- Bedrooms
- 4
- Bathrooms
- 2
- Lot Size
- 50 x 123 FT ; 108.14'x50.07'x123.16'x35.4'
- Stories
- 1
- Basement
- Full
- Parking
- Attached Garage, Garage
- Heating
- Forced air, Natural gas
- Cooling
- Central air conditioning
- Exterior
- Brick
- Ownership
- Freehold
- Annual Taxes
- $5,379
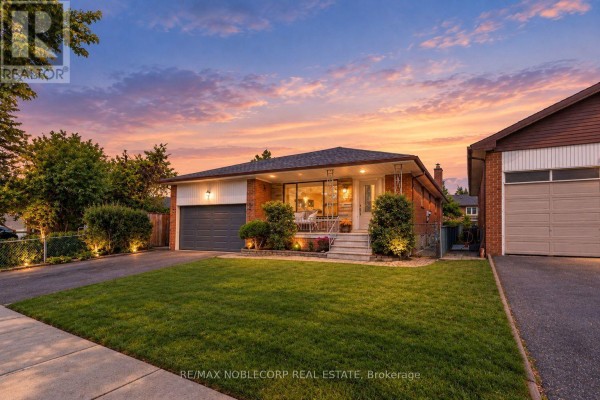
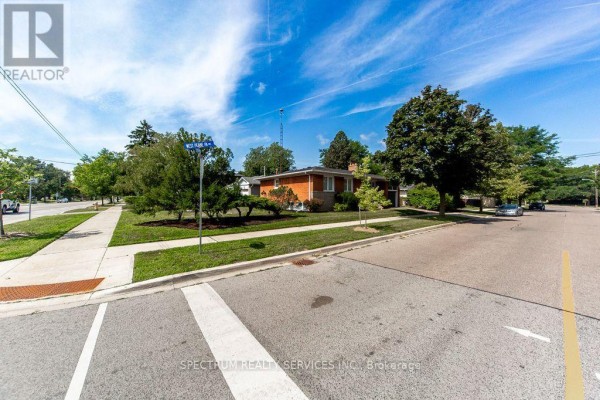
Solid brick bungalow on a 50-foot lot, set on a quiet, tree-lined street in West Deane. The main floor has three bedrooms, including a primary with a walkout to the covered veranda overlooking the private yard. You'll find hardwood floors and tile throughout, and two fireplaces to warm up by. Finished basement adds a fourth bedroom, a family room, a workshop, and a separate entrance with a bathroom and kitchenette hookup-perfect for a nanny suite or rental income. Attached garage included. The kitchen has stainless steel appliances (fridge, stove, dishwasher) and a walkout to the dining room. Location's tough to beat: TTC at your doorstep, minutes to highways 427 and 401, and Sherway Gardens is a short drive. Martingrove Collegiate is 1.9 km away, and Centennial Park is 2.7 km. The market's hot-homes in the area sell in about 20 days, and the median sold price is $989k. Your asking price of $1.321M is above that, but the lot here is golden. It's irregular (108' depth with a 35' rear), and building permits are transferrable if you want to build your own place. Taxes run $5,379 a year. This one's a solid choice.
About 131 West Deane Park Drive, Toronto — Property Score
* This property score is an approximate estimate based on publicly available data, nearby comparable listings, and automated analysis. Scores are for informational purposes only and should not be relied upon as professional appraisals or investment advice. Actual property values may vary. We recommend consulting a licensed real estate professional for accurate assessments.
Full Listing Description
All Property Details
Neighbourhood Census Data
Toronto, Ontario